Amazing Single-Story residence nestled in the highly sought-after Paseo Del Sol community in Temecula. This well-maintained home is situated on a quiet cul-de-sac, offering a peaceful and inviting atmosphere. As you step inside, you'll be greeted by a thoughtfully designed open floor plan that enhances the sense of space and connectivity throughout the home. The focal point of the residence is the enormous kitchen, a chef's dream come true. Equipped with a spacious island featuring bar seating, a convenient prep sink, and double ovens, this kitchen is perfect for entertaining and culinary adventures. A walk-in pantry provides ample storage for all your kitchen essentials. The backyard of this property is a true oasis, designed for relaxation and outdoor enjoyment. Two waterfalls cascade into a tranquil stream, leading to a delightful pond that adds a touch of serenity to the outdoor space. An above-ground jacuzzi invites you to unwind and soak in the beauty of your surroundings. The outdoor experience is further enhanced by a complete kitchen under the patio cover, creating a perfect setting for al fresco dining and entertaining. This home combines the convenience of a single-story layout with the luxury of modern amenities, making it an ideal residence for those seeking a comfortable and stylish lifestyle in the heart of Temecula's Paseo Del Sol community. Paseo del Sol is the master-planned community offering resort-style comforts just down the street from downtown Temecula. Association includes a lap pool, kids pool plus a 3rd private adult pool! Walking trails, Tennis Court, volleyball court, gym and many more amenities! Close to one of the newest Hospitals, clinics and shopping centers. NO MELLO ROOS! Don't miss the opportunity to make this exceptional property your new home.
Sold for $750,000
Listed by: PRICE REAL ESTATE GROUP INC • Briana Price • Contact: 909-291-9494
Bought with: Team Forss Realty Group
$750,000
32028 Calle Caballos, Temecula, CA 92592
5beds
2,417sqft
Single Family Residence
Built in 2003
7,405 Square Feet Lot
$811,200 Zestimate®
$310/sqft
$3,516 Estimated rent
Home value
$811,200
$771,000 - $852,000
$3,516/mo
Zestimate® history
Owner options
List your home for rent
$3,516/mo
Rent Zestimate®
Find your next renter with Zillow Rental Manager. Plus, with online applications, you can quickly screen prospective tenants – for free.
$3,516/mo
Rent Zestimate®
Refinance and save
$4,831/mo
Est. payment
Refinancing to a lower rate could help reduce your monthly payments and save thousands over the life of the loan.
$4,831/mo
Est. payment
Explore your selling options
Work with a Zillow partner agent
Leverage their expertise and Zillow's premium Showcase listings to get your home seen by more buyers.
Get startedList with your own agent
Get your home in front of millions of buyers by listing it on Zillow.
Learn how to do itSell it yourself
Take full control of how buyers see your home on Zillow by listing For Sale by Owner (FSBO).
List your homeWhat's special
Zillow last checked:
Listing updated:
Listed by:
Briana Price DRE #01849530 909-957-9288,
PRICE REAL ESTATE GROUP INC,
Jaclyn Lucariello DRE #02112706,
PRICE REAL ESTATE GROUP INC
Bought with:
Katherine Simpson, DRE #02114015
Team Forss Realty Group
Goran Forss, DRE #01711806
Team Forss Realty Group
Source: CRMLS,MLS#: CV24035359 Originating MLS: California Regional MLS
Originating MLS: California Regional MLSFacts & features
Interior
Bedrooms & bathrooms
- Bedrooms: 5
- Bathrooms: 3
- Full bathrooms: 3
- Main level bathrooms: 3
- Main level bedrooms: 5
Rooms
- Room types: Bedroom, Family Room, Kitchen, Laundry, Living Room, Primary Bedroom, Other, Pantry, Dining Room
Primary bedroom
- Features: Main Level Primary
Bedroom
- Features: All Bedrooms Down
Bedroom
- Features: Bedroom on Main Level
Bathroom
- Features: Bathroom Exhaust Fan, Bathtub, Closet, Dual Sinks, Linen Closet, Separate Shower, Tub Shower, Vanity, Walk-In Shower
Kitchen
- Features: Kitchen Island, Kitchen/Family Room Combo, Tile Counters, Walk-In Pantry
Other
- Features: Walk-In Closet(s)
Pantry
- Features: Walk-In Pantry
Heating
- Central
Cooling
- Central Air
Appliances
- Included: Double Oven, Dishwasher, Gas Cooktop, Disposal, Microwave, Refrigerator, Water To Refrigerator, Water Heater
- Laundry: Washer Hookup, Gas Dryer Hookup, Inside, Laundry Room
Features
- Ceiling Fan(s), Separate/Formal Dining Room, Eat-in Kitchen, Storage, All Bedrooms Down, Bedroom on Main Level, Main Level Primary, Walk-In Pantry, Walk-In Closet(s)
- Flooring: Carpet, Tile, Wood
- Doors: Mirrored Closet Door(s), Sliding Doors
- Has fireplace: Yes
- Fireplace features: Gas Starter, Living Room
- Common walls with other units/homes: No Common Walls
Interior area
- Total interior livable area: 2,417 sqft
Property
Parking
- Total spaces: 2
- Parking features: Direct Access, Door-Single, Driveway, Garage Faces Front, Garage
- Attached garage spaces: 2
Features
- Levels: One
- Stories: 1
- Entry location: Front
- Patio & porch: Concrete, Covered, Patio, Terrace
- Exterior features: Barbecue, Koi Pond, Rain Gutters
- Pool features: None, Association
- Has spa: Yes
- Spa features: Above Ground
- Fencing: Good Condition,Vinyl
- Has view: Yes
- View description: Neighborhood
Lot
- Size: 7,405 Square Feet
- Features: Back Yard, Front Yard, Sprinklers In Rear, Sprinklers In Front, Lawn, Landscaped, Sprinklers Manual, Yard
Details
- Parcel number: 959383005
- Zoning: SFR
- Special conditions: Standard
Construction
Type & style
- Home type: SingleFamily
- Architectural style: Modern
- Property subtype: Single Family Residence
Materials
- Copper Plumbing
- Foundation: Slab
Condition
- Updated/Remodeled,Turnkey
- New construction: No
- Year built: 2003
Utilities & green energy
- Electric: Standard
- Sewer: Public Sewer
- Water: Public
- Utilities for property: Cable Available, Electricity Connected, Natural Gas Connected, Phone Available, Sewer Connected, Water Connected
Community & HOA
Community
- Features: Curbs, Street Lights, Suburban, Sidewalks
- Security: Carbon Monoxide Detector(s), Smoke Detector(s)
HOA
- Has HOA: Yes
- Amenities included: Call for Rules, Fitness Center, Management, Picnic Area, Pool, Spa/Hot Tub, Tennis Court(s)
- HOA fee: $108 monthly
- HOA name: Paseo Del Sol Master Association
- HOA phone: 713-329-7100
Location
- Region: Temecula
Financial & listing details
- Price per square foot: $310/sqft
- Tax assessed value: $780,298
- Date on market: 2/27/2024
- Cumulative days on market: 125 days
- Listing terms: Cash,Conventional,FHA,Trust Deed
- Road surface type: Paved
Price history
| Date | Event | Price |
|---|---|---|
| 5/6/2024 | Sold | $750,000+4.2%$310/sqft |
Source:  CRMLS #CV24035359 Report a problem CRMLS #CV24035359 Report a problem | ||
| 2/29/2024 | Listing removed | -- |
Source: Zillow Rentals Report a problem | ||
| 2/14/2024 | Listed for rent | $4,100$2/sqft |
Source: Zillow Rentals Report a problem | ||
| 1/4/2022 | Sold | $720,000-4%$298/sqft |
Source: Public Record Report a problem | ||
| 11/29/2021 | Pending sale | $750,000+121.6%$310/sqft |
Source: CRMLS #SW21179513 Report a problem | ||
| 1/31/2003 | Sold | $338,500$140/sqft |
Source: Public Record Report a problem | ||
Public tax history
| Year | Property taxes | Tax assessment |
|---|---|---|
| 2026 | -- | $780,298 +2% |
| 2025 | $8,950 +4.2% | $764,999 +2.1% |
| 2024 | $8,589 +0.9% | $749,088 +2% |
| 2023 | $8,515 +52% | $734,400 +57.7% |
| 2022 | $5,603 +2.2% | $465,842 +2% |
| 2021 | $5,484 +1.3% | $456,708 +1% |
| 2020 | $5,416 +1.4% | $452,026 +2% |
| 2019 | $5,341 +2% | $443,164 +2% |
| 2018 | $5,233 +1.9% | $434,476 +2% |
| 2017 | $5,137 | $425,957 +2% |
| 2016 | $5,137 +11.6% | $417,605 +9.6% |
| 2015 | $4,601 +4.6% | $381,000 +3.5% |
| 2014 | $4,400 | $368,000 +19.1% |
| 2013 | -- | $309,000 +2.7% |
| 2012 | -- | $301,000 +5.2% |
| 2011 | -- | $286,000 +2.5% |
| 2010 | -- | $279,000 +8.1% |
| 2009 | -- | $258,000 -30.9% |
| 2008 | -- | $373,128 +2% |
| 2007 | -- | $365,813 +2% |
| 2006 | -- | $358,641 +2% |
| 2005 | -- | $351,610 +21.9% |
| 2003 | -- | $288,420 +465.5% |
| 2002 | -- | $51,000 |
Find assessor info on the county website
Neighborhood: 92592
Nearby homes
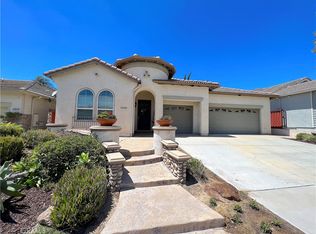
- $771,0003 bd2 ba2.4k sqft32046 Calle Caballos, Temecula, CA 92592Sold
- $959,9005 bd3 ba3.3k sqft32016 Calle Caballos, Temecula, CA 92592Off Market
- $896,5004 bd3 ba3.3k sqft32023 Calle Balareza, Temecula, CA 92592Off Market
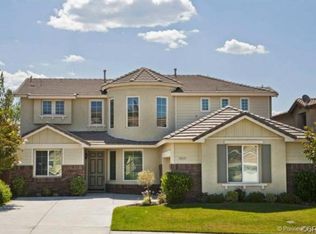
- $774,4003 bd2 ba2.4k sqft32052 Calle Caballos, Temecula, CA 92592Off Market
- $907,5004 bd3 ba3.2k sqft32013 Calle Balareza, Temecula, CA 92592Off Market
- $773,6003 bd2 ba2.4k sqft32033 Calle Balareza, Temecula, CA 92592Off Market
- $878,1004 bd3 ba3.2k sqft32043 Calle Balareza, Temecula, CA 92592Off Market
- $761,2003 bd2 ba2.4k sqft32031 Calle Caballos, Temecula, CA 92592Off Market
Nearby schools
GreatSchools rating
- 9/10Paloma Elementary SchoolGrades: K-5Distance: 1 mi
- 9/10Temecula Middle SchoolGrades: 6-8Distance: 1.1 mi
- 9/10Temecula Valley High SchoolGrades: 9-12Distance: 1.4 mi
Schools provided by the listing agent
- Elementary: Paloma
- Middle: Temecula
- High: Temecula Valley
Source: CRMLS. This data may not be complete. We recommend contacting the local school district to confirm school assignments for this home.
Get a cash offer in 3 minutes
Find out how much your home could sell for in as little as 3 minutes with a no-obligation cash offer.
Estimated market value
$811,200
Get a cash offer in 3 minutes
Find out how much your home could sell for in as little as 3 minutes with a no-obligation cash offer.
Estimated market value
$811,200
- California
- Riverside County
- Temecula
- 92592
- 32028 Calle Caballos
Nearby cities
Nearby zip codes
Other Temecula Topics
