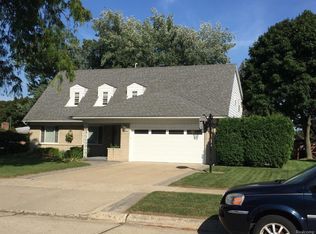
Welcome to 32029 Desmond Dr, a spacious all-brick ranch offering nearly 2,000 sq. ft. of comfortable living space in a desirable Warren neighborhood. This well-designed home features 3 bedrooms, 1.5 bathrooms, and a bright, open floor plan with generously sized living and family rooms—perfect for both everyday living and entertaining.
Purchased just last year, the sellers are offering the home for sale Soley due to an out-of-state relocation to New Jersey. Enjoy the additional living space provided by the 3-season room overlooking the backyard, along with a full basement offering plenty of room for storage and future possibilities. The home also features a 2-car attached garage and sits on a spacious 0.25-acre lot.
Conveniently located near shopping, dining, schools, and major freeways, this home combines space, functionality, and a great location. Schedule your private showing today and see everything 32029 Desmond Dr has to offer!
For sale
$344,995
32029 Desmond Dr, Warren, MI 48093
3beds
1,975sqft
Single Family Residence
Built in 1963
0.25 Acres Lot
$336,900 Zestimate®
$175/sqft
$-- HOA
What's special
- 16 days
- 1,091
- 29
Likely to sell faster than
Zillow last checked:
Listing updated:
Listed by:
Fahad Ahmed 734-741-1000,
RE/MAX Platinum 734-741-1000
Source: Realcomp II,MLS#: 20261065330
Facts & features
Interior
Bedrooms & bathrooms
- Bedrooms: 3
- Bathrooms: 2
- Full bathrooms: 1
- 1/2 bathrooms: 1
Primary bedroom
- Level: Entry
- Area: 195
- Dimensions: 13 X 15
Bedroom
- Level: Entry
- Area: 143
- Dimensions: 13 X 11
Bedroom
- Level: Entry
- Area: 176
- Dimensions: 16 X 11
Other
- Level: Entry
- Area: 88
- Dimensions: 11 X 8
Other
- Level: Entry
- Area: 24
- Dimensions: 4 X 6
Dining room
- Level: Entry
- Area: 117
- Dimensions: 13 X 9
Family room
- Level: Entry
- Area: 247
- Dimensions: 13 X 19
Kitchen
- Level: Entry
- Area: 256
- Dimensions: 16 X 16
Living room
- Level: Entry
- Area: 304
- Dimensions: 19 X 16
Other
- Level: Entry
- Area: 180
- Dimensions: 12 X 15
Heating
- Forced Air, Natural Gas
Features
- Basement: Unfinished
- Has fireplace: No
Interior area
- Total interior livable area: 1,975 sqft
- Finished area above ground: 1,975
Property
Parking
- Total spaces: 2
- Parking features: Two Car Garage, Attached
- Attached garage spaces: 2
Features
- Levels: One
- Stories: 1
- Entry location: GroundLevelwSteps
- Pool features: None
Lot
- Size: 0.25 Acres
- Dimensions: 90 x 122
Details
- Parcel number: 1303279026
- Special conditions: Short Sale No,Standard
Construction
Type & style
- Home type: SingleFamily
- Architectural style: Ranch
- Property subtype: Single Family Residence
Materials
- Brick
- Foundation: Basement, Poured
Condition
- New construction: No
- Year built: 1963
Utilities & green energy
- Sewer: Public Sewer
- Water: Public
Community & HOA
Community
- Subdivision: EASTBROOKE MANOR SUB 1
HOA
- Has HOA: No
Location
- Region: Warren
Financial & listing details
- Price per square foot: $175/sqft
- Tax assessed value: $93,009
- Annual tax amount: $4,951
- Date on market: 8/18/2026
- Cumulative days on market: 16 days
- Listing agreement: Exclusive Right To Sell
- Listing terms: Cash,Conventional,FHA,FHA 203K,Usda Loan,Va Loan
Estimated market value
$336,900
$320,000 - $354,000
$2,227/mo
Price history
| Date | Event | Price |
|---|---|---|
| 8/18/2026 | Listed for sale | $344,995+18.1%$175/sqft |
Source: | ||
| 3/17/2025 | Sold | $292,000+16.8%$148/sqft |
Source: | ||
| 2/11/2025 | Pending sale | $250,000$127/sqft |
Source: | ||
| 2/5/2025 | Listed for sale | $250,000$127/sqft |
Source: | ||
Public tax history
| Year | Property taxes | Tax assessment |
|---|---|---|
| 2025 | $4,843 +5.3% | $156,900 +0.8% |
| 2024 | $4,599 +6.7% | $155,640 +8.2% |
| 2023 | $4,310 -1.7% | $143,850 +15.8% |
| 2022 | $4,386 +0.6% | $124,220 +8.7% |
| 2021 | $4,359 | $114,330 +6.9% |
| 2020 | $4,359 +6.9% | $106,960 +5.6% |
| 2019 | $4,077 -0.3% | $101,330 -3.4% |
| 2018 | $4,088 | $104,940 +8.9% |
| 2017 | -- | $96,390 |
| 2016 | -- | $96,390 +15.3% |
| 2015 | $7,662 | $83,630 +19.1% |
| 2013 | $7,662 | $70,220 |
| 2010 | -- | -- |
| 2009 | -- | $92,530 -14.3% |
| 2008 | -- | $107,950 -6.8% |
| 2007 | -- | $115,830 +1% |
| 2006 | -- | $114,730 +0.8% |
| 2005 | -- | $113,770 +1.5% |
| 2004 | -- | $112,060 +48.4% |
| 2001 | $3,101 +6.9% | $75,500 +3.2% |
| 2000 | $2,900 | $73,160 |
Find assessor info on the county website
Monthly payment
Est. payment