Skip main navigation
Sold for $390,000
  • $390,000

    3203 21st Ave SE, Ruskin, FL 33570

    4beds
    1,664sqft
    Mobile Home
    Built in 1995
    2.2 Acres Lot
    $380,700 Zestimate®
    $234/sqft
    $-- Estimated rent

    Home value

    $380,700

    Estimated sales range

    Not available

    Not available

    Zestimate® history
    Loading
    Loading...

    Owner options

    List your home for rent

    Find your next renter with Zillow Rental Manager. Plus, with online applications, you can quickly screen prospective tenants – for free.

    Learn more
    Refinance and save

    $2,680/mo

    Est. payment

    Refinancing to a lower rate could help reduce your monthly payments and save thousands over the life of the loan.

    See today's rates

    $2,680/mo

    Est. payment

    Explore your selling options

    Work with a Zillow partner agent

    Leverage their expertise and Zillow's premium Showcase listings to get your home seen by more buyers.

    Get started

    List with your own agent

    Get your home in front of millions of buyers by listing it on Zillow.

    Learn how to do it

    Sell it yourself

    Take full control of how buyers see your home on Zillow by listing For Sale by Owner (FSBO).

    List your home

    What's special

    Serene surroundingsGreat room floor planTranquility of natureDedicated rv serviceOpen kitchen
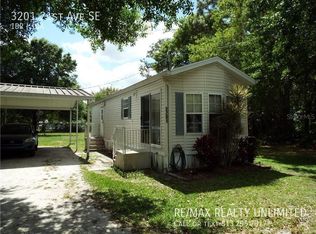
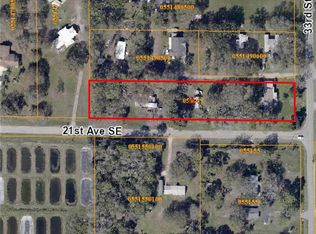
    Welcome to your country living oasis! Situated on a sprawling 2.2acre lot, this property offers the ultimate retreat with its serene surroundings allowing you to immerse yourself in the tranquility of nature. The main residence, boasting 3 bedrooms and 2 bathrooms, features a great room floor plan and open kitchen with a view of your covered and screened back porch. The master BR is at one end with a large bathroom with tub, shower & linen closet. Two secondary bedrooms share a secondary bath. Updates abound throughout the property with the larger home featuring reverse osmosis water system in kitchen, generator hookup to main electric, new HVAC ductwork and blower motor in 2024 and freshly painted interior (2025)/exterior (2023). There's an additional 1BR/1BA with inside utility dwelling on-site, complete with its own septic and electric meter. This space is perfect for guests or as a separate living area. For those with RVs or outdoor hobbies, there's dedicated RV service, allowing you to bring along all your toys and explore the expansive grounds. Enjoy NO WATER BILL and with no HOA or CDD fees to worry about, you're free to enjoy the serenity and space this property offers to its fullest. While this is true country living, this home is conveniently located to I-75 making an easy commute to shopping, dining, theme parks & beaches! Don't miss out on the opportunity to make this idyllic country retreat your own!

    Zillow last checked:

    Listing updated:

    Listed by:

    Vikki Lupatin 813-624-3352,

    RE/MAX REALTY UNLIMITED 813-684-0016,

    Leslie Gaunt 813-684-0016,

    RE/MAX REALTY UNLIMITED

    Bought with:

    Marelys Napoles, 3528649

    FRIENDS REALTY LLC

    Source: Stellar MLS,MLS#: TB8393214MLS LogoOriginating MLS: Suncoast Tampa

    Facts & features

    Interior

    Bedrooms & bathrooms
    • Bedrooms: 4
    • Bathrooms: 3
    • Full bathrooms: 3
    Primary bedroom
    • Features: Walk-In Closet(s)
    • Level: First
    • Area: 156 Square Feet
    • Dimensions: 13x12
    Bedroom 1
    • Features: Built-in Closet
    • Level: First
    • Area: 90 Square Feet
    • Dimensions: 9x10
    Bedroom 2
    • Features: Built-in Closet
    • Level: First
    • Area: 90 Square Feet
    • Dimensions: 9x10
    Great room
    • Level: First
    • Area: 234 Square Feet
    • Dimensions: 18x13
    Kitchen
    • Level: First
    • Area: 144 Square Feet
    • Dimensions: 12x12
    Heating
    • Central, Heat Pump
    Cooling
    • Central Air
    Appliances
    • Included: Dryer, Electric Water Heater, Exhaust Fan, Range, Refrigerator, Washer, Water Filtration System
    • Laundry: Electric Dryer Hookup, Inside, Laundry Room, Washer Hookup
    Features
    • Cathedral Ceiling(s), Ceiling Fan(s), Eating Space In Kitchen, Open Floorplan, Split Bedroom, Thermostat, Walk-In Closet(s)
    • Flooring: Carpet, Laminate, Vinyl
    • Doors: Sliding Doors
    • Basement: Crawl Space
    • Has fireplace: No
    Interior area
    • Total structure area: 1,664
    • Total interior livable area: 1,664 sqft

    Property

    Parking
    • Total spaces: 2
    • Parking features: Covered
    • Carport spaces: 2
    Features
    • Levels: One
    • Stories: 1
    • Patio & porch: Deck, Screened
    • Exterior features: Rain Gutters
    • Fencing: Chain Link,Fenced
    • Has view: Yes
    • View description: Trees/Woods
    Lot
    • Size: 2.2 Acres
    • Features: Oversized Lot
    • Residential vegetation: Mature Landscaping
    Details
    • Additional structures: Shed(s)
    • Parcel number: U1532191US00000000000.3
    • Zoning: AS-1
    • Special conditions: None

    Construction

    Type & style
    • Home type: MobileManufactured
    • Architectural style: Other
    • Property subtype: Mobile Home
    Materials
    • Vinyl Siding
    • Foundation: Crawlspace
    • Roof: Metal,Shingle
    Condition
    • Completed
    • New construction: No
    • Year built: 1995

    Utilities & green energy

    • Sewer: Septic Tank
    • Water: Well
    • Utilities for property: Cable Available, Electricity Available

    Community & HOA

    Community
    • Pet fee: $0 monthly
    • Subdivision: RUSKIN COLONY FARMS 1ST EXTENS
    HOA
    • Has HOA: No
    Location
    • Region: Ruskin

    Financial & listing details

    • Price per square foot: $234/sqft
    • Annual tax amount: $2,897
    • Date on market: 6/11/2025
    • Cumulative days on market: 1 day
    • Listing terms: Cash,Conventional
    • Ownership: Fee Simple
    • Total actual rent: 0
    • Electric utility on property: Yes
    • Road surface type: Concrete
    • Body type: Double Wide

    Price history

    DateEventPrice
    6/25/2025Sold$390,000-3.7%$234/sqft
    Source: Stellar MLS #TB8393214 Report a problem
    6/13/2025Listing removed$2,700$2/sqft
    Source: Zillow Rentals Report a problem
    6/12/2025Pending sale$405,000$243/sqft
    Source: Stellar MLS #TB8393214 Report a problem
    6/11/2025Listed for sale$405,000$243/sqft
    Source: Stellar MLS #TB8393214 Report a problem
    6/4/2025Listed for rent$2,700$2/sqft
    Source: Zillow Rentals Report a problem

    Public tax history

    Tax history is unavailable.

    Neighborhood: 33570

    Nearby schools

    GreatSchools rating
    Schools provided by the listing agent
    • Elementary: Cypress Creek-HB
    • Middle: Shields-HB
    • High: Lennard-HB

    Source: Stellar MLS. This data may not be complete. We recommend contacting the local school district to confirm school assignments for this home.

    Get a cash offer in 3 minutes
    Find out how much your home could sell for in as little as 3 minutes with a no-obligation cash offer.
    Estimated market value
    $380,700
    Get a cash offer in 3 minutes
    Find out how much your home could sell for in as little as 3 minutes with a no-obligation cash offer.
    Estimated market value
    $380,700