Skip main navigation
Sold
  • Listed by: Momentum Venture Partners LLC
    Bought with: Keller Williams Eastside
    $918,000

    3203 28th Avenue W #B, Seattle, WA 98199

    2beds
    1,153sqft
    Condominium
    Built in 2026
    -- sqft lot
    $908,800 Zestimate®
    $796/sqft
    $3,833 Estimated rent

    Home value

    $908,800

    $836,000 - $982,000

    $3,833/mo

    Zestimate® history
    Loading
    Loading...

    Owner options

    List your home for rent

    $3,833/mo

    Rent Zestimate®

    Find your next renter with Zillow Rental Manager. Plus, with online applications, you can quickly screen prospective tenants – for free.

    Learn more

    $3,833/mo

    Rent Zestimate®

    Refinance and save

    $5,640/mo

    Est. payment

    Refinancing to a lower rate could help reduce your monthly payments and save thousands over the life of the loan.

    See today's rates

    $5,640/mo

    Est. payment

    Explore your selling options

    Work with a Zillow partner agent

    Leverage their expertise and Zillow's premium Showcase listings to get your home seen by more buyers.

    Get started

    List with your own agent

    Get your home in front of millions of buyers by listing it on Zillow.

    Learn how to do it

    Sell it yourself

    Take full control of how buyers see your home on Zillow by listing For Sale by Owner (FSBO).

    List your home

    What's special

    Oversized kitchen with storageWarm blend of texturesAttached ev-ready garageCustom closet organizersMud set showerThoughtful minimalist designBuilt-in kitchen island
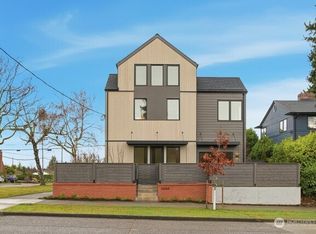
    The Anderson is part of the brand-new 28th and Dravus community, Cartwright Built’s newest project featuring three uniquely designed residences in highly sought-after Magnolia. This home delivers a custom floor plan – two bedrooms with ensuite baths, vaulted ceilings, attached EV-ready garage and a fenced private yard space with patio. Premium touches elevate the experience, including thermally modified Radiata pine siding, an oversized kitchen with storage and a built-in kitchen island, custom closet organizers and a mud set shower. Throughout the home, thoughtful minimalist design and a warm blend of textures create a look that is sleek and inviting.

    Zillow last checked:

    Listing updated:

    Listed by:

    Jay Miller,

    Momentum Venture Partners LLC

    Bought with:

    Jeanne Tiscareno, 24030396

    Keller Williams Eastside

    Source: NWMLS as distributed by MLS GRID,MLS#: 2472962MLS Logo

    Facts & features

    Interior

    Bedrooms & bathrooms
    • Bedrooms: 2
    • Bathrooms: 3
    • Full bathrooms: 1
    • 3/4 bathrooms: 1
    • 1/2 bathrooms: 1
    Other
    • Level: Split
    Entry hall
    • Level: Split
    Kitchen with eating space
    • Level: Main
    Living room
    • Level: Main
    Heating
    • Ductless, Wall Furnace, Electric
    Cooling
    • Ductless
    Appliances
    • Included: Dishwasher, Disposal, Microwave, Refrigerator, Stove(s)/Range(s), Dishwasher(s), Garbage Disposal, Microwave(s), Refrigerator(s), Water Heater: Electric, Water Heater Location: Storage Room, Cooking - Electric Hookup, Cooking-Electric, Dryer-Electric, Ice Maker, Washer
    • Laundry: Electric Dryer Hookup, Washer Hookup
    Features
    • Flooring: Vinyl Plank
    • Windows: Insulated Windows, Coverings: None
    • Has fireplace: No
    Interior area
    • Total structure area: 1,153
    • Total interior livable area: 1,153 sqft

    Property

    Parking
    • Total spaces: 1
    • Parking features: Off Street
    Features
    • Levels: Two
    • Stories: 2
    • Entry location: Split
    • Patio & porch: Cooking-Electric, Dryer-Electric, Ice Maker, Insulated Windows, Primary Bathroom, Vaulted Ceiling(s), Washer, Water Heater
    • Has view: Yes
    • View description: Territorial
    Lot
    • Size: 1,080 sqft
    • Features: Curbs, Open Lot, Sidewalk
    Details
    • Parcel number: Unit 2
    • Special conditions: Standard
    • Other equipment: Leased Equipment: None

    Construction

    Type & style
    • Home type: Condo
    • Property subtype: Condominium
    Materials
    • Cement Planked, Wood Siding, Wood Products, Cement Plank
    • Roof: Composition
    Condition
    • New construction: Yes
    • Year built: 2026
    • Major remodel year: 2026

    Utilities & green energy

    • Electric: Company: Seattle City Light
    • Sewer: Company: Seattle Public Utilities
    • Water: Company: Seattle Public Utilities
    Green energy
    • Energy efficient items: Insulated Windows

    Community & neighborhood

    Community
    • Community features: Garden Space, See Remarks
    Location
    • Region: Seattle
    • Subdivision: Magnolia

    HOA & financial

    HOA
    • HOA fee: $120 monthly
    • Services included: Maintenance Grounds, See Remarks
    • Association phone: 206-310-5432

    Other

    Other facts
    • Listing terms: Conventional
    • Cumulative days on market: 14 days

    Price history

    DateEventPrice
    2/11/2026Sold$918,000$796/sqft
    Source: NWMLS as distributed by MLS GRID #2472962 Report a problem
    1/28/2026Pending sale$918,000$796/sqft
    Source: NWMLS as distributed by MLS GRID #2472962 Report a problem
    1/28/2026Listed for sale$918,000$796/sqft
    Source: NWMLS as distributed by MLS GRID #2472962 Report a problem

    Public tax history

    Tax history is unavailable.

    Neighborhood: Magnolia

    Nearby schools

    GreatSchools rating
    Schools provided by the listing agent
    • Elementary: Magnolia Elementary
    • Middle: Hamilton Mid
    • High: Ballard High

    Source: NWMLS as distributed by MLS GRID. This data may not be complete. We recommend contacting the local school district to confirm school assignments for this home.

    Get a cash offer in 3 minutes
    Find out how much your home could sell for in as little as 3 minutes with a no-obligation cash offer.
    Estimated market value
    $908,800
    Get a cash offer in 3 minutes
    Find out how much your home could sell for in as little as 3 minutes with a no-obligation cash offer.
    Estimated market value
    $908,800