Skip main navigation
Pending
  • Listed by: COMPASS • Chariti McElroy
    $1,025,000

    3203 35th Avenue S, Seattle, WA 98144

    3beds
    1,820sqft
    : 
    $6,226/mo
    Get pre-qualified
    Single Family Residence
    Built in 1948
    3,449 Square Feet Lot
    $1,025,400 Zestimate®
    $563/sqft
    $-- HOA

    What's special

    Spacious interiorFresh interior paintHigh-end appliancesDurable new metal roof
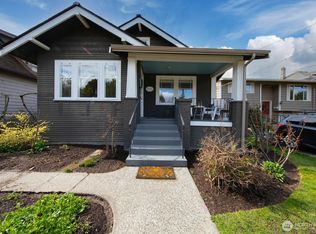
    Experience the perfect blend of timeless character and modern convenience in this beautifully renovated 3-bedroom, 2-bath residence, ideally situated in the desirable Mt. Baker neighborhood. Just minutes from downtown and conveniently located near Light Rail, this exceptional home offers easy access to shopping, dining, parks, and major commuting routes. Thoughtfully updated from top to bottom, the home showcases fresh interior paint, new flooring and carpeting throughout, and a beautifull kitchen featuring quartz countertops and high-end appliances. Designed with both everyday living and entertaining in mind, the spacious interior combines classic appeal with quality finishes and contemporary style. Significant capital improvements provide lasting value and peace of mind, including updated plumbing and electrical systems, a durable new metal roof, and an energy-efficient solar power system with 36-48 hours of battery back-up power. An attached garage adds convenience and additional storage. Meticulously maintained and truly move-in ready, this home offers an exceptional opportunity to own a thoughtfully updated property in one of Seattle's most established and sought-after neighborhoods. Combining quality craftsmanship, modern amenities, and an outstanding location, this is a home that is as practical as it is inviting.
    27 days
    |
    659
    |
    41
    |

    Likely to sell faster than

    Zillow last checked:

    Listing updated:

    Offers reviewed: Jul 26
    Listed by:

    Chariti McElroy,

    COMPASS

    Source: NWMLS as distributed by MLS GRID,MLS#: 2556855MLS Logo

      Facts & features

      Interior

      Bedrooms & bathrooms
      • Bedrooms: 3
      • Bathrooms: 2
      • Full bathrooms: 1
      • 3/4 bathrooms: 1
      • Main level bathrooms: 1
      • Main level bedrooms: 2
      Primary bedroom
      • Level: Lower
      Bedroom
      • Level: Main
      Bedroom
      • Level: Main
      Bathroom full
      • Level: Main
      Bathroom three quarter
      • Level: Lower
      Dining room
      • Level: Main
      Entry hall
      • Level: Main
      Family room
      • Level: Lower
      Kitchen with eating space
      • Level: Main
      Living room
      • Level: Main
      Heating
      • Ductless, Electric, Solar (Unspecified)
      Cooling
      • Ductless
      Appliances
      • Included: Dishwasher, Disposal, Dryer, Microwave, Refrigerator, Stove(s)/Range(s), Washer, Dishwasher(s), Dryer(s), Garbage Disposal, Microwave(s), Refrigerator(s), Washer(s), Water Heater: Electric, Water Heater Location: Garage
      Features
      • Bath Off Primary
      • Flooring: Ceramic Tile, Vinyl Plank, Carpet
      • Windows: Dbl Pane/Storm Window
      • Basement: Finished
      • Has fireplace: No
      Interior area
      • Total structure area: 1,820
      • Total interior livable area: 1,820 sqft

      Property

      Parking
      • Total spaces: 1
      • Parking features: Driveway, Attached Garage
      • Has attached garage: Yes
      • Covered spaces: 1
      Features
      • Levels: One
      • Stories: 1
      • Entry location: Main
      • Patio & porch: Bath Off Primary, Dbl Pane/Storm Window, Security System, Walk-In Closet(s), Water Heater
      Lot
      • Size: 3,449 Square Feet
      • Dimensions: 50 x 70 x 68
      • Features: Corner Lot, Curbs, Paved, Sidewalk, Cable TV, Deck, Fenced-Partially, Gas Available, High Speed Internet, Patio
      • Topography: Level,Partial Slope
      Details
      • Parcel number: 9834200178
      • Zoning: NR3
      • Zoning description: Jurisdiction: City
      • Special conditions: Standard

      Construction

      Type & style
      • Home type: SingleFamily
      • Architectural style: 1 Story w/Bsmnt.
      • Property subtype: Single Family Residence
      Materials
      • Cement Planked, Wood Siding, Cement Plank
      • Roof: Metal
      Condition
      • Very Good
      • Year built: 1948
      • Major remodel year: 1948

      Utilities & green energy

      • Electric: Company: Seattle City Light
      • Sewer: Sewer Connected, Company: Seattle Public Utilities
      • Water: Public, Company: Seattle Public Utilities
      • Utilities for property: Comcast, Xfinity/Lumen
      Green energy
      • Energy generation: Solar

      Community & HOA

      Community
      • Security: Security System
      • Subdivision: Mt Baker
      Location
      • Region: Seattle

      Financial & listing details

      • Price per square foot: $563/sqft
      • Tax assessed value: $958,000
      • Annual tax amount: $9,983
      • Offers reviewed: 07/26/2026
      • Date on market: 7/17/2026
      • Cumulative days on market: 28 days
      • Listing terms: Conventional,FHA,VA Loan
      • Inclusions: Dishwasher(s), Dryer(s), Garbage Disposal, Microwave(s), Refrigerator(s), Stove(s)/Range(s), Washer(s)

        Estimated market value

        $1,025,400

        $974,000 - $1.08M

        $4,086/mo

        Price history

        DateEventPrice
        7/27/2026Pending sale$1,025,000$563/sqft
        Source: NWMLS as distributed by MLS GRID #2556855 Report a problem
        7/18/2026Listed for sale$1,025,000+69.4%$563/sqft
        Source: NWMLS as distributed by MLS GRID #2556855 Report a problem
        5/18/2015Sold$605,000+101.7%$332/sqft
        Source: NWMLS as distributed by MLS GRID #754168 Report a problem
        10/28/2014Sold$300,000-4.8%$165/sqft
        Source: Public Record Report a problem
        3/13/2009Listing removed$315,000$173/sqft
        Source: Postlets #28178093 Report a problem
        2/7/2009Listed for sale$315,000-10%$173/sqft
        Source: Postlets #28178093 Report a problem
        12/4/2008Listing removed$350,000$192/sqft
        Source: Postlets #28178093 Report a problem
        11/6/2008Listed for sale$350,000$192/sqft
        Source: Postlets #28178093 Report a problem

        Public tax history

        YearProperty taxesTax assessment
        2025$9,983 +11.3%$958,000 +3.6%
        2024$8,971 +9%$925,000 +9%
        2023$8,229 +8.4%$849,000 -2.6%
        2022$7,592 +3.5%$872,000 +12.4%
        2021$7,335 -9.9%$776,000 -5.9%
        2020$8,144 +2%$825,000 +0.9%
        2019$7,981 +10.2%$818,000 -1%
        2018$7,242 -3%$826,000 +11.3%
        2017$7,464 +132.5%$742,000 +13.3%
        2016$3,211 $655,000 +15.1%
        2015$3,211 $569,000 +79.5%
        2014$3,211 $317,000 +6.4%
        2013$3,211 $298,000 +13.7%
        2012-- $262,000 +17%
        2011-- $224,000
        2010-- $224,000
        2009-- $224,000 -18.2%
        2007-- $274,000 +3.8%
        2006-- $264,000 +12.8%
        2005-- $234,000 +39.3%
        2001$2,028 +8.6%$168,000 +14.3%
        2000$1,867 $147,000
        Find assessor info on the county website

        Monthly payment

        Est. payment

        Payment breakdown

        Explore the cost of this home by adjusting the details. Changes won't be saved.
        All calculations are estimates and provided by Zillow, Inc. for informational purposes only. Actual amounts may vary.
        HOA fees may include property taxes on listings classified as Co-Ops. Contact the listing agent and/or owner for fee details.
        See how much you could borrow to make a competitive offer.

        Climate risks

        Neighborhood: Mt. Baker

        Getting around

        77 / 100
        Very Walkable
        65 / 100
        Good Transit
        84 / 100
        Very Bikeable

        Nearby schools

        GreatSchools rating

        A local agent can set up tours, give advice and negotiate with sellers.

        Browse local experts

        Similar homes