Charming Birmingham home with the space, comfort, and potential you have been looking for! Welcome to a cute 3 bedroom, 2 bathroom home offering 1,512 sqft of living space. The layout provides plenty of room for everyday living, entertaining, or creating spaces that fit your lifestyle. EVEN BETTER: a HVAC system will be installed before closing. Enjoy the peace of mind of knowing this important update will be completed for the next owner. Whether you’re looking for your first home, your next home, or an investment property, this one deserve a spot on your list.
For sale
$145,000
3203 Avenue D, Birmingham, AL 35218
3beds
1,512sqft
Single Family Residence
Built in 1925
7,840 Square Feet Lot
$141,900 Zestimate®
$96/sqft
$-- HOA
What's special
- 46 days
- 45
- 4
Zillow last checked:
Listing updated:
Listed by:
Angela Jarvis 256-506-1156,
Matlock Realty Group, LLC
Source: ValleyMLS,MLS#: 21927967
Facts & features
Interior
Bedrooms & bathrooms
- Bedrooms: 3
- Bathrooms: 2
- Full bathrooms: 2
Rooms
- Room types: Master Bedroom, Living Room, Bedroom 2, Bedroom 3, Kitchen
Primary bedroom
- Features: LVP
- Level: First
- Area: 210
- Dimensions: 15 x 14
Bedroom 2
- Features: LVP Flooring
- Level: First
- Area: 121
- Dimensions: 11 x 11
Bedroom 3
- Level: First
- Area: 154
- Dimensions: 11 x 14
Kitchen
- Features: Ceiling Fan(s), LVP
- Area: 112
- Dimensions: 8 x 14
Living room
- Features: LVP
- Level: First
- Area: 340
- Dimensions: 17 x 20
Heating
- Central 1, Electric
Cooling
- Central 1, Electric
Features
- Basement: Crawl Space
- Has fireplace: No
- Fireplace features: None
Interior area
- Total interior livable area: 1,512 sqft
Property
Parking
- Parking features: None
Features
- Levels: One
- Stories: 1
Lot
- Size: 7,840 Square Feet
- Dimensions: 50 x 150
Details
- Parcel number: 3000011042002000
Construction
Type & style
- Home type: SingleFamily
- Architectural style: Ranch
- Property subtype: Single Family Residence
Condition
- Unknown
- Year built: 1925
Utilities & green energy
- Sewer: Public Sewer
- Water: Public
Community & HOA
Community
- Subdivision: Endlsey Acres
HOA
- Has HOA: No
Location
- Region: Birmingham
Financial & listing details
- Price per square foot: $96/sqft
- Tax assessed value: $95,800
- Annual tax amount: $1,389
- Date on market: 9/1/2026
Estimated market value
$141,900
$135,000 - $149,000
$1,275/mo
Price history
| Date | Event | Price |
|---|---|---|
| 9/1/2026 | Listed for sale | $145,000+51.4%$96/sqft |
Source:  ValleyMLS #21927967 Report a problem ValleyMLS #21927967 Report a problem | ||
| 4/6/2026 | Sold | $95,800-33.9%$63/sqft |
Source: Public Record Report a problem | ||
| 10/30/2024 | Listing removed | $145,000$96/sqft |
Source:  GALMLS #21396237 Report a problem GALMLS #21396237 Report a problem | ||
| 9/29/2024 | Price change | $145,000-6.5%$96/sqft |
Source: GALMLS #21396237 Report a problem | ||
| 9/9/2024 | Listed for sale | $155,000+158.3%$103/sqft |
Source: GALMLS #21396237 Report a problem | ||
| 5/24/2022 | Sold | $60,000$40/sqft |
Source: Public Record Report a problem | ||
Public tax history
| Year | Property taxes | Tax assessment |
|---|---|---|
| 2025 | $1,389 | $19,160 |
| 2024 | $1,389 | $19,160 |
| 2023 | $1,389 +32.7% | $19,160 +32.7% |
| 2022 | $1,047 | $14,440 +100% |
| 2021 | -- | $7,220 |
| 2020 | -- | $7,220 |
| 2019 | -- | $7,220 +17.6% |
| 2018 | -- | $6,140 |
| 2017 | -- | $6,140 |
| 2016 | $373 | $6,140 |
| 2015 | -- | $6,140 +1.7% |
| 2014 | $420 | $6,040 |
| 2013 | $420 | $6,040 |
| 2012 | $420 -1.5% | $6,040 -1.5% |
| 2011 | $426 | $6,130 |
| 2010 | $426 | $6,130 |
| 2009 | $426 -2.2% | $6,130 -2.2% |
| 2008 | $436 +1% | $6,270 +1% |
| 2007 | $432 +3.2% | $6,210 +3.2% |
| 2006 | $418 +1.5% | $6,020 +1.5% |
| 2005 | $412 +5.7% | $5,930 -47.1% |
| 2004 | $390 +4.3% | $11,220 +4.3% |
| 2003 | $374 +32.5% | $10,760 +165% |
| 2002 | $282 | $4,060 |
| 2001 | $282 | $4,060 |
| 2000 | $282 | $4,060 |
Find assessor info on the county website
Monthly payment
Est. payment
Payment breakdown
Explore the cost of this home by adjusting the details. Changes won't be saved.Climate risks
Neighborhood: Ensley
Nearby schools
Schools provided by the listing agent
- Elementary: Minor
- Middle: Minor
- High: Jackson-Olin
Source: ValleyMLS. This data may not be complete. We recommend contacting the local school district to confirm school assignments for this home.
Similar homes
- $130,0003 bd2 ba1.3k sqft1438 27th St, Birmingham, AL 35218For Sale

 MLS ID #21465936, Letitia Jackson, EPI Real Estate. GALMLS
 - $134,9004 bd2 ba1.7k sqft4633 Court S, Birmingham, AL 35208For Sale
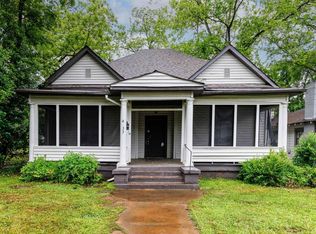 MLS ID #21448869, Heidi Calamusa, Keller Williams Realty Vestavia. GALMLS
 - $139,0003 bd2 ba1.5k sqft5722 Terrace Ave, Fairfield, AL 35064For Sale
 MLS ID #21464579, Christian Kelly, ARC Realty Vestavia. GALMLS
 - $140,0003 bd2 ba1.3k sqft721 Oakland Dr, Fairfield, AL 35064For Sale
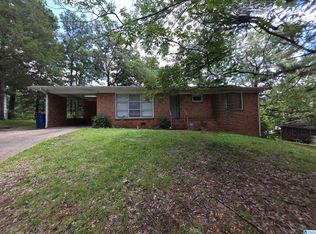 MLS ID #21457902, Kim Owens, Innovated Real Estate. GALMLS
 - $141,0004 bd2 ba1.2k sqft1632 Haven Dr N, Birmingham, AL 35214For SaleMLS ID #21455471, Ben Davis, Spartan Realty LLC. GALMLS
- $127,9003 bd2 ba1.6k sqft1753 Lee Ave SW, Birmingham, AL 35211For SaleMLS ID #21450058, Jennifer Brown Stinson, RealtySouth-MB-Crestline. GALMLS
- $90,0003 bd1 ba1.1k sqft915 38th St, Birmingham, AL 35218For SaleMLS ID #21450332, Seth Cain, Real Broker LLC. GALMLS
- $124,9003 bd2 ba1.3k sqft1128 Skyline Dr, Birmingham, AL 35214For SaleMLS ID #21457110, Ben Davis, Spartan Realty LLC. GALMLS
- $139,0003 bd2 ba1.4k sqft507 80th St S, Birmingham, AL 35206For SaleMLS ID #21466965, Christie Tucker, RealtySouth-I459 Southwest. GALMLS
- $149,9004 bd2 ba1.1k sqft1109 Graham Dr, Birmingham, AL 35214For SaleMLS ID #21461917, Ben Davis, Spartan Realty LLC. GALMLS
- $114,9004 bd1 ba1.4k sqft1412 Alabama Ave SW, Birmingham, AL 35211For SaleMLS ID #21465027, Amanda Dabbs, RealtySouth-Homewood. GALMLS
- $159,0003 bd2 ba1.5k sqft3641 Field St, Birmingham, AL 35214For SaleMLS ID #21463635, Michael Bryant, High Point Realty LLC. GALMLS
- $119,5003 bd1 ba1.2k sqftVarious, Birmingham, AL 35214For SaleMLS ID #21466620, Greg Comer, Jonathan Chamness Realty Group. GALMLS
- $150,0003 bd2 ba1.8k sqft2612 Walker St, Fultondale, AL 35068For SaleMLS ID #21443700, BJ Gardner, BJ Gardner Property Management. GALMLS
- $115,0003 bd1 ba993 sqftSpectrum, Birmingham, AL 35214For SaleMLS ID #21463342, Ebonie Brown, EXIT Realty Birmingham. GALMLS
- $99,0002 bd2 ba1.3k sqft604 5th Way, Birmingham, AL 35214For SaleMLS ID #21466221, Mike Foxhall, RealtySouth-MB-Crestline. GALMLS
- $124,9003 bd1 ba988 sqft1616 18th St SW, Birmingham, AL 35211For SaleMLS ID #21461578, Ron Prince, Ron Prince Realty. GALMLS
- $145,0003 bd2 ba1.1k sqft502 W Lake Dr, Bessemer, AL 35020For SaleMLS ID #21465361, Cynthia Scarbinsky, Real Broker LLC. GALMLS
- $107,0003 bd2 ba1.2k sqft1860 Fulton Ave SW, Birmingham, AL 35211For SaleMLS ID #21425157, Ann Snoddy, RealtySouth-OTM-Acton Rd. GALMLS
