Skip main navigation
Sold for $1,675,000
  • $1,675,000

    3203 BAYSHORE BOULEVARD #1001, TAMPA, FL 33629

    3beds
    3,102sqft
    Condominium
    Built in 2001
    -- sqft lot
    $1,832,100 Zestimate®
    $540/sqft
    $7,731 Estimated rent

    Home value

    $1,832,100

    $1.67M - $2.03M

    $7,731/mo

    Zestimate® history
    Loading
    Loading...

    Owner options

    List your home for rent

    $7,731/mo

    Rent Zestimate®

    Find your next renter with Zillow Rental Manager. Plus, with online applications, you can quickly screen prospective tenants – for free.

    Learn more

    $7,731/mo

    Rent Zestimate®

    Refinance and save

    $13,589/mo

    Est. payment

    Refinancing to a lower rate could help reduce your monthly payments and save thousands over the life of the loan.

    See today's rates

    $13,589/mo

    Est. payment

    Explore your selling options

    Work with a Zillow partner agent

    Leverage their expertise and Zillow's premium Showcase listings to get your home seen by more buyers.

    Get started

    List with your own agent

    Get your home in front of millions of buyers by listing it on Zillow.

    Learn how to do it

    Sell it yourself

    Take full control of how buyers see your home on Zillow by listing For Sale by Owner (FSBO).

    List your home

    What's special

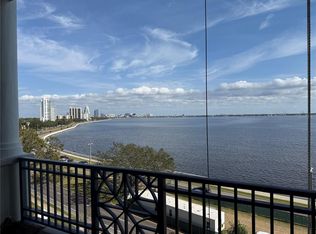
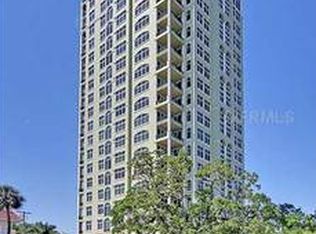
    Welcome to the epitome of luxury living at The Stovall—a distinguished address with sweeping 270-degree vistas capturing Bayshore Boulevard, the iconic downtown skyline, and the sparkling expanse of Tampa Bay. This sophisticated 10th-floor residence spans over 3,100 square feet, enveloping you in unparalleled elegance and breathtaking views from every room. Step off the private elevator into an impressive foyer, leading to expansive formal and casual living spaces, all crafted for those with a taste for refinement. The grand living room features a stately gas fireplace, while the formal dining room offers an ideal setting for memorable gatherings. A gourmet kitchen, equipped with granite countertops, serves as the heart of the home, overlooking a family room with captivating views of the bay. This home boasts three luxurious en-suite bedrooms and four and a half baths, including a master suite with dual full baths, spacious custom closets, a dressing room, and a serene private balcony with views to the west. Two additional private balconies offer tranquil spaces to enjoy Tampa’s stunning panoramas. Recent upgrades include hurricane-rated windows, a new AC system, and a beautifully appointed powder room. Residents of The Stovall enjoy a host of world-class amenities, from guest parking and a 24-hour concierge to a fitness center, library, game room with a full kitchen, and a stunning pool overlooking Bayshore and the bay. For visiting guests, two well-appointed suites are available within the building, providing a true resort-like experience. Additional conveniences include two dedicated parking spaces on the first floor, abundant guest parking, and the peace of mind of a security-monitored garage. This exceptional residence defines luxury and is a must-see for those seeking the pinnacle of Tampa Bay living.

    Zillow last checked:

    Listing updated:

    Listed by:

    Kelly Edwards 813-469-7120,

    SMITH & ASSOCIATES REAL ESTATE 813-839-3800,

    Nicholas Buchanan 813-839-3800,

    SMITH & ASSOCIATES REAL ESTATE

    Bought with:

    Jeanne Wolfe, 396033

    SMITH & ASSOCIATES REAL ESTATE

    Source: Stellar MLS,MLS#: TB8321834MLS LogoOriginating MLS: Suncoast Tampa

    Facts & features

    Interior

    Bedrooms & bathrooms
    • Bedrooms: 3
    • Bathrooms: 5
    • Full bathrooms: 4
    • 1/2 bathrooms: 1
    Primary bedroom
    • Features: Walk-In Closet(s)
    • Level: First
    • Area: 330 Square Feet
    • Dimensions: 22x15
    Bedroom 2
    • Features: Built-in Closet
    • Level: First
    • Area: 225 Square Feet
    • Dimensions: 15x15
    Bedroom 3
    • Features: Walk-In Closet(s)
    • Level: First
    • Area: 144 Square Feet
    • Dimensions: 12x12
    Dining room
    • Level: First
    • Area: 195 Square Feet
    • Dimensions: 15x13
    Kitchen
    • Level: First
    • Area: 108 Square Feet
    • Dimensions: 9x12
    Living room
    • Level: First
    • Area: 468 Square Feet
    • Dimensions: 18x26
    Heating
    • Central, Electric
    Cooling
    • Central Air
    Appliances
    • Included: Convection Oven, Dishwasher, Disposal, Dryer, Exhaust Fan, Freezer, Range, Refrigerator, Washer
    • Laundry: Electric Dryer Hookup, Washer Hookup
    Features
    • Ceiling Fan(s), Crown Molding, Open Floorplan, Primary Bedroom Main Floor, Stone Counters, Walk-In Closet(s)
    • Flooring: Travertine
    • Windows: Window Treatments
    • Has fireplace: Yes
    • Fireplace features: Gas
    • Furnished: Yes
    Interior area
    • Total structure area: 3,337
    • Total interior livable area: 3,102 sqft

    Property

    Parking
    • Total spaces: 2
    • Parking features: Assigned, Covered, Guest, Under Building
    • Attached garage spaces: 2
    Features
    • Levels: One
    • Stories: 1
    • Patio & porch: Front Porch, Rear Porch
    • Exterior features: Balcony
    • Has view: Yes
    • View description: Water, Bay/Harbor - Full
    • Has water view: Yes
    • Water view: Water,Bay/Harbor - Full
    • Waterfront features: Bay/Harbor Access
    Lot
    • Size: 2 Square Feet
    Details
    • Parcel number: A3429185QV00000001001.0
    • Zoning: PD
    • Special conditions: None

    Construction

    Type & style
    • Home type: Condo
    • Architectural style: Contemporary
    • Property subtype: Condominium
    Materials
    • Concrete, Stucco
    • Foundation: Block, Slab
    • Roof: Membrane
    Condition
    • Completed
    • New construction: No
    • Year built: 2001

    Utilities & green energy

    • Sewer: Public Sewer
    • Water: Public
    • Utilities for property: Public

    Community & HOA

    Community
    • Features: Buyer Approval Required, Clubhouse, Fitness Center, Gated Community - Guard, Pool
    • Pet fee: $0 monthly
    • Subdivision: THE STOVALL ON BAYSHORE CONDOM
    HOA
    • Has HOA: Yes
    • Services included: 24-Hour Guard, Cable TV, Common Area Taxes, Community Pool, Gas, Insurance, Internet, Maintenance Structure, Maintenance Grounds, Maintenance Repairs, Manager, Pest Control, Pool Maintenance, Private Road, Recreational Facilities, Security, Sewer, Trash, Water
    • HOA fee: $2,100 monthly
    • HOA name: Alice
    • Second HOA name: Stoval
    Location
    • Region: Tampa

    Financial & listing details

    • Price per square foot: $540/sqft
    • Tax assessed value: $1,289,202
    • Annual tax amount: $18,009
    • Date on market: 11/15/2024
    • Cumulative days on market: 91 days
    • Listing terms: Cash,Conventional,VA Loan
    • Ownership: Fee Simple
    • Total actual rent: 0
    • Road surface type: Asphalt

    Price history

    DateEventPrice
    11/18/2024Sold$1,675,000-4.2%$540/sqft
    Source: Stellar MLS #TB8321834 Report a problem
    11/15/2024Pending sale$1,749,000-2.6%$564/sqft
    Source: Stellar MLS #TB8321834 Report a problem
    9/28/2024Listing removed$1,795,000$579/sqft
    Source: Stellar MLS #T3538069 Report a problem
    8/27/2024Price change$1,795,000-7.7%$579/sqft
    Source: Stellar MLS #T3538069 Report a problem
    8/3/2024Price change$1,945,000-2.5%$627/sqft
    Source: Stellar MLS #T3538069 Report a problem
    7/31/2024Price change$1,994,5000%$643/sqft
    Source: Stellar MLS #T3538069 Report a problem
    7/3/2024Listed for sale$1,995,000+78.9%$643/sqft
    Source: Stellar MLS #T3538069 Report a problem
    2/26/2021Sold$1,115,000-3%$359/sqft
    Source: Stellar MLS #T3281579 Report a problem
    1/15/2021Pending sale$1,150,000$371/sqft
    Source: Stellar MLS #T3281579 Report a problem
    1/15/2021Listed for sale$1,150,000$371/sqft
    Source: Stellar MLS #T3281579 Report a problem
    1/6/2021Pending sale$1,150,000$371/sqft
    Source: Stellar MLS #T3281579 Report a problem
    1/6/2021Listed for sale$1,150,000$371/sqft
    Source: Stellar MLS #T3281579 Report a problem
    1/6/2021Pending sale$1,150,000$371/sqft
    Source: Stellar MLS #T3281579 Report a problem
    12/21/2020Price change$1,150,000+3.1%$371/sqft
    Source: PREMIER SOTHEBYS INTL REALTY #T3281579 Report a problem
    11/1/2020Listed for sale$1,115,000+17.5%$359/sqft
    Source: PREMIER SOTHEBY'S INTL. REALTY #O5903078 Report a problem
    2/21/2020Sold$949,000-2.7%$306/sqft
    Source: Stellar MLS #T3213113 Report a problem
    2/11/2020Pending sale$975,000$314/sqft
    Source: KELLER WILLIAMS REALTY SOUTH TAMPA #T3213113 Report a problem
    12/2/2019Listed for sale$975,000$314/sqft
    Source: KELLER WILLIAMS REALTY SOUTH TAMPA #T3213113 Report a problem

    Public tax history

    YearProperty taxesTax assessment
    2025$14,865 -29.9%$789,202 -31.6%
    2024$21,200 +17.7%$1,153,632 +17.9%
    2023$18,009 +2.5%$978,544 +3%
    2022$17,568 +0.3%$950,043 +7.3%
    2021$17,507 +37.4%$885,704 +29.8%
    2020$12,744 +1.5%$682,197 +2.3%
    2019$12,553 $666,859 +1.9%
    2018$12,553 +0.5%$654,425 -33.7%
    2017$12,496 +1.2%$987,006 +57.2%
    2016$12,351 +2.8%$627,782 +0.7%
    2015$12,011 -0.7%$623,418 +0.8%
    2014$12,091 $618,470 +1.5%
    2013$12,091 +0.4%$609,330 +1.7%
    2012$12,038 +3%$599,145 +3%
    2011$11,686 +0.7%$581,694 +0%
    2010$11,599 -9.2%$581,417 -8.1%
    2009$12,779 -0.4%$632,920 +0.1%
    2008$12,827 +1.7%$632,288 +3%
    2007$12,614 -6.2%$613,872 +2.5%
    2006$13,449 +0.1%$598,900 +3%
    2005$13,435 $581,456 +3%
    2004-- $564,520 +1.9%
    2003-- $553,994 +2.4%
    2002-- $541,010 +2814.3%
    2001-- $18,564
    Find assessor info on the county website

    Neighborhood: Tampa-Bayshore Gardens

    Nearby schools

    GreatSchools rating
    Get a cash offer in 3 minutes
    Find out how much your home could sell for in as little as 3 minutes with a no-obligation cash offer.
    Estimated market value
    $1,832,100
    Get a cash offer in 3 minutes
    Find out how much your home could sell for in as little as 3 minutes with a no-obligation cash offer.
    Estimated market value
    $1,832,100