Skip main navigation
Closed
  • $542,000

    3203 Bergen St, Charlottesville, VA 22902

    4beds
    2,300sqft
    Townhouse
    Built in 2019
    1,742.4 Square Feet Lot
    $545,300 Zestimate®
    $236/sqft
    $2,944 Estimated rent

    Home value

    $545,300

    $480,000 - $616,000

    $2,944/mo

    Zestimate® history
    Loading
    Loading...

    Owner options

    List your home for rent

    $2,944/mo

    Rent Zestimate®

    Find your next renter with Zillow Rental Manager. Plus, with online applications, you can quickly screen prospective tenants – for free.

    Learn more

    $2,944/mo

    Rent Zestimate®

    Refinance and save

    $3,613/mo

    Est. payment

    Refinancing to a lower rate could help reduce your monthly payments and save thousands over the life of the loan.

    See today's rates

    $3,613/mo

    Est. payment

    Explore your selling options

    Work with a Zillow partner agent

    Leverage their expertise and Zillow's premium Showcase listings to get your home seen by more buyers.

    Get started

    List with your own agent

    Get your home in front of millions of buyers by listing it on Zillow.

    Learn how to do it

    Sell it yourself

    Take full control of how buyers see your home on Zillow by listing For Sale by Owner (FSBO).

    List your home

    What's special

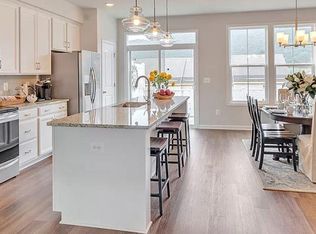
    Breathtaking mountain viewsOpen-concept layoutSleek lvp floorsRecessed lightsLarge eat-in islandFilled with natural lightGourmet kitchen
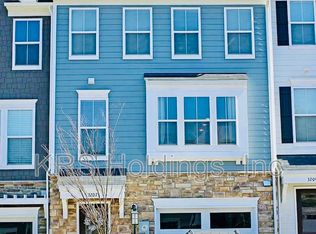
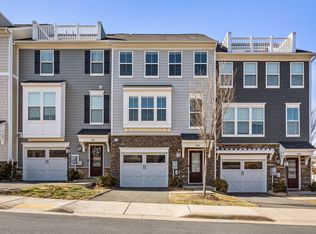
    Welcome to this stunning four-bedroom, three-and-a-half-bath end-unit townhome, filled with natural light and breathtaking mountain views. The first floor features one of two primary bedrooms with a walk in closet, ensuite bath and patio access. Sleek LVP floors and an open-concept layout make living and entertaining effortless. The gourmet kitchen boasts a large eat-in island, pendant lighting, recessed lights, and stainless steel appliances, flowing into the dining area and living room with a private deck. Upstairs, the second primary suite offers a spa-like bath and walk-in closet, while additional bedrooms provide comfort and versatility. The fourth-floor loft is a retreat with a balcony overlooking Carter and Brown Mountains and Fourth of July fireworks. Enjoy a one-car garage, driveway, and guest parking. Conveniently located adjacent to the fitness center and tot lot. Enjoy a friendly neighborhood with community events throughout the year. Perfectly located just minutes from downtown Charlottesville, the pedestrian mall, and the shops and restaurants at 5th Street Station.

    Zillow last checked:

    Listing updated:

    Listed by:

    MATT WHITE 434-738-8734,

    REDFIN CORPORATION

    Bought with:

    JEFF MATTIE, 0225217112

    CORE REAL ESTATE PARTNERS LLC

    Source: CAAR,MLS#: 673367MLS LogoOriginating MLS: Charlottesville Area Association of Realtors

    Facts & features

    Interior

    Bedrooms & bathrooms
    • Bedrooms: 4
    • Bathrooms: 4
    • Full bathrooms: 3
    • 1/2 bathrooms: 1
    • Main level bathrooms: 1
    • Main level bedrooms: 1
    Primary bedroom
    • Level: First
    Primary bedroom
    • Level: Third
    Bedroom
    • Level: Third
    Primary bathroom
    • Level: First
    Primary bathroom
    • Level: Third
    Bathroom
    • Level: Third
    Dining room
    • Level: Second
    Foyer
    • Level: First
    Half bath
    • Level: Second
    Kitchen
    • Level: Second
    Living room
    • Level: Second
    Loft
    • Level: Fourth
    Heating
    • Central, Forced Air
    Cooling
    • Central Air
    Appliances
    • Included: Dishwasher, Gas Cooktop, Disposal, Gas Range, Microwave, Refrigerator, Dryer, Washer
    Features
    • Entrance Foyer, Loft
    • Has basement: No
    • Common walls with other units/homes: End Unit
    Interior area
    • Total structure area: 2,300
    • Total interior livable area: 2,300 sqft
    • Finished area above ground: 2,300
    • Finished area below ground: 0

    Property

    Parking
    • Total spaces: 1
    • Parking features: Assigned, Attached, Garage, One Space
    • Attached garage spaces: 1
    Features
    • Levels: Three Or More,Multi/Split,Quad-Level
    • Stories: 3
    • Has view: Yes
    • View description: Mountain(s)
    Lot
    • Size: 1,742 sqft
    Details
    • Parcel number: 091A1000006200
    • Zoning description: R-1 Residential

    Construction

    Type & style
    • Home type: Townhouse
    • Property subtype: Townhouse
    • Attached to another structure: Yes
    Materials
    • Stick Built
    • Foundation: Slab
    Condition
    • New construction: No
    • Year built: 2019

    Utilities & green energy

    • Sewer: Public Sewer
    • Water: Public
    • Utilities for property: Cable Available, Natural Gas Available, High Speed Internet Available, Satellite Internet Available

    Community & neighborhood

    Location
    • Region: Charlottesville
    • Subdivision: AVINITY

    HOA & financial

    HOA
    • Has HOA: Yes
    • HOA fee: $375 quarterly
    • Amenities included: Clubhouse, Trail(s)
    • Services included: Association Management, Common Area Maintenance, Clubhouse, Maintenance Grounds, Snow Removal, Trash

    Price history

    DateEventPrice
    4/2/2026Sold$542,000$236/sqft
    Source: CAAR #673367 Report a problem
    2/22/2026Pending sale$542,000$236/sqft
    Source: CAAR #673367 Report a problem
    2/19/2026Listed for sale$542,000-1.4%$236/sqft
    Source: CAAR #673367 Report a problem
    1/7/2026Listing removed$549,900$239/sqft
    Source: CAAR #670069 Report a problem
    10/16/2025Listed for sale$549,900+41.5%$239/sqft
    Source: CAAR #670069 Report a problem
    3/1/2021Listing removed--
    Source: Owner Report a problem
    11/24/2020Sold$388,743-43.9%$169/sqft
    Source: Public Record Report a problem
    9/27/2020Listing removed$900
    Source: Owner Report a problem
    9/20/2020Listed for rent$900-52.6%
    Source: Owner Report a problem
    8/1/2020Listing removed$1,900$1/sqft
    Source: Owner Report a problem
    7/27/2020Listed for rent$1,900$1/sqft
    Source: Owner Report a problem
    1/11/2019Sold$693,000$301/sqft
    Source: Public Record Report a problem

    Public tax history

    YearProperty taxesTax assessment
    2025$4,600 +9.8%$514,500 +4.9%
    2024$4,191 +5%$490,700 +5%
    2023$3,992 +18.4%$467,500 +18.4%
    2022$3,372 +6.1%$394,800 +6.1%
    2021$3,178 -0.3%$372,100 -0.3%
    2020$3,186 +310.9%$373,100 +310.9%
    2019$775 $90,800

    Find assessor info on the county website

    Neighborhood: 22902

    Nearby schools

    GreatSchools rating
    Schools provided by the listing agent
    • Elementary: Mountain View
    • Middle: Walton
    • High: Monticello

    Source: CAAR. This data may not be complete. We recommend contacting the local school district to confirm school assignments for this home.

    Get a cash offer in 3 minutes
    Find out how much your home could sell for in as little as 3 minutes with a no-obligation cash offer.
    Estimated market value
    $545,300
    Get a cash offer in 3 minutes
    Find out how much your home could sell for in as little as 3 minutes with a no-obligation cash offer.
    Estimated market value
    $545,300