Stunning 5-Bedroom Home with Pool & Prime Location!
This beautifully designed 5-bedroom, 3-bath home sits on a spacious corner lot and is packed with high-end features! Enjoy a backyard oasis with a sparkling pool, perfect for summer days. The interior boasts wood floors, a chef’s kitchen with granite countertops & tile backsplash, and custom closets, pantry, and laundry room for ultimate organization. The media room features a motorized screen, and one of the bedrooms has a built in desk.
Located right next to the community’s best amenities, you’ll have fishing ponds, playgrounds, walking trails, basketball & sand volleyball courts, and a wooded park just steps away. Don’t miss out on this rare find—schedule your showing today!
Sold
Price Unknown
3203 Breton Dr, Denton, TX 76210
5beds
3,448sqft
Single Family Residence
Built in 2003
7,187 Square Feet Lot
$448,900 Zestimate®
$--/sqft
$3,310 Estimated rent
Home value
$448,900
$422,000 - $480,000
$3,310/mo
Zestimate® history
Owner options
List your home for rent
$3,310/mo
Rent Zestimate®
Find your next renter with Zillow Rental Manager. Plus, with online applications, you can quickly screen prospective tenants – for free.
$3,310/mo
Rent Zestimate®
Refinance and save
$175/mo
Est. payment
Refinancing to a lower rate could help reduce your monthly payments and save thousands over the life of the loan.
$175/mo
Est. payment
Explore your selling options
Work with a Zillow partner agent
Leverage their expertise and Zillow's premium Showcase listings to get your home seen by more buyers.
Get startedList with your own agent
Get your home in front of millions of buyers by listing it on Zillow.
Learn how to do itSell it yourself
Take full control of how buyers see your home on Zillow by listing For Sale by Owner (FSBO).
List your homeWhat's special
Wood floorsCorner lotCustom closets
Zillow last checked:
Listing updated:
Listed by:
Erica Stauver 0763025,
CENTURY 21 Judge Fite Co. 940-320-4355
Bought with:
Courtney Robinson
Real Broker, LLC
Source: NTREIS,MLS#: 20861734
Facts & features
Interior
Bedrooms & bathrooms
- Bedrooms: 5
- Bathrooms: 3
- Full bathrooms: 3
Primary bedroom
- Features: Ceiling Fan(s), En Suite Bathroom
- Level: Second
- Dimensions: 20 x 17
Bedroom
- Features: Ceiling Fan(s), Walk-In Closet(s)
- Level: First
- Dimensions: 14 x 12
Bedroom
- Features: Ceiling Fan(s)
- Level: Second
- Dimensions: 14 x 12
Bedroom
- Features: Built-in Features, Ceiling Fan(s)
- Level: Second
- Dimensions: 14 x 12
Bedroom
- Features: Ceiling Fan(s)
- Level: Second
- Dimensions: 14 x 12
Primary bathroom
- Features: Built-in Features, Dual Sinks, En Suite Bathroom, Garden Tub/Roman Tub, Solid Surface Counters
- Level: Second
- Dimensions: 12 x 12
Breakfast room nook
- Level: First
- Dimensions: 13 x 10
Den
- Features: Ceiling Fan(s)
- Level: First
- Dimensions: 14 x 11
Dining room
- Features: Ceiling Fan(s)
- Level: First
- Dimensions: 14 x 14
Other
- Features: Built-in Features, Solid Surface Counters
- Level: First
- Dimensions: 11 x 5
Other
- Features: Built-in Features, Dual Sinks, Linen Closet, Solid Surface Counters
- Level: Second
- Dimensions: 8 x 8
Kitchen
- Features: Built-in Features, Ceiling Fan(s), Dual Sinks, Granite Counters, Pantry, Walk-In Pantry
- Level: First
- Dimensions: 11 x 13
Library
- Level: Second
- Dimensions: 10 x 9
Living room
- Features: Ceiling Fan(s), Fireplace
- Level: First
- Dimensions: 19 x 17
Media room
- Features: Ceiling Fan(s)
- Level: Second
- Dimensions: 22 x 13
Utility room
- Features: Built-in Features, Other, Utility Room
- Level: First
- Dimensions: 8 x 6
Heating
- Central, Electric, Fireplace(s)
Cooling
- Central Air, Ceiling Fan(s), Electric, Other
Appliances
- Included: Dishwasher, Electric Cooktop, Electric Oven, Electric Water Heater, Disposal, Microwave
- Laundry: Electric Dryer Hookup, Laundry in Utility Room
Features
- Decorative/Designer Lighting Fixtures, Double Vanity, Eat-in Kitchen, Granite Counters, Pantry, Paneling/Wainscoting, Cable TV, Walk-In Closet(s)
- Flooring: Carpet, Engineered Hardwood, Tile
- Has basement: No
- Number of fireplaces: 1
- Fireplace features: Wood Burning
Interior area
- Total interior livable area: 3,448 sqft
Property
Parking
- Total spaces: 2
- Parking features: Concrete, Covered, Door-Multi, Driveway, Enclosed, Garage Faces Front, Garage, Garage Door Opener, Kitchen Level, Workshop in Garage
- Attached garage spaces: 2
- Has uncovered spaces: Yes
Features
- Levels: Two
- Stories: 2
- Patio & porch: Covered
- Pool features: Pool, Community
- Fencing: Wood
Lot
- Size: 7,187 Square Feet
Details
- Parcel number: R252974
- Other equipment: Home Theater
Construction
Type & style
- Home type: SingleFamily
- Architectural style: Traditional,Detached
- Property subtype: Single Family Residence
Materials
- Brick
- Foundation: Slab
- Roof: Composition
Condition
- Year built: 2003
Utilities & green energy
- Sewer: Public Sewer
- Water: Public
- Utilities for property: Sewer Available, Separate Meters, Underground Utilities, Water Available, Cable Available
Community & HOA
Community
- Features: Other, Playground, Park, Pool, Curbs, Sidewalks
- Security: Carbon Monoxide Detector(s), Smoke Detector(s)
- Subdivision: Wheeler Ridge Ph One
HOA
- Has HOA: Yes
- Services included: All Facilities
- HOA fee: $175 quarterly
- HOA name: Community Management Associates
- HOA phone: 972-943-2800
Location
- Region: Denton
Financial & listing details
- Tax assessed value: $469,169
- Annual tax amount: $7,665
- Date on market: 3/6/2025
- Cumulative days on market: 27 days
- Listing terms: Cash,Conventional,FHA,VA Loan
- Exclusions: curtains in all rooms, frame tv & mount in living room, media room projector & speakers, alarm system & cameras
Price history
| Date | Event | Price |
|---|---|---|
| 5/12/2025 | Sold | -- |
Source: NTREIS #20861734 Report a problem | ||
| 4/8/2025 | Pending sale | $465,000$135/sqft |
Source: NTREIS #20861734 Report a problem | ||
| 4/4/2025 | Contingent | $465,000$135/sqft |
Source: NTREIS #20861734 Report a problem | ||
| 3/6/2025 | Listed for sale | $465,000+54%$135/sqft |
Source: NTREIS #20861734 Report a problem | ||
| 5/29/2019 | Sold | -- |
Source: Agent Provided Report a problem | ||
| 5/3/2019 | Pending sale | $302,000$88/sqft |
Source: Opendoor #14018504 Report a problem | ||
| 4/11/2019 | Price change | $302,000-1%$88/sqft |
Source: Opendoor #14018504 Report a problem | ||
| 3/14/2019 | Price change | $305,000-1%$88/sqft |
Source: Opendoor #14018504 Report a problem | ||
| 2/8/2019 | Listed for sale | $308,000+10%$89/sqft |
Source: Opendoor Texas Brokerage, LLC #14018504 Report a problem | ||
| 7/28/2018 | Sold | -- |
Source: Agent Provided Report a problem | ||
| 6/28/2018 | Pending sale | $279,900$81/sqft |
Source: Keller Williams Realty #13852273 Report a problem | ||
| 6/15/2018 | Listed for sale | $279,900$81/sqft |
Source: Keller Williams Realty #13852273 Report a problem | ||
| 6/8/2018 | Pending sale | $279,900$81/sqft |
Source: Keller Williams Realty #13852273 Report a problem | ||
| 5/27/2018 | Listed for sale | $279,900$81/sqft |
Source: Keller Williams Realty #13852273 Report a problem | ||
| 2/6/2018 | Listing removed | $279,900$81/sqft |
Source: Keller Williams Realty #13665043 Report a problem | ||
| 1/18/2018 | Price change | $279,900-1.8%$81/sqft |
Source: Keller Williams Realty #13665043 Report a problem | ||
| 11/20/2017 | Price change | $284,900-1.8%$83/sqft |
Source: Keller Williams Realty #13665043 Report a problem | ||
| 8/4/2017 | Listed for sale | $290,000+51.9%$84/sqft |
Source: Keller Williams Realty #13665043 Report a problem | ||
| 6/22/2013 | Listing removed | $190,900$55/sqft |
Source: RE/MAX North Associates #11962138 Report a problem | ||
| 5/31/2013 | Listed for sale | $190,900$55/sqft |
Source: RE/MAX North Associates #11962138 Report a problem | ||
| 8/12/2002 | Sold | -- |
Source: Public Record Report a problem | ||
Public tax history
| Year | Property taxes | Tax assessment |
|---|---|---|
| 2025 | $6,956 +7.5% | $436,810 +10% |
| 2024 | $6,469 +13.6% | $397,100 +10% |
| 2023 | $5,696 -11.5% | $361,000 +9.3% |
| 2022 | $6,435 -0.8% | $330,303 +10% |
| 2021 | $6,489 -1.7% | $300,275 +1.2% |
| 2020 | $6,599 -0.9% | $296,858 +1.9% |
| 2019 | $6,659 +8.8% | $291,326 +6.3% |
| 2018 | $6,122 +7.3% | $273,996 +10% |
| 2017 | $5,706 | $249,087 +7.9% |
| 2016 | $5,706 +22.9% | $230,843 +11.2% |
| 2015 | $4,642 | $207,670 +11.9% |
| 2014 | $4,642 | $185,526 +12.4% |
| 2013 | $4,642 | $165,115 -1.7% |
| 2012 | -- | $168,029 -5.1% |
| 2011 | -- | $177,046 +1.8% |
| 2010 | -- | $173,920 -0.8% |
| 2009 | -- | $175,409 -3.2% |
| 2007 | $4,456 +2.6% | $181,189 +5.9% |
| 2006 | $4,342 +6.8% | $171,101 +6.3% |
| 2005 | $4,064 | $160,969 -2.2% |
| 2004 | -- | $164,607 +1835.4% |
| 2003 | -- | $8,505 |
Find assessor info on the county website
Neighborhood: Wheeler Ridge
Nearby homes
- $318,0003 bd2 ba2.1k sqft3207 Breton Dr, Denton, TX 76210Off Market
- $299,8003 bd2 ba1.6k sqft3211 Breton Dr, Denton, TX 76210Off Market
- $410,5004 bd2 ba3.5k sqft3137 Breton Dr, Denton, TX 76210Off Market
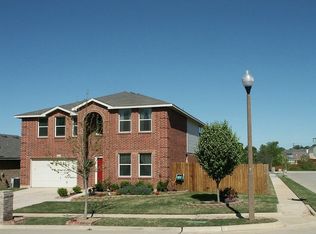
- $335,6003 bd2 ba2.3k sqft3202 Clydesdale Dr, Denton, TX 76210Off Market
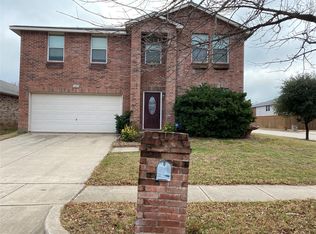
- $314,3003 bd2 ba1.8k sqft3206 Clydesdale Dr, Denton, TX 76210Off Market
- $338,3004 bd3 ba2.5k sqft3210 Clydesdale Dr, Denton, TX 76210Off Market
- $353,0004 bd3 ba2.3k sqft3215 Breton Dr, Denton, TX 76210Off Market
- $296,1003 bd2 ba1.6k sqft5610 Spanish Ln, Denton, TX 76210Off Market
Nearby schools
GreatSchools rating
- 7/10Nelson Elementary SchoolGrades: PK-5Distance: 0.5 mi
- 8/10Crownover Middle SchoolGrades: 6-8Distance: 1.3 mi
- 7/10Guyer High SchoolGrades: 9-12Distance: 1.5 mi
Schools provided by the listing agent
- Elementary: Nelson
- Middle: Crownover
- High: Guyer
- District: Denton ISD
Source: NTREIS. This data may not be complete. We recommend contacting the local school district to confirm school assignments for this home.
Get a cash offer in 3 minutes
Find out how much your home could sell for in as little as 3 minutes with a no-obligation cash offer.
Estimated market value
$448,900
Get a cash offer in 3 minutes
Find out how much your home could sell for in as little as 3 minutes with a no-obligation cash offer.
Estimated market value
$448,900
- Texas
- Denton County
- Denton
- 76210
- Wheeler Ridge
- 3203 Breton Dr
Nearby cities
Nearby neighborhoods
Nearby zip codes
Other Denton Topics
