Just reduced by $100,000! Now is the time to lock in a deal of a lifetime. Seller's urgency is your savings - six figures under market price. Cared for as a forever home but plans unexpectedly changed. Seller is motivated due to relocation. Offers accepted through 5pm Mountain Time, Saturday Feb 28th, but Seller reserves the right to accept an offer at any time. Strong preference for fast closing, clean offers at best price.
Beautifully updated and thoughtfully designed, this mountain contemporary home in the heart of North Evergreen offers the perfect blend of style, function, and location. Highlights include travertine tile throughout, artistic live-edge finishes, built in appliances and thoughtful amenities, adding timeless warmth and sophistication. The chef-inspired kitchen is a centerpiece, featuring concrete countertops, soft-close drawers, and a custom dog feeding and storage station. The spacious dining room offers plenty of room for large gatherings and features a folding glass door that leads to a beautiful composite deck with stylish wire railings. The great room is anchored by a modern electric fireplace set against a brick accent wall, complemented by natural light and views of the valley. A tranquil primary suite offers a peaceful retreat, providing plenty of rest and rejuvenation. Fitness enthusiasts will appreciate the dedicated home gym with professional flooring, wall mirrors, and space for fitness or dance. The sleek basement office with acoustic panels and wood detailing is perfectly suited for remote work, podcasting, or creative pursuits. The oversized two-car garage provides ample space for vehicles, equipment, and adventure-ready storage and new James Hardie siding enhances curb appeal with durability and modern design. Outdoor living is equally impressive, with a private turf dog run, a custom henhouse and a shed for tools, gear and mountain toys. Close to shopping, dining, hiking, golf, downtown Evergreen, and Evergreen Lake.
Sold for $766,170
$766,170
3203 Buckboard Drive, Evergreen, CO 80439
4beds
2,830sqft
Single Family Residence
Built in 1987
8,712 Square Feet Lot
$759,700 Zestimate®
$271/sqft
$4,600 Estimated rent
Home value
$759,700
$714,000 - $805,000
$4,600/mo
Zestimate® history
Owner options
List your home for rent
$4,600/mo
Rent Zestimate®
Find your next renter with Zillow Rental Manager. Plus, with online applications, you can quickly screen prospective tenants – for free.
$4,600/mo
Rent Zestimate®
Refinance and save
$4,395/mo
Est. payment
Refinancing to a lower rate could help reduce your monthly payments and save thousands over the life of the loan.
$4,395/mo
Est. payment
Explore your selling options
Work with a Zillow partner agent
Leverage their expertise and Zillow's premium Showcase listings to get your home seen by more buyers.
Get startedList with your own agent
Get your home in front of millions of buyers by listing it on Zillow.
Learn how to do itSell it yourself
Take full control of how buyers see your home on Zillow by listing For Sale by Owner (FSBO).
List your homeWhat's special
Artistic live-edge finishesBrick accent wallOversized two-car garageCustom henhouseBeautiful composite deckStylish wire railingsPrivate turf dog run
Zillow last checked:
Listing updated:
Listed by:
Carmen Elam 303-679-5677 carmen.elam@coloradohomes.com,
Coldwell Banker Realty 28
Bought with:
Evan Miller, 40030197
Miller Wilde Real Estate LLC
Source: REcolorado as distributed by MLS GRID,MLS#: 2813052
Facts & features
Interior
Bedrooms & bathrooms
- Bedrooms: 4
- Bathrooms: 3
- Full bathrooms: 2
- 3/4 bathrooms: 1
Bedroom
- Features: Primary Suite
- Level: Upper
Bedroom
- Level: Upper
Bedroom
- Level: Upper
Bedroom
- Description: Used As An Office/Recording Studio
- Level: Lower
Bathroom
- Features: Primary Suite
- Level: Upper
Bathroom
- Level: Upper
Bathroom
- Level: Lower
Dining room
- Level: Main
Exercise room
- Level: Basement
Great room
- Level: Main
Kitchen
- Level: Main
Laundry
- Level: Lower
Living room
- Level: Basement
Utility room
- Level: Lower
Heating
- Baseboard
Cooling
- Air Conditioning-Room
Appliances
- Included: Cooktop, Dishwasher, Disposal, Double Oven, Dryer, Freezer, Microwave, Range Hood, Refrigerator, Washer
Features
- Built-in Features, Ceiling Fan(s), Concrete Counters, High Ceilings, Kitchen Island, Open Floorplan, Primary Suite, Sauna, Smart Thermostat, Synthetic Counters, Vaulted Ceiling(s)
- Flooring: Concrete, Tile
- Windows: Double Pane Windows, Skylight(s)
- Basement: Daylight,Finished
- Number of fireplaces: 1
- Fireplace features: Gas, Great Room
Interior area
- Total structure area: 2,830
- Total interior livable area: 2,830 sqft
- Finished area above ground: 2,830
- Finished area below ground: 0
Property
Parking
- Total spaces: 2
- Parking features: Asphalt, Oversized
- Attached garage spaces: 2
Features
- Levels: Multi/Split
- Patio & porch: Deck, Front Porch
- Exterior features: Dog Run, Rain Gutters
- Has view: Yes
- View description: Mountain(s), Valley
Lot
- Size: 8,712 Square Feet
- Features: Level
Details
- Parcel number: 079440
- Zoning: P-D
- Special conditions: Standard
Construction
Type & style
- Home type: SingleFamily
- Architectural style: Mountain Contemporary
- Property subtype: Single Family Residence
Materials
- Cement Siding
- Roof: Composition
Condition
- Updated/Remodeled
- Year built: 1987
Utilities & green energy
- Sewer: Public Sewer
- Water: Public
- Utilities for property: Electricity Connected, Natural Gas Connected
Community & HOA
Community
- Security: Smoke Detector(s)
- Subdivision: Stagecoach Valley
HOA
- Has HOA: No
Location
- Region: Evergreen
Financial & listing details
- Price per square foot: $271/sqft
- Tax assessed value: $929,686
- Annual tax amount: $4,732
- Date on market: 12/18/2025
- Listing terms: Cash,Conventional,VA Loan
- Exclusions: Seller's Personal Property. Tools And Equipment In Garage And Snowblower Are Negotiable.
- Ownership: Individual
- Electric utility on property: Yes
- Road surface type: Paved
Price history
| Date | Event | Price |
|---|---|---|
| 3/11/2026 | Sold | $766,170+2.2%$271/sqft |
Source:  REcolorado as distributed by MLS GRID #2813052 Report a problem REcolorado as distributed by MLS GRID #2813052 Report a problem | ||
| 2/25/2026 | Pending sale | $750,000$265/sqft |
Source: REcolorado as distributed by MLS GRID #2813052 Report a problem | ||
| 2/18/2026 | Price change | $750,000-11.8%$265/sqft |
Source: REcolorado as distributed by MLS GRID #2813052 Report a problem | ||
| 1/28/2026 | Price change | $850,000-4%$300/sqft |
Source: REcolorado as distributed by MLS GRID #2813052 Report a problem | ||
| 1/1/2026 | Price change | $885,000-4.3%$313/sqft |
Source: REcolorado as distributed by MLS GRID #2813052 Report a problem | ||
| 12/18/2025 | Listed for sale | $925,000+74.5%$327/sqft |
Source: REcolorado as distributed by MLS GRID #2813052 Report a problem | ||
| 11/27/2017 | Sold | $530,000-1.7%$187/sqft |
Source: Public Record Report a problem | ||
| 10/27/2017 | Pending sale | $539,000$190/sqft |
Source: RE/MAX ALLIANCE #5272591 Report a problem | ||
| 10/4/2017 | Price change | $539,000-2%$190/sqft |
Source: RE/MAX ALLIANCE #5272591 Report a problem | ||
| 9/12/2017 | Listed for sale | $550,000+35.8%$194/sqft |
Source: RE/MAX ALLIANCE #5272591 Report a problem | ||
| 9/12/2017 | Listing removed | $2,900$1/sqft |
Source: Owner Report a problem | ||
| 8/10/2017 | Price change | $2,900-3.3%$1/sqft |
Source: Owner Report a problem | ||
| 7/28/2017 | Listed for rent | $3,000$1/sqft |
Source: Owner Report a problem | ||
| 6/27/2013 | Sold | $405,000-5.8%$143/sqft |
Source: Public Record Report a problem | ||
| 6/6/2013 | Pending sale | $430,000$152/sqft |
Source: Coldwell Banker Residential Brokerage - Evergreen #1181099 Report a problem | ||
| 4/30/2013 | Listed for sale | $430,000+27.2%$152/sqft |
Source: Coldwell Banker Residential Brokerage - Evergreen #1181099 Report a problem | ||
| 5/31/2007 | Sold | $338,000+18.6%$119/sqft |
Source: Public Record Report a problem | ||
| 3/4/2005 | Sold | $285,000$101/sqft |
Source: Public Record Report a problem | ||
Public tax history
| Year | Property taxes | Tax assessment |
|---|---|---|
| 2025 | $4,732 -0.3% | $58,105 +12.3% |
| 2024 | $4,744 +27.7% | $51,731 |
| 2023 | $3,715 -1% | $51,731 +31.6% |
| 2022 | $3,753 +20.5% | $39,321 -2.8% |
| 2021 | $3,116 | $40,452 +21.4% |
| 2020 | $3,116 +1.4% | $33,322 |
| 2019 | $3,072 +0.1% | $33,322 +3.5% |
| 2018 | $3,069 | $32,199 |
| 2017 | $3,069 +6.6% | $32,199 +1.1% |
| 2016 | $2,880 | $31,845 |
| 2015 | $2,880 +9% | $31,845 +15.4% |
| 2014 | $2,642 -11.1% | $27,603 |
| 2013 | $2,972 +1.8% | $27,603 -12.2% |
| 2012 | $2,919 +8.5% | $31,426 |
| 2011 | $2,690 +0.1% | $31,426 +7.6% |
| 2010 | $2,687 +30.8% | $29,210 |
| 2009 | $2,055 +0.2% | $29,210 +31% |
| 2008 | $2,050 -9.7% | $22,290 |
| 2007 | $2,270 -0.5% | $22,290 -8.8% |
| 2006 | $2,282 -2.1% | $24,450 -4.5% |
| 2005 | $2,331 +9.3% | $25,600 |
| 2004 | $2,133 -1.9% | $25,600 |
| 2003 | $2,175 +0.5% | $25,600 -0.4% |
| 2002 | $2,165 +3.8% | $25,690 +15% |
| 2001 | $2,085 +2.4% | $22,330 |
| 2000 | $2,036 | $22,330 |
Find assessor info on the county website
Neighborhood: 80439
Nearby homes
- $634,3003 bd2 ba1.6k sqft3213 Buckboard Dr, Evergreen, CO 80439Off Market
- $608,7003 bd2 ba1.5k sqft3223 Buckboard Dr, Evergreen, CO 80439Off Market
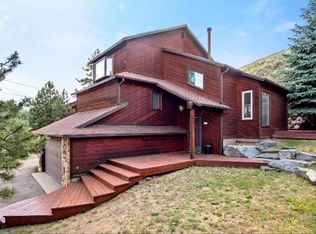
- $762,9004 bd3 ba2.6k sqft29567 Buckboard Ln, Evergreen, CO 80439Off Market
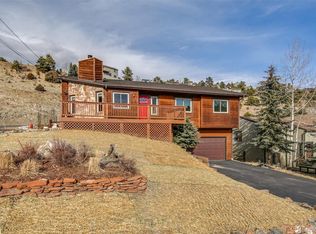
- $775,0003 bd2 ba1.7k sqft29537 Buckboard Ln, Evergreen, CO 80439Sold

- $723,3003 bd2 ba2k sqft3233 Buckboard Dr, Evergreen, CO 80439Off Market
- $681,2003 bd2 ba2.3k sqft3222 Buckboard Dr, Evergreen, CO 80439Off Market
- $744,3003 bd2 ba1.8k sqft29595 Roan Dr, Evergreen, CO 80439Off Market
- $631,2003 bd-- ba1.6k sqft3232 Buckboard Dr, Evergreen, CO 80439Off Market
Nearby schools
GreatSchools rating
- NABergen Meadow Primary SchoolGrades: PK-2Distance: 2.2 mi
- 8/10Evergreen Middle SchoolGrades: 6-8Distance: 2 mi
- 9/10Evergreen High SchoolGrades: 9-12Distance: 2.4 mi
Schools provided by the listing agent
- Elementary: Bergen
- Middle: Evergreen
- High: Evergreen
- District: Jefferson County R-1
Source: REcolorado as distributed by MLS GRID. This data may not be complete. We recommend contacting the local school district to confirm school assignments for this home.
Get a cash offer in 3 minutes
Find out how much your home could sell for in as little as 3 minutes with a no-obligation cash offer.
Estimated market value
$759,700
Get a cash offer in 3 minutes
Find out how much your home could sell for in as little as 3 minutes with a no-obligation cash offer.
Estimated market value
$759,700
- Colorado
- Jefferson County
- Evergreen
- 80439
- 3203 Buckboard Drive
Nearby cities
Nearby neighborhoods
Nearby zip codes
Other Evergreen Topics
