Skip main navigation
Closed
  • Listed by: Coldwell Banker Realty - Gundaker • Marie A Needy-Kohler • Contact: 314-952-0904
    Bought with: EXP Realty, LLC
    Price Unknown

    3203 Cole Meadows Ct, Festus, MO 63028

    3beds
    2,701sqft
    Single Family Residence
    Built in 2004
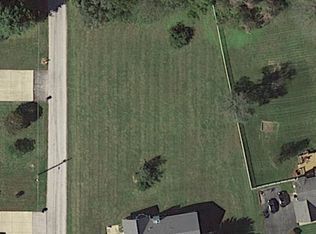
    1 Acres Lot
    $389,600 Zestimate®
    $--/sqft
    $2,569 Estimated rent

    Home value

    $389,600

    $347,000 - $436,000

    $2,569/mo

    Zestimate® history
    Loading
    Loading...

    Owner options

    List your home for rent

    $2,569/mo

    Rent Zestimate®

    Find your next renter with Zillow Rental Manager. Plus, with online applications, you can quickly screen prospective tenants – for free.

    Learn more

    $2,569/mo

    Rent Zestimate®

    Refinance and save

    $150/mo

    Est. payment

    Refinancing to a lower rate could help reduce your monthly payments and save thousands over the life of the loan.

    See today's rates

    $150/mo

    Est. payment

    Explore your selling options

    Work with a Zillow partner agent

    Leverage their expertise and Zillow's premium Showcase listings to get your home seen by more buyers.

    Get started

    List with your own agent

    Get your home in front of millions of buyers by listing it on Zillow.

    Learn how to do it

    Sell it yourself

    Take full control of how buyers see your home on Zillow by listing For Sale by Owner (FSBO).

    List your home

    What's special

    Cozy fireplaceGrape vinesQuiet cul-de-sacPecan treeFull acreFull walkout basementEstablished gardens
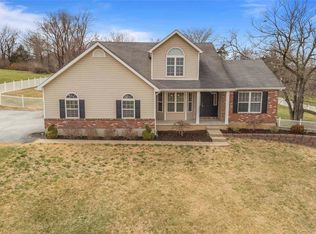
    Welcome to this spacious 3-bedroom, 3-bath ranch tucked at the end of a quiet cul-de-sac in the sought-after Jefferson R-7 School District. Set on a full acre, this property offers a peaceful retreat with plenty of room to roam. The grounds will delight anyone who appreciates the simple pleasures of the outdoors—established gardens, perennial plantings, fruit trees, a pecan tree, grape vines, black walnut trees, and even a strawberry patch create a setting that feels like your own private homestead. Evenings are well spent on the rear patio beneath the pergola, the perfect spot to unwind and enjoy the sunset. Inside, the main level features an inviting open layout with a large great room, separate dining area, striking cathedral ceilings, and a cozy fireplace at the center of it all. The kitchen offers 42" cabinets, a center island, breakfast bar, and convenient access to the main-floor laundry located just off the oversized 2-car garage. All appliances stay—including the washer and dryer—making move-in day a breeze. The full walkout basement provides a bright family room with easy access to both the patio and side yard. There’s also a designated space with a legal window, ideal for creating a fourth bedroom if you’d like a little extra elbow room. With its peaceful setting, practical layout, and well-cared-for grounds, this home is truly move-in ready. Easy to show!

    Zillow last checked:

    Listing updated:

    Listed by:

    Marie A Needy-Kohler 314-952-0904,

    Coldwell Banker Realty - Gundaker

    Bought with:

    Sherrie L Shanahan, 2013032843

    EXP Realty, LLC

    Source: MARIS,MLS#: 25077762MLS LogoOriginating MLS: Southern Gateway Association of REALTORS

    Facts & features

    Interior

    Bedrooms & bathrooms
    • Bedrooms: 3
    • Bathrooms: 3
    • Full bathrooms: 3
    • Main level bathrooms: 2
    • Main level bedrooms: 3
    Primary bedroom
    • Features: Floor Covering: Carpeting
    • Level: Main
    • Area: 224
    • Dimensions: 16x14
    Bedroom 2
    • Features: Floor Covering: Carpeting
    • Level: Main
    • Area: 110
    • Dimensions: 11x10
    Breakfast room
    • Features: Floor Covering: Ceramic Tile
    • Level: Main
    • Area: 165
    • Dimensions: 15x11
    Family room
    • Features: Floor Covering: Carpeting
    • Level: Lower
    • Area: 294
    • Dimensions: 21x14
    Great room
    • Features: Floor Covering: Carpeting
    • Level: Main
    • Area: 285
    • Dimensions: 19x15
    Kitchen
    • Features: Floor Covering: Ceramic Tile
    • Level: Main
    • Area: 180
    • Dimensions: 15x12
    Laundry
    • Features: Floor Covering: Ceramic Tile
    • Level: Main
    • Area: 25
    • Dimensions: 5x5
    Heating
    • Electric, Forced Air
    Cooling
    • Ceiling Fan(s), Central Air
    Appliances
    • Included: Dishwasher, Disposal, Ice Maker, Microwave, Built-In Electric Range, Refrigerator, Washer/Dryer
    • Laundry: Laundry Room, Main Level
    Features
    • Breakfast Room, Custom Cabinetry, Double Vanity, High Ceilings
    • Flooring: Carpet, Ceramic Tile
    • Doors: Panel Door(s)
    • Windows: Insulated Windows, Tilt-In Windows
    • Basement: Partially Finished,Walk-Out Access
    • Number of fireplaces: 1
    • Fireplace features: Great Room
    Interior area
    • Total structure area: 2,701
    • Total interior livable area: 2,701 sqft
    • Finished area above ground: 1,801
    • Finished area below ground: 900

    Property

    Parking
    • Total spaces: 2
    • Parking features: Additional Parking, Driveway, Garage, Garage Door Opener
    • Attached garage spaces: 2
    • Has uncovered spaces: Yes
    Features
    • Levels: One
    • Patio & porch: Front Porch, Patio
    Lot
    • Size: 1 Acres
    • Dimensions: 1 acre
    • Features: Back Yard, Level
    Details
    • Additional structures: Pergola
    • Parcel number: 197.035.00000003.11
    • Special conditions: Standard

    Construction

    Type & style
    • Home type: SingleFamily
    • Architectural style: Ranch,Traditional
    • Property subtype: Single Family Residence
    Materials
    • Brick, Vinyl Siding
    • Roof: Architectural Shingle
    Condition
    • Year built: 2004

    Utilities & green energy

    • Electric: Ameren
    • Sewer: Public Sewer
    • Water: Public
    • Utilities for property: Electricity Connected, Sewer Connected, Water Connected

    Community & HOA

    Community
    • Subdivision: Cole Mdws/Crystal Hlnds
    HOA
    • Has HOA: Yes
    • Amenities included: Common Ground
    • Services included: Other
    • HOA fee: $150 annually
    • HOA name: Cole Meadows
    Location
    • Region: Festus

    Financial & listing details

    • Tax assessed value: $258,500
    • Annual tax amount: $3,004
    • Date on market: 11/22/2025
    • Cumulative days on market: 22 days
    • Listing terms: Cash,Conventional,FHA,VA Loan
    • Ownership: Private
    • Electric utility on property: Yes

    Price history

    DateEventPrice
    12/22/2025Sold--
    Source: MARIS #25077762 Report a problem
    12/15/2025Pending sale$365,000$135/sqft
    Source: MARIS #25077762 Report a problem
    11/26/2025Contingent$365,000$135/sqft
    Source: MARIS #25077762 Report a problem
    11/22/2025Listed for sale$365,000+40.4%$135/sqft
    Source: MARIS #25077762 Report a problem
    10/30/2018Sold--
    Source: MARIS #18078785 Report a problem
    10/5/2018Pending sale$259,900$96/sqft
    Source: RE/MAX Best Choice St. Louis #18078785 Report a problem
    9/28/2018Listed for sale$259,900$96/sqft
    Source: RE/MAX Best Choice St. Louis #18078785 Report a problem

    Public tax history

    YearProperty taxesTax assessment
    2025$3,120 +3.9%$49,100 +4.5%
    2024$3,004 +0.1%$47,000
    2023$3,002 +7%$47,000 +7.1%
    2022$2,807 -0.1%$43,900
    2021$2,810 +8.9%$43,900 +12.6%
    2020$2,581 +0%$39,000
    2019$2,581 $39,000
    2018-- $39,000
    2017$2,441 $39,000 +7.1%
    2016$2,441 $36,400
    2015-- $36,400
    Find assessor info on the county website

    Neighborhood: 63028

    Nearby schools

    GreatSchools rating
    Schools provided by the listing agent
    • Elementary: Plattin/Telegraph
    • Middle: Danby-Rush Tower Middle
    • High: Jefferson High School

    Source: MARIS. This data may not be complete. We recommend contacting the local school district to confirm school assignments for this home.