Paid off solar panels convey with the home and drastically reduce electric bill! Updates made by the seller include: French Drains & Gutters in the backyard - 2020, Solar Panels - 2022, Solar Screens - 2022, New fans in master & living room - 2023, Painted entire interior - 2023, New HVAC system (new air handler, new compressors outside, some duct work replaced) - 2023, Rebuilt primary shower - 2024, Rebuilt fireplace - 2025, Stained kitchen cabinets - 2025, New Quartz countertops - 2025, New kitchen backsplash - 2025, New garage door springs - 2025. Tucked away on a quiet cul de sac lot in Tiverton Oaks Estates, this home features a large primary suite with his and hers closets, high ceilings in the living room with lots of windows and natural light, ample kitchen storage space, and a large office space in addition to 4 bedrooms. Outside, you'll find mature trees, lots of yard space, a covered patio, and a charming stony pathway with french drains beneath. 2.4 miles to Kroger, 2.9 miles to Walmart Neighborhood Market, 3.1 miles to Wal-mart Supercenter, 3.8 miles to Sam's Club. Walking distance to Stovall Park, zoned for the highly-regarded Martin High School and conveniently located just moments from a variety of shopping, dining, entertainment options, and major highways, this home offers both comfort and convenience.
Sold
Street View
Price Unknown
3203 Covina Ct, Arlington, TX 76001
4beds
2,647sqft
Single Family Residence
Built in 1994
7,971 Square Feet Lot
$418,000 Zestimate®
$--/sqft
$2,968 Estimated rent
Home value
$418,000
$385,000 - $451,000
$2,968/mo
Zestimate® history
Owner options
List your home for rent
$2,968/mo
Rent Zestimate®
Find your next renter with Zillow Rental Manager. Plus, with online applications, you can quickly screen prospective tenants – for free.
$2,968/mo
Rent Zestimate®
Refinance and save
Refinancing to a lower rate could help reduce your monthly payments and save thousands over the life of the loan.
Explore your selling options
Work with a Zillow partner agent
Leverage their expertise and Zillow's premium Showcase listings to get your home seen by more buyers.
Get startedList with your own agent
Get your home in front of millions of buyers by listing it on Zillow.
Learn how to do itSell it yourself
Take full control of how buyers see your home on Zillow by listing For Sale by Owner (FSBO).
List your homeWhat's special
Rebuilt fireplaceLarge office spaceNew quartz countertopsCovered patioCharming stony pathwayAmple kitchen storage spaceMature trees
Zillow last checked:
Listing updated:
Listed by:
Logan Walter 0759658 254-644-5297,
Keller Williams Realty DPR 972-732-6000
Bought with:
Terri Allen
ARC Realty DFW
Source: NTREIS,MLS#: 20920109
Facts & features
Interior
Bedrooms & bathrooms
- Bedrooms: 4
- Bathrooms: 3
- Full bathrooms: 2
- 1/2 bathrooms: 1
Primary bedroom
- Features: Ceiling Fan(s), En Suite Bathroom, Walk-In Closet(s)
- Level: First
- Dimensions: 18 x 16
Bedroom
- Features: Ceiling Fan(s), En Suite Bathroom, Walk-In Closet(s)
- Level: Second
- Dimensions: 12 x 12
Bedroom
- Features: Ceiling Fan(s), Walk-In Closet(s)
- Level: Second
- Dimensions: 11 x 10
Bedroom
- Features: Walk-In Closet(s)
- Level: Second
- Dimensions: 13 x 11
Primary bathroom
- Features: Built-in Features, Dual Sinks, Double Vanity, En Suite Bathroom, Garden Tub/Roman Tub, Separate Shower, Steam Shower
- Level: First
- Dimensions: 21 x 13
Breakfast room nook
- Features: Breakfast Bar, Eat-in Kitchen
- Level: First
- Dimensions: 12 x 9
Dining room
- Features: Ceiling Fan(s)
- Level: First
- Dimensions: 11 x 13
Other
- Features: Built-in Features, Jack and Jill Bath
- Level: Second
- Dimensions: 12 x 5
Half bath
- Level: First
- Dimensions: 5 x 5
Kitchen
- Features: Breakfast Bar, Built-in Features, Eat-in Kitchen, Kitchen Island, Stone Counters
- Level: First
- Dimensions: 13 x 12
Laundry
- Features: Built-in Features, Utility Sink
- Level: First
- Dimensions: 8 x 5
Living room
- Features: Ceiling Fan(s), Fireplace
- Level: First
- Dimensions: 15 x 20
Loft
- Level: Second
- Dimensions: 13 x 18
Office
- Features: Ceiling Fan(s)
- Level: First
- Dimensions: 12 x 15
Heating
- Active Solar, Central, Fireplace(s)
Cooling
- Central Air, Ceiling Fan(s), Electric
Appliances
- Included: Dishwasher, Electric Cooktop, Electric Oven, Disposal, Microwave, Vented Exhaust Fan
- Laundry: Laundry in Utility Room
Features
- Built-in Features, Decorative/Designer Lighting Fixtures, Double Vanity, Eat-in Kitchen, High Speed Internet, Loft, Open Floorplan, Cable TV, Vaulted Ceiling(s), Natural Woodwork, Walk-In Closet(s), Wired for Sound
- Flooring: Carpet, Ceramic Tile, Wood
- Windows: Window Coverings
- Has basement: No
- Number of fireplaces: 1
- Fireplace features: Family Room
Interior area
- Total interior livable area: 2,647 sqft
Property
Parking
- Total spaces: 2
- Parking features: Concrete, Door-Multi, Driveway, Garage Faces Front, Garage, Garage Door Opener, Inside Entrance, Kitchen Level
- Attached garage spaces: 2
- Has uncovered spaces: Yes
Features
- Levels: Two
- Stories: 2
- Patio & porch: Covered
- Exterior features: Lighting
- Pool features: None
- Fencing: Back Yard,Wood
Lot
- Size: 7,971 Square Feet
- Features: Cul-De-Sac, Interior Lot, Irregular Lot, Landscaped, Subdivision, Sprinkler System
- Residential vegetation: Grassed
Details
- Parcel number: 06501664
Construction
Type & style
- Home type: SingleFamily
- Architectural style: Traditional,Detached
- Property subtype: Single Family Residence
Materials
- Brick
- Foundation: Slab
- Roof: Composition
Condition
- Year built: 1994
Utilities & green energy
- Sewer: Public Sewer
- Water: Public
- Utilities for property: Electricity Available, Natural Gas Available, Sewer Available, Separate Meters, Underground Utilities, Water Available, Cable Available
Green energy
- Energy efficient items: Thermostat, Windows
- Energy generation: Solar
Community & HOA
Community
- Features: Curbs, Sidewalks
- Security: Smoke Detector(s)
- Subdivision: Tiverton Place
HOA
- Has HOA: Yes
- Services included: Association Management
- HOA name: VMC Texas
- HOA phone: 972-612-2303
Location
- Region: Arlington
Financial & listing details
- Tax assessed value: $387,901
- Annual tax amount: $7,971
- Date on market: 5/1/2025
- Cumulative days on market: 29 days
- Listing terms: Cash,Conventional,FHA,Other,Texas Vet,USDA Loan,VA Loan
- Exclusions: Weather Station, security cameras, front yard swing, Vacuum Cleaner & holder, all curtains, bedroom dressers, bedroom shelves
- Electric utility on property: Yes
Price history
| Date | Event | Price |
|---|---|---|
| 5/30/2025 | Sold | -- |
Source: NTREIS #20920109 Report a problem | ||
| 5/4/2025 | Contingent | $425,000$161/sqft |
Source: NTREIS #20920109 Report a problem | ||
| 5/1/2025 | Listed for sale | $425,000+46.8%$161/sqft |
Source: NTREIS #20920109 Report a problem | ||
| 1/7/2020 | Sold | -- |
Source: Ebby Halliday solds #14180505_76001 Report a problem | ||
| 9/6/2019 | Price change | $289,500-1.9%$109/sqft |
Source: Ebby Halliday Realtors #14180505 Report a problem | ||
| 7/18/2019 | Price change | $295,000-1.3%$111/sqft |
Source: Ebby Halliday Realtors #14180505 Report a problem | ||
| 5/24/2019 | Price change | $299,000-1.2%$113/sqft |
Source: Ebby Halliday Realtors #14180505 Report a problem | ||
| 4/13/2019 | Listed for sale | $302,700$114/sqft |
Source: Ebby Halliday, REALTORS #14066249 Report a problem | ||
Public tax history
| Year | Property taxes | Tax assessment |
|---|---|---|
| 2025 | $6,183 +0.5% | $387,901 |
| 2024 | $6,154 +8.5% | $387,901 -1.2% |
| 2023 | $5,674 -14.2% | $392,468 +10.2% |
| 2022 | $6,611 +4.2% | $356,066 +30% |
| 2021 | $6,346 -1.3% | $274,000 |
| 2020 | $6,431 +0% | $274,000 -3.2% |
| 2019 | $6,431 +6.1% | $283,084 +9.3% |
| 2018 | $6,059 -5% | $259,046 -4.6% |
| 2017 | $6,378 +8.7% | $271,611 +10.7% |
| 2016 | $5,868 +15% | $245,441 +9.7% |
| 2015 | $5,102 | $223,817 +5.8% |
| 2014 | $5,102 | $211,500 |
| 2013 | -- | $211,500 +9.1% |
| 2012 | -- | $193,800 |
| 2011 | -- | $193,800 -0.2% |
| 2010 | -- | $194,100 -4.8% |
| 2009 | -- | $203,800 |
| 2008 | -- | $203,800 |
| 2007 | -- | $203,800 |
| 2006 | -- | $203,800 |
| 2005 | -- | $203,800 |
| 2004 | -- | $203,800 |
| 2003 | -- | $203,800 +12.5% |
| 2002 | -- | $181,200 |
| 2001 | -- | $181,200 +10.9% |
| 2000 | -- | $163,400 |
Find assessor info on the county website
Neighborhood: Southwest
Nearby homes
- $484,7004 bd3 ba3.3k sqft3201 Covina Ct, Arlington, TX 76001Off Market
- $414,2004 bd2 ba2.6k sqft3205 Covina Ct, Arlington, TX 76001Off Market

- $458,5004 bd2 ba2.5k sqft3202 Calender Park Ct, Arlington, TX 76001Off Market
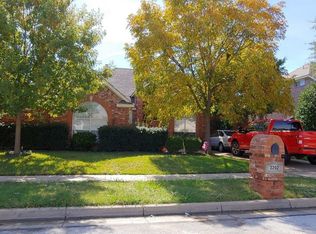
- $--4 bd4 ba3.5k sqft3200 Calender Park Ct, Arlington, TX 76001Sold
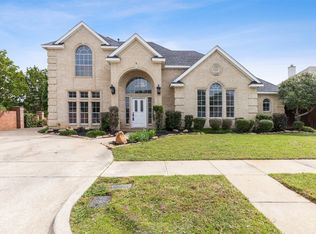
- $489,7004 bd3 ba2.9k sqft3204 Calender Park Ct, Arlington, TX 76001Off Market
- $491,0003 bd2 ba2.8k sqft3204 Covina Ct, Arlington, TX 76001Off Market
- $534,7004 bd3 ba3.2k sqft3200 Covina Ct, Arlington, TX 76001Off Market
- $441,9003 bd2 ba2.8k sqft3206 Calender Park Ct, Arlington, TX 76001Off Market
Nearby schools
GreatSchools rating
- 8/10Moore Elementary SchoolGrades: PK-6Distance: 1 mi
- 6/10Boles Junior High SchoolGrades: 7-8Distance: 1.1 mi
- 6/10Martin High SchoolGrades: 9-12Distance: 3 mi
Schools provided by the listing agent
- Elementary: Moore
- High: Martin
- District: Arlington ISD
Source: NTREIS. This data may not be complete. We recommend contacting the local school district to confirm school assignments for this home.
Get a cash offer in 3 minutes
Find out how much your home could sell for in as little as 3 minutes with a no-obligation cash offer.
Estimated market value
$418,000
Get a cash offer in 3 minutes
Find out how much your home could sell for in as little as 3 minutes with a no-obligation cash offer.
Estimated market value
$418,000
- Texas
- Tarrant County
- Arlington
- 76001
- Southwest
- 3203 Covina Ct
Nearby cities
Nearby neighborhoods
Nearby zip codes
Other Arlington Topics
