Skip main navigation
For sale
  • $529,900

    3203 Cuba Blvd, Monroe, LA 71201

    4beds
    3,209sqft
    : 
    Loading
    Get pre-qualified
    Site Build, Residential
    Built in 1978
    0.32 Acres Lot
    $504,800 Zestimate®
    $165/sqft
    $-- HOA

    What's special

    Two-car garageFenced backyardCustom cabinetryAll new flooringBeautifully renovated bathroomsGenerous walk-in closetOversized walk-in shower
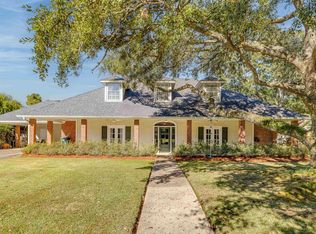
    Completely reimagined from top to bottom, this River Oaks home offers the rare opportunity to enjoy one of Monroe's most established neighborhoods without taking on a renovation project. Offering 4 bedrooms, 3 bathrooms, a two-car garage, and more than 3,200 heated square feet, nearly every inch of this home has been thoughtfully updated and is ready for its next owner. Inside, you'll find all new flooring, windows, doors, electrical, plumbing, HVAC, custom cabinetry, countertops, appliances, and beautifully renovated bathrooms. The main level is designed for both everyday living and entertaining, featuring a spacious living room, formal dining room, breakfast nook with a picture window overlooking the backyard, and a large laundry room with enough space to double as a walk-in pantry. The primary suite offers a double vanity, oversized walk-in shower, and generous walk-in closet, while two additional bedrooms and a hall bath complete the first floor. A two-car garage adds convenience and storage. Upstairs, you'll find a fourth bedroom, full bathroom, and a large flex space that could serve as a playroom, media room, home office, game room, or whatever best fits your lifestyle. Outside, a covered patio with a vaulted wood ceiling creates the perfect space for relaxing or entertaining, all overlooking the fenced backyard. If you've been searching for a move-in ready home in River Oaks, this is one you won't want to miss.
    20 days
    |
    723
    |
    39
    |

    Zillow last checked:

    Listing updated:

    Listed by:

    Ashley Hubenthal,

    John Rea Realty

    Source: NELAR,MLS#: 219766MLS Logo

    Loading...

      Facts & features

      Interior

      Bedrooms & bathrooms
      • Bedrooms: 4
      • Bathrooms: 3
      • Full bathrooms: 3
      Primary bedroom
      • Description: Floor: Vp
      • Level: First
      • Area: 256
      Bedroom
      • Description: Floor: Vp
      • Level: First
      • Area: 163.58
      Bedroom 1
      • Description: Floor: Vp
      • Level: First
      • Area: 169
      Bedroom 2
      • Description: Floor: Vp
      • Level: Second
      • Area: 965.55
      Dining room
      • Level: First
      • Area: 163.8
      Family room
      • Level: First
      • Area: 392
      Kitchen
      • Description: Floor: Vp
      • Level: First
      • Area: 368.5
      Heating
      • Natural Gas
      Cooling
      • Central Air, Electric
      Appliances
      • Included: Dishwasher, Disposal, Refrigerator, Range Hood, Electric Range, Oven, Electric Water Heater
      • Laundry: Washer/Dryer Connect
      Features
      • Ceiling Fan(s), Walk-In Closet(s)
      • Windows: Single Pane, None
      • Number of fireplaces: 1
      • Fireplace features: One, Living Room
      Interior area
      • Total structure area: 4,126
      • Total interior livable area: 3,209 sqft

      Property

      Parking
      • Total spaces: 2
      • Parking features: Hard Surface Drv., Garage Door Opener
      • Attached garage spaces: 2
      • Has uncovered spaces: Yes
      Features
      • Levels: Two
      • Stories: 2
      • Patio & porch: Covered Patio
      • Fencing: Wood
      • Waterfront features: None
      Lot
      • Size: 0.32 Acres
      • Features: Landscaped, Cleared
      Details
      • Parcel number: 68951

      Construction

      Type & style
      • Home type: SingleFamily
      • Architectural style: Ranch
      • Property subtype: Site Build, Residential
      Materials
      • Brick Veneer
      • Foundation: Slab
      • Roof: Asphalt Shingle
      Condition
      • Year built: 1978

      Utilities & green energy

      • Electric: Electric Company: Entergy
      • Gas: Available, Gas Company: Atmos
      • Sewer: Public Sewer
      • Water: Public, Electric Company: City
      • Utilities for property: Natural Gas Available

      Community & HOA

      Community
      • Subdivision: River Oaks
      HOA
      • Has HOA: No
      • Amenities included: None
      • Services included: None
      Location
      • Region: Monroe

      Financial & listing details

      • Price per square foot: $165/sqft
      • Tax assessed value: $324,524
      • Annual tax amount: $3,523
      • Date on market: 6/16/2026
      • Road surface type: Paved

        Estimated market value

        $504,800

        $480,000 - $530,000

        $3,082/mo

        Price history

        DateEventPrice
        6/16/2026Listed for sale$529,900+116.4%$165/sqft
        Source: NELAR #219766 Report a problem
        8/28/2025Sold--
        Source: NELAR #213337 Report a problem
        8/20/2025Pending sale$244,911$76/sqft
        Source: NELAR #213337 Report a problem
        8/1/2025Price change$244,911-2%$76/sqft
        Source: NELAR #213337 Report a problem
        7/14/2025Listed for sale$250,000$78/sqft
        Source: NELAR #213337 Report a problem
        5/20/2025Pending sale$250,000$78/sqft
        Source: NELAR #213337 Report a problem
        5/1/2025Listed for sale$250,000$78/sqft
        Source: NELAR #213337 Report a problem
        4/28/2025Pending sale$250,000$78/sqft
        Source: NELAR #213337 Report a problem
        4/24/2025Price change$250,000-9.1%$78/sqft
        Source: NELAR #213337 Report a problem
        4/3/2025Price change$275,000-8.3%$86/sqft
        Source: NELAR #213337 Report a problem
        2/7/2025Listed for sale$299,979$93/sqft
        Source: NELAR #213337 Report a problem

        Public tax history

        YearProperty taxesTax assessment
        2025$3,523 +372%$32,452 +158.6%
        2024$746 -1.3%$12,550
        2023$756 +2.6%$12,550
        2022$737 +0.2%$12,550
        2021$736 $12,550
        2020$736 +0.4%$12,550
        2019$733 -0.1%$12,550
        2018$734 -3.7%$12,550
        2017$762 +0%$12,550 -46%
        2016$762 +0.1%$23,245
        2015$761 $23,245 +85.2%
        2014$761 +0.2%$12,550
        2013$759 +2.2%$12,550
        2012$743 -4.5%$12,550
        2011$779 +76.6%$12,550
        2010$441 $12,550

        Find assessor info on the county website

        Monthly payment

        Est. payment

        Payment breakdown

        Explore the cost of this home by adjusting the details. Changes won't be saved.
        All calculations are estimates and provided by Zillow, Inc. for informational purposes only. Actual amounts may vary.
        HOA fees may include property taxes on listings classified as Co-Ops. Contact the listing agent and/or owner for fee details.
        Mortgage interest rates are dependent on a number of factors, including credit score, down payment, and repayment length. Interest rate data provided by Zillow Group Marketplace, Inc. as of 1/1/1970 from various mortgage lenders with which we have lead or other similar arrangements; the Estimated Payment is an average of those rates.
        See how much you could borrow to make a competitive offer.

        Climate risks

        Neighborhood: North Monroe

        Getting around

        5 / 100
        Car-Dependent
        41 / 100
        Somewhat Bikeable

        Nearby schools

        GreatSchools rating
        Schools provided by the listing agent
        • Elementary: Sallie Humble/Lexington
        • Middle: Neville Junior High School
        • High: Neville Cy

        Source: NELAR. This data may not be complete. We recommend contacting the local school district to confirm school assignments for this home.

        A local agent can set up tours, give advice and negotiate with sellers.

        Browse local experts

        Similar homes

        Skip to the end of the carouselSkip to the beginning of the carousel