Skip main navigation
Sold for $1,595,000
  • $1,595,000

    3203 Cummings Ln, Chevy Chase, MD 20815

    4beds
    3,752sqft
    Single Family Residence
    Built in 1949
    7,700 Square Feet Lot
    $1,742,600 Zestimate®
    $425/sqft
    $5,448 Estimated rent

    Home value

    $1,742,600

    $1.66M - $1.86M

    $5,448/mo

    Zestimate® history
    Loading
    Loading...

    Owner options

    List your home for rent

    $5,448/mo

    Rent Zestimate®

    Find your next renter with Zillow Rental Manager. Plus, with online applications, you can quickly screen prospective tenants – for free.

    Learn more

    $5,448/mo

    Rent Zestimate®

    Refinance and save

    $7,913/mo

    Est. payment

    Refinancing to a lower rate could help reduce your monthly payments and save thousands over the life of the loan.

    See today's rates

    $7,913/mo

    Est. payment

    Explore your selling options

    Work with a Zillow partner agent

    Leverage their expertise and Zillow's premium Showcase listings to get your home seen by more buyers.

    Get started

    List with your own agent

    Get your home in front of millions of buyers by listing it on Zillow.

    Learn how to do it

    Sell it yourself

    Take full control of how buyers see your home on Zillow by listing For Sale by Owner (FSBO).

    List your home

    What's special

    Eat-in kitchenDining roomFunctional living spacesNatural lightOpen floor planSpacious layoutHardwood floors throughout
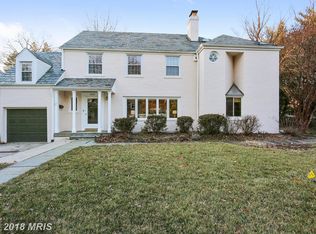
    Welcome to this charming and beautifully maintained home, situated on a private, fenced, and flat lot. The open floor plan features an eat-in kitchen, dining room, and large formal living room that is flooded with natural light and hardwood floors throughout. The generously sized sunroom is perfect for gathering with friends and family, and it has access to the backyard. Upstairs, you will find three spacious bedrooms and three full bathrooms, including a primary bedroom with a spa-like bathroom en suite and a walk-in closet. There are also stairs leading to the third level, which can be used as an additional bedroom, office, meditation space, or playroom. The newly renovated lower level offers recreational space and plenty of storage. Overall, this home offers a spacious layout, functional living spaces, and elegant finishes that will make you feel right at home. It is also blocks from Chevy Chase Park, which has tennis courts, basketball courts, a playground, t-ball fields, and a soccer/football field. Minutes to the Metro, restaurants and shops.

    Zillow last checked:

    Listing updated:

    Listed by:

    Lori Maggin 301-520-9518,

    Rory S. Coakley Realty, Inc.

    Bought with:

    Tricia Battle, BR40000289

    Battle Property Group, LLC

    Source: Bright MLS,MLS#: MDMC2106414MLS Logo

    Facts & features

    Interior

    Bedrooms & bathrooms
    • Bedrooms: 4
    • Bathrooms: 4
    • Full bathrooms: 3
    • 1/2 bathrooms: 1
    • Main level bathrooms: 1
    Basement
    • Area: 829
    Heating
    • Forced Air, Humidity Control, Natural Gas
    Cooling
    • Central Air, Electric
    Appliances
    • Included: Dishwasher, Disposal, Dryer, Exhaust Fan, Extra Refrigerator/Freezer, Humidifier, Ice Maker, Oven, Refrigerator, Washer, Gas Water Heater
    • Laundry: Main Level, Laundry Room
    Features
    • Breakfast Area, Dining Area, Built-in Features, Primary Bath(s), Floor Plan - Traditional, Tray Ceiling(s)
    • Flooring: Hardwood, Engineered Wood, Wood
    • Doors: Sliding Glass, Storm Door(s)
    • Windows: Screens, Storm Window(s), Wood Frames, Window Treatments
    • Basement: Other
    • Number of fireplaces: 2
    • Fireplace features: Mantel(s)
    Interior area
    • Total structure area: 3,951
    • Total interior livable area: 3,752 sqft
    • Finished area above ground: 3,122
    • Finished area below ground: 630

    Property

    Parking
    • Parking features: Concrete, Off Street, Driveway
    • Has uncovered spaces: Yes
    Accessibility
    • Accessibility features: None
    Features
    • Levels: Four
    • Stories: 4
    • Patio & porch: Deck
    • Exterior features: Play Equipment
    • Pool features: None
    • Fencing: Wood
    • Has view: Yes
    • View description: Garden
    Lot
    • Size: 7,700 sqft
    • Features: Corner Lot, Landscaped
    Details
    • Additional structures: Above Grade, Below Grade
    • Parcel number: 160700616217
    • Zoning: R60
    • Special conditions: Standard

    Construction

    Type & style
    • Home type: SingleFamily
    • Architectural style: Colonial
    • Property subtype: Single Family Residence
    Materials
    • Brick
    • Foundation: Concrete Perimeter
    Condition
    • Very Good
    • New construction: No
    • Year built: 1949
    • Major remodel year: 2015
    Details
    • Builder model: CLASSIC COLONIAL

    Utilities & green energy

    • Sewer: Public Sewer
    • Water: Public

    Community & neighborhood

    Security
    • Security features: Electric Alarm
    Location
    • Region: Chevy Chase
    • Subdivision: Chevy Chase Manor

    Other

    Other facts
    • Listing agreement: Exclusive Right To Sell
    • Ownership: Fee Simple

    Price history

    DateEventPrice
    10/11/2023Sold$1,595,000$425/sqft
    Source: Bright MLS #MDMC2106414 Report a problem
    9/13/2023Pending sale$1,595,000$425/sqft
    Source: Bright MLS #MDMC2106414 Report a problem
    9/11/2023Listed for sale$1,595,000+56.4%$425/sqft
    Source: Bright MLS #MDMC2106414 Report a problem
    8/6/2014Sold$1,020,000-1.8%$272/sqft
    Source: Public Record Report a problem
    5/24/2014Listed for sale$1,039,000+164.4%$277/sqft
    Source: Long & Foster Real Estate #MC8357188 Report a problem
    7/1/1994Sold$393,000$105/sqft
    Source: Public Record Report a problem

    Public tax history

    YearProperty taxesTax assessment
    2025$13,511 +7.2%$1,162,700 +6.2%
    2024$12,603 +6.5%$1,094,733 +6.6%
    2023$11,830 +11.8%$1,026,767 +7.1%
    2022$10,580 +4.6%$958,800 +4.5%
    2021$10,111 +4.7%$917,100 +4.8%
    2020$9,657 +6.4%$875,400 +5%
    2019$9,079 -0.2%$833,700 +1.3%
    2018$9,095 -1.2%$823,333 +1.3%
    2017$9,205 +39.2%$812,967 +1.3%
    2016$6,612 $802,600 +7.2%
    2015$6,612 $748,600 +7.8%
    2014$6,612 $694,600 +8.4%
    2013-- $640,600
    2012-- $640,600
    2011-- $640,600 -26%
    2010-- $865,680 +2.9%
    2009-- $841,686 +2.9%
    2008-- $817,693 +3%
    2007-- $793,700 +15.3%
    2006-- $688,200 +18.1%
    2005-- $582,700 +22.1%
    2004-- $477,200
    2003-- $477,200 +15.4%
    2002-- $413,540 +8.3%
    2001-- $381,710

    Find assessor info on the county website

    Neighborhood: 20815

    Nearby schools

    GreatSchools rating
    Schools provided by the listing agent
    • Middle: Silver Creek
    • High: Bethesda-chevy Chase
    • District: Montgomery County Public Schools

    Source: Bright MLS. This data may not be complete. We recommend contacting the local school district to confirm school assignments for this home.

    Get a cash offer in 3 minutes
    Find out how much your home could sell for in as little as 3 minutes with a no-obligation cash offer.
    Estimated market value
    $1,742,600
    Get a cash offer in 3 minutes
    Find out how much your home could sell for in as little as 3 minutes with a no-obligation cash offer.
    Estimated market value
    $1,742,600