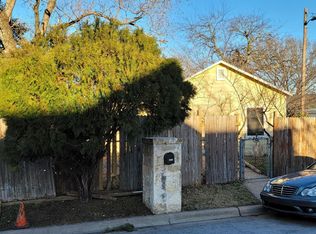

*Ask about the 5.75% interest rate incentive with an acceptable offer!* East Austin craftsman at 3203 E 18th St in MLK / 78721 (McKinley Heights) 3 bed, 2 bath, 1,950 sqft on a 5,749 sqft lot, built 1930. Open layout with refinished hardwoods; entertainer’s kitchen with granite, gas cooktop, double wall ovens, stainless appliances, beverage fridge, and peninsula seating open to living and dining. Main-floor primary with walk-in closet, soaking tub, and double-vanity bath; second full bath with double vanity. Private yard, porch, and 2-car driveway. No HOA. Roof replaced 2023. Minutes to Mueller, the East Austin restaurant corridor, UT, and Downtown, strong for owner-occupants and investors seeking updated single-family near eastside demand. Ask about the 5.75% interest rate incentive with an acceptable offer.
Active
Price cut: $25K (9/18)
$475,000
3203 E 18th St, Austin, TX 78721
3beds
1,950sqft
Single Family Residence
Built in 1930
5,749 Square Feet Lot
$464,700 Zestimate®
$244/sqft
$-- HOA
What's special
Private yardStainless appliancesBeverage fridgeSoaking tubGas cooktopDouble wall ovensDouble-vanity bath
- 137 days
- 724
- 104
Zillow last checked:
Listing updated:
Listed by:
Tim Landy (512) 773-0805,
Compass RE Texas, LLC (512) 575-3644
Source: Unlock MLS,MLS#: 7252105
Facts & features
Interior
Bedrooms & bathrooms
- Bedrooms: 3
- Bathrooms: 2
- Full bathrooms: 2
- Main level bedrooms: 3
Heating
- Central
Cooling
- Central Air
Appliances
- Included: Built-In Oven(s), Dishwasher, Gas Cooktop, Microwave, Double Oven, Stainless Steel Appliance(s)
Features
- Breakfast Bar, Ceiling Fan(s), Granite Counters, Double Vanity, No Interior Steps, Open Floorplan, Primary Bedroom on Main, Recessed Lighting, Soaking Tub, Walk-In Closet(s)
- Flooring: Tile, Wood
- Windows: Blinds
Interior area
- Total interior livable area: 1,950 sqft
Property
Parking
- Parking features: Driveway
Accessibility
- Accessibility features: None
Features
- Levels: One
- Stories: 1
- Patio & porch: Covered, Rear Porch
- Exterior features: Exterior Steps, Private Yard
- Pool features: None
- Fencing: Back Yard, Fenced, Wood
- View description: None
- Waterfront features: None
Lot
- Size: 5,749 Square Feet
- Features: Back Yard, Front Yard
Details
- Additional structures: Shed(s)
- Parcel number: 02101503010000
- Special conditions: Standard
Construction
Type & style
- Home type: SingleFamily
- Property subtype: Single Family Residence
Materials
- Foundation: Pillar/Post/Pier
- Roof: Composition, Shingle
Condition
- Resale
- New construction: No
- Year built: 1930
Utilities & green energy
- Sewer: Public Sewer
- Water: Public
- Utilities for property: Electricity Available, Natural Gas Available, Sewer Available, Water Available
Community & HOA
Community
- Features: None
- Subdivision: McKinley Heights 03
HOA
- Has HOA: No
Location
- Region: Austin
Financial & listing details
- Price per square foot: $244/sqft
- Tax assessed value: $469,784
- Annual tax amount: $9,614
- Date on market: 5/15/2026
- Listing terms: Cash,Conventional
- Electric utility on property: Yes
Estimated market value
$464,700
$441,000 - $488,000
$3,240/mo
Price history
| Date | Event | Price |
|---|---|---|
| 9/18/2026 | Price change | $475,000-5%$244/sqft |
Source:  Unlock MLS #7252105 Report a problem Unlock MLS #7252105 Report a problem | ||
| 8/6/2026 | Price change | $499,950-4.8%$256/sqft |
Source: Unlock MLS #7252105 Report a problem | ||
| 7/28/2026 | Price change | $525,000-4.4%$269/sqft |
Source: Unlock MLS #7252105 Report a problem | ||
| 7/16/2026 | Price change | $549,000-5.3%$282/sqft |
Source: Unlock MLS #7252105 Report a problem | ||
| 7/15/2026 | Price change | $580,000-0.9%$297/sqft |
Source: Unlock MLS #7252105 Report a problem | ||
| 7/8/2026 | Price change | $585,000-0.8%$300/sqft |
Source: Unlock MLS #7252105 Report a problem | ||
| 7/1/2026 | Price change | $590,000-0.8%$303/sqft |
Source: Unlock MLS #7252105 Report a problem | ||
| 6/24/2026 | Price change | $595,000-0.8%$305/sqft |
Source: Unlock MLS #7252105 Report a problem | ||
| 6/1/2026 | Price change | $599,950-1.6%$308/sqft |
Source: Unlock MLS #7252105 Report a problem | ||
| 5/15/2026 | Listed for sale | $610,000$313/sqft |
Source: Unlock MLS #7252105 Report a problem | ||
| 4/11/2024 | Listing removed | -- |
Source: Zillow Rentals Report a problem | ||
| 3/15/2024 | Listed for rent | $3,350$2/sqft |
Source: Zillow Rentals Report a problem | ||
| 4/16/2023 | Sold | -- |
Source: Agent Provided Report a problem | ||
| 4/11/2023 | Listing removed | -- |
Source: Zillow Rentals Report a problem | ||
| 3/22/2023 | Price change | $3,350-1.5%$2/sqft |
Source: Zillow Rentals Report a problem | ||
| 3/9/2023 | Price change | $3,400-2.7%$2/sqft |
Source: Zillow Rentals Report a problem | ||
| 2/23/2023 | Price change | $3,495-0.1%$2/sqft |
Source: Zillow Rentals Report a problem | ||
| 2/6/2023 | Price change | $3,499-2.8%$2/sqft |
Source: Zillow Rentals Report a problem | ||
| 1/26/2023 | Price change | $3,599-2.7%$2/sqft |
Source: Zillow Rentals Report a problem | ||
| 1/17/2023 | Listed for rent | $3,699+42.3%$2/sqft |
Source: Zillow Rentals Report a problem | ||
| 2/13/2020 | Listing removed | $2,600$1/sqft |
Source: 1836 Realty LLC Report a problem | ||
| 2/1/2020 | Price change | $2,600-3.7%$1/sqft |
Source: 1836 Realty LLC Report a problem | ||
| 1/14/2020 | Price change | $2,700-1.8%$1/sqft |
Source: 1836 Realty LLC Report a problem | ||
| 12/30/2019 | Price change | $2,750-1.8%$1/sqft |
Source: 1836 Realty LLC Report a problem | ||
| 12/3/2019 | Price change | $2,800-1.8%$1/sqft |
Source: 1836 Realty LLC Report a problem | ||
| 11/22/2019 | Listed for rent | $2,850$1/sqft |
Source: 1836 Realty LLC Report a problem | ||
| 3/26/2019 | Sold | -- |
Source: Agent Provided Report a problem | ||
Public tax history
| Year | Property taxes | Tax assessment |
|---|---|---|
| 2025 | $9,614 -7.5% | $469,784 -10.4% |
| 2024 | $10,393 -1.4% | $524,414 -10% |
| 2023 | $10,540 -23.7% | $582,574 -16.7% |
| 2022 | $13,810 | $699,279 +54.3% |
| 2021 | -- | $453,258 +17.2% |
| 2020 | $8,611 +3.8% | $386,738 |
| 2019 | $8,295 +24.2% | $386,738 +14.7% |
| 2018 | $6,678 | $337,230 +11.8% |
| 2017 | $6,678 +40% | $301,622 +12.7% |
| 2016 | $4,769 | $267,730 -3% |
| 2015 | $4,769 | $276,069 +37.8% |
| 2014 | $4,769 | $200,379 +89.6% |
| 2013 | -- | $105,686 +4.3% |
| 2012 | -- | $101,364 -1.5% |
| 2011 | -- | $102,930 -12.5% |
| 2010 | -- | $117,599 +10% |
| 2009 | -- | $106,908 +10% |
| 2008 | -- | $97,189 +9.7% |
| 2007 | -- | $88,634 +10% |
| 2006 | -- | $80,576 +10% |
| 2005 | -- | $73,251 +33.1% |
| 2002 | $19 | $55,036 |
Find assessor info on the county website
Monthly payment
Est. payment
Payment breakdown
Explore the cost of this home by adjusting the details. Changes won't be saved.Climate risks
Neighborhood: MLK
Nearby schools
Schools provided by the listing agent
- Elementary: Norman-Sims
- Middle: Kealing
- High: Northeast Early College
- District: Austin ISD
Source: Unlock MLS. This data may not be complete. We recommend contacting the local school district to confirm school assignments for this home.
Similar homes
- $474,9003 bd2 ba1.4k sqft2507 Glen Springs Way, Austin, TX 78741Active
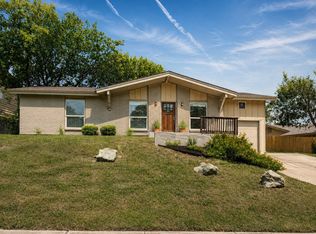
 MLS ID #5397672, Laurel Seymour, Ashley Austin Homes. Unlock MLS
 - $539,9993 bd4 ba2.1k sqft6109 Cherrylawn Cir #A, Austin, TX 78723Active
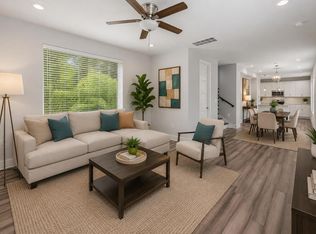 MLS ID #2332723, Parsa Koochak Kosari, Compass RE Texas, LLC. Unlock MLS
 - $445,0003 bd2 ba1.4k sqft3906 Tattershall Ln, Austin, TX 78727Active
 MLS ID #3963971, Gabe Recio, Redfin Corporation. Unlock MLS
 - $465,0004 bd2 ba1.7k sqft1007 Quail Park Dr, Austin, TX 78758Active
 MLS ID #7952027, Kim Wilkin, eXp Realty, LLC. Unlock MLS
 - $389,9003 bd2 ba1.3k sqft4508 Craigwood Dr, Austin, TX 78725ActiveMLS ID #4850903, Beverly M Williams, Compass RE Texas, LLC. Unlock MLS
- $549,9993 bd3 ba2k sqft6717 Alleyton Dr, Austin, TX 78725ActiveMLS ID #9653575, Andrea Amico, Compass RE Texas, LLC. Unlock MLS
- $389,9003 bd2 ba1.2k sqft5405 Rusk Ct, Austin, TX 78723ActiveMLS ID #4201444, Marianne Rodriguez, Compass RE Texas, LLC. Unlock MLS
- $480,0004 bd2 ba2.2k sqft12922 Staton Dr, Austin, TX 78727ActiveMLS ID #4324042, Natalie Kifer, Kifer Sparks Agency, LLC. Unlock MLS
- $485,5004 bd3 ba2.1k sqft15207 Natural Spring Way, Austin, TX 78728ActiveMLS ID #2053994, Rita Little-Byrd, Compass RE Texas, LLC. Unlock MLS
- $500,0003 bd2 ba1.9k sqft13404 Caballero Cv, Austin, TX 78727ActiveMLS ID #6068344, Marilyn Williams, eXp Realty, LLC. Unlock MLS
- $499,0003 bd2 ba1.6k sqft12904 Arroyo Doble Dr, Manchaca, TX 78652ActiveMLS ID #2040041, Nanette Labastida, Compass RE Texas, LLC. Unlock MLS
- $475,0003 bd3 ba2.2k sqft1904 Oakridge Dr, Round Rock, TX 78681ActiveMLS ID #9621819, Jonny Wells, eXp Realty, LLC. Unlock MLS
- $549,9004 bd2 ba2.3k sqft3604 Carla Dr, Austin, TX 78754ActiveMLS ID #8765074, Roman Lopez, Keller Williams Realty. Unlock MLS
- $585,0003 bd2 ba1.4k sqft8503 Daleview Dr, Austin, TX 78757ActiveMLS ID #2496026, Saira Ukani, Compass RE Texas, LLC. Unlock MLS
- $560,0004 bd2 ba2k sqft2705 Harrowden Dr, Austin, TX 78727ActiveMLS ID #7526481, Hanan Lowell, Kuper Sotheby's Int'l Realty. Unlock MLS
- $429,0003 bd3 ba1.9k sqft2913 Wavecrest Blvd, Austin, TX 78728ActiveMLS ID #3052729, Jason Heffron, Compass RE Texas, LLC. Unlock MLS
- $550,0004 bd3 ba2.1k sqft1503 Desert Quail Ln, Austin, TX 78758ActiveMLS ID #9672683, Clay Lake, Keeping It Realty. Unlock MLS
- $438,0003 bd2 ba1.3k sqft6716 Skynook Dr, Austin, TX 78745ActiveMLS ID #8472074, Katie Daniel, Compass RE Texas, LLC. Unlock MLS
- $525,0004 bd3 ba2.2k sqft13425 Equestrian Cv, Austin, TX 78727ActiveMLS ID #4964164, Ray Mungia, Mungia Real Estate. Unlock MLS
