Classic Laurelhurst Bungalow that offers all you want in a home and in a great location. This one has all you need both indoors and out: an amazing floor plan, hardwood floors throughout, a formal living room, dining room with built ins, a den, a main floor office, 4 bedrooms (3 upstairs), a sitting room, a kitchen with an eat-in nook, backyard patio, a tuck under garage with interior access, central air and a full basement that provides endless possibilities. The front porch provides a view to the world and the back patio a private space for BBQs. Want to go out, you are a short walk to some amazing parks and restaurants (walk score: 92), swing by Whole Foods on the way home or pop down to Fifty Licks for an after dinner ice cream. This home is the best of both worlds- comfort and style, top-rated schools and access to the surrounding amenities!
Sold
$777,675
3203 E Burnside St NE, Portland, OR 97214
4beds
3,072sqft
Residential, Single Family Residence
Built in 1925
4,791 Square Feet Lot
$908,900 Zestimate®
$253/sqft
$4,771 Estimated rent
Home value
$908,900
$800,000 - $1.04M
$4,771/mo
Zestimate® history
Owner options
List your home for rent
$4,771/mo
Rent Zestimate®
Find your next renter with Zillow Rental Manager. Plus, with online applications, you can quickly screen prospective tenants – for free.
$4,771/mo
Rent Zestimate®
Refinance and save
$5,168/mo
Est. payment
Refinancing to a lower rate could help reduce your monthly payments and save thousands over the life of the loan.
$5,168/mo
Est. payment
Explore your selling options
Work with a Zillow partner agent
Leverage their expertise and Zillow's premium Showcase listings to get your home seen by more buyers.
Get startedList with your own agent
Get your home in front of millions of buyers by listing it on Zillow.
Learn how to do itSell it yourself
Take full control of how buyers see your home on Zillow by listing For Sale by Owner (FSBO).
List your homeWhat's special
Zillow last checked:
Listing updated:
Listed by:
Darren Stowell 503-789-7908,
Element Realty LLC,
Eric Sande 208-651-1923,
Element Realty LLC
Bought with:
Wendy Foster, 201245054
Reger Homes, LLC
Source: RMLS (OR),MLS#: 24170257
Facts & features
Interior
Bedrooms & bathrooms
- Bedrooms: 4
- Bathrooms: 3
- Full bathrooms: 2
- Partial bathrooms: 1
- Main level bathrooms: 1
Rooms
- Room types: Bedroom 4, Bonus Room, Den, Bedroom 2, Bedroom 3, Dining Room, Family Room, Kitchen, Living Room, Primary Bedroom
Primary bedroom
- Features: Bathroom, Double Closet
- Level: Upper
- Area: 182
- Dimensions: 13 x 14
Bedroom 2
- Level: Upper
- Area: 154
- Dimensions: 11 x 14
Bedroom 3
- Level: Upper
- Area: 154
- Dimensions: 11 x 14
Bedroom 4
- Level: Main
- Area: 132
- Dimensions: 11 x 12
Dining room
- Features: Builtin Features, Formal
- Level: Main
- Area: 224
- Dimensions: 14 x 16
Family room
- Features: Closet
- Level: Lower
- Area: 198
- Dimensions: 11 x 18
Kitchen
- Features: Dishwasher, Nook, Free Standing Range, Free Standing Refrigerator
- Level: Main
- Area: 168
- Width: 14
Living room
- Features: Builtin Features, Fireplace
- Level: Main
- Area: 308
- Dimensions: 14 x 22
Heating
- Forced Air, Fireplace(s)
Cooling
- Central Air
Appliances
- Included: Dishwasher, Free-Standing Range, Free-Standing Refrigerator, Washer/Dryer, Gas Water Heater
Features
- Wainscoting, Built-in Features, Formal, Closet, Nook, Bathroom, Double Closet
- Flooring: Hardwood
- Windows: Storm Window(s), Wood Frames
- Basement: Exterior Entry,Full,Partially Finished
- Number of fireplaces: 1
- Fireplace features: Gas
Interior area
- Total structure area: 3,072
- Total interior livable area: 3,072 sqft
Property
Parking
- Total spaces: 1
- Parking features: Covered, Off Street, Attached, Tuck Under
- Attached garage spaces: 1
Features
- Stories: 3
- Patio & porch: Patio, Porch
- Exterior features: Garden
Lot
- Size: 4,791 Square Feet
- Features: Corner Lot, Sprinkler, SqFt 5000 to 6999
Details
- Additional structures: ToolShed
- Parcel number: R203758
Construction
Type & style
- Home type: SingleFamily
- Architectural style: Bungalow,Craftsman
- Property subtype: Residential, Single Family Residence
Materials
- Wood Siding
- Foundation: Stem Wall
- Roof: Composition
Condition
- Resale
- New construction: No
- Year built: 1925
Utilities & green energy
- Gas: Gas
- Sewer: Public Sewer
- Water: Public
Community & HOA
Community
- Security: Security Lights
- Subdivision: Laurelhurst
HOA
- Has HOA: No
Location
- Region: Portland
Financial & listing details
- Price per square foot: $253/sqft
- Annual tax amount: $7,227
- Date on market: 8/28/2024
- Cumulative days on market: 7 days
- Listing terms: Cash,Conventional
- Road surface type: Paved
Price history
| Date | Event | Price |
|---|---|---|
| 9/18/2024 | Sold | $777,675-2.7%$253/sqft |
Source:  RMLS (OR) #24170257 Report a problem RMLS (OR) #24170257 Report a problem | ||
| 9/4/2024 | Pending sale | $799,000$260/sqft |
Source: RMLS (OR) #24170257 Report a problem | ||
| 8/28/2024 | Listed for sale | $799,000$260/sqft |
Source: RMLS (OR) #24170257 Report a problem | ||
Public tax history
Tax history is unavailable.
Neighborhood: Laurelhurst
Nearby homes
- $777,6754 bd2 ba2.2k sqft3203 E Burnside St, Portland, OR 97214Sold
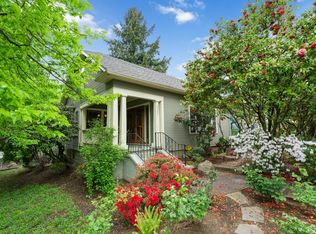
- $776,2004 bd2 ba2.7k sqft3215 E Burnside St, Portland, OR 97214Off Market
- $597,6003 bd1 ba1.9k sqft3225 E Burnside St, Portland, OR 97214Off Market
- $883,8003 bd2 ba1.8k sqft26 NE 32nd Ave, Portland, OR 97232Off Market
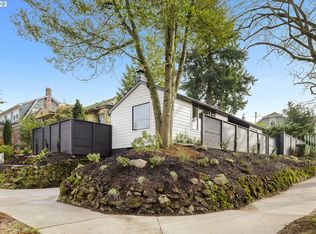
- $900,0003 bd2 ba2.5k sqft3216 NE Couch St, Portland, OR 97232Sold
- $728,5004 bd1 ba1.6k sqft3224 NE Couch St, Portland, OR 97232Off Market
- $601,8503 bd2 ba2.2k sqft3233 E Burnside St, Portland, OR 97214Off Market
- $751,800-- bd2 ba2.2k sqft3233 E Burnside St, Portland, OR 97214Off Market
Nearby schools
GreatSchools rating
- 9/10Laurelhurst Elementary SchoolGrades: K-8Distance: 0.7 mi
- 9/10Grant High SchoolGrades: 9-12Distance: 1.1 mi
Schools provided by the listing agent
- Elementary: Laurelhurst
- Middle: Laurelhurst
- High: Grant
Source: RMLS (OR). This data may not be complete. We recommend contacting the local school district to confirm school assignments for this home.
Get a cash offer in 3 minutes
Find out how much your home could sell for in as little as 3 minutes with a no-obligation cash offer.
Estimated market value
$908,900
Get a cash offer in 3 minutes
Find out how much your home could sell for in as little as 3 minutes with a no-obligation cash offer.
Estimated market value
$908,900
- Oregon
- Multnomah County
- Portland
- 97214
- Laurelhurst
- 3203 E Burnside St NE
