Sellers are done with MD winters and have found their home of choice down south! 3203 Eastbend Court is a beautifully maintained four-bedroom colonial, ideally situated at the back of a quiet cul-de-sac and backing to wooded views. Proudly owned by the original owner, this porch-front home offers 4 bedrooms, 2.5 baths, a full basement, a fenced backyard, and a two-car garage. The main level features a welcoming layout with a separate living room, formal dining room, and a spacious eat-in kitchen that opens to the family room. French doors from the family room lead to the rear deck, perfect for entertaining or enjoying the private, wooded setting. A convenient half bath completes the main level. All four bedrooms are located on the upper level, including the primary suite with a generous private bath and dual sinks. Three additional bedrooms share a full hall bath. The unfinished basement offers ample space for future expansion and includes a rough-in for an additional full bath. This well-cared-for home combines privacy, space, and potential in a desirable location—don’t miss the opportunity to make it yours.
Sold for $468,000
$468,000
3203 Eastbend Ct, Abingdon, MD 21009
4beds
1,838sqft
Single Family Residence
Built in 1996
9,278 Square Feet Lot
$468,700 Zestimate®
$255/sqft
$2,851 Estimated rent
Home value
$468,700
$431,000 - $506,000
$2,851/mo
Zestimate® history
Owner options
List your home for rent
$2,851/mo
Rent Zestimate®
Find your next renter with Zillow Rental Manager. Plus, with online applications, you can quickly screen prospective tenants – for free.
$2,851/mo
Rent Zestimate®
Refinance and save
$3,340/mo
Est. payment
Refinancing to a lower rate could help reduce your monthly payments and save thousands over the life of the loan.
$3,340/mo
Est. payment
Explore your selling options
Work with a Zillow partner agent
Leverage their expertise and Zillow's premium Showcase listings to get your home seen by more buyers.
Get startedList with your own agent
Get your home in front of millions of buyers by listing it on Zillow.
Learn how to do itSell it yourself
Take full control of how buyers see your home on Zillow by listing For Sale by Owner (FSBO).
List your homeWhat's special
Backing to wooded viewsTwo-car garageFull basementFenced backyardFormal dining roomFamily roomPorch-front home
Zillow last checked:
Listing updated:
Listed by:
Suzie Coronel 410-336-2569,
Cummings & Co. Realtors
Bought with:
Debra (Debbie) Rettberg, 528953
Northrop Realty
Source: Bright MLS,MLS#: MDHR2050098
Facts & features
Interior
Bedrooms & bathrooms
- Bedrooms: 4
- Bathrooms: 3
- Full bathrooms: 2
- 1/2 bathrooms: 1
- Main level bathrooms: 1
Rooms
- Room types: Living Room, Dining Room, Primary Bedroom, Bedroom 2, Bedroom 3, Bedroom 4, Kitchen, Family Room, Basement, Laundry, Bathroom 2, Bathroom 3, Primary Bathroom
Primary bedroom
- Features: Flooring - Carpet, Ceiling Fan(s), Walk-In Closet(s), Attached Bathroom
- Level: Upper
Bedroom 2
- Features: Flooring - Carpet, Ceiling Fan(s)
- Level: Upper
Bedroom 3
- Features: Flooring - Carpet, Ceiling Fan(s)
- Level: Upper
Bedroom 4
- Features: Flooring - Laminate Plank, Ceiling Fan(s)
- Level: Upper
Primary bathroom
- Features: Flooring - Luxury Vinyl Plank, Granite Counters, Double Sink
- Level: Upper
Bathroom 2
- Features: Flooring - Luxury Vinyl Plank, Double Sink, Countertop(s) - Solid Surface
- Level: Upper
Bathroom 3
- Features: Flooring - Laminate Plank
- Level: Main
Basement
- Level: Lower
Dining room
- Features: Flooring - Laminate Plank, Chair Rail, Crown Molding
- Level: Main
Family room
- Features: Flooring - Carpet, Ceiling Fan(s), Balcony Access, Recessed Lighting
- Level: Main
Kitchen
- Features: Flooring - Ceramic Tile, Breakfast Bar, Eat-in Kitchen, Kitchen - Gas Cooking, Recessed Lighting, Pantry
- Level: Main
Laundry
- Level: Lower
Living room
- Features: Flooring - Laminate Plank
- Level: Main
Heating
- Forced Air, Natural Gas
Cooling
- Central Air, Ceiling Fan(s), Electric
Appliances
- Included: Microwave, Central Vacuum, Dishwasher, Disposal, Dryer, Exhaust Fan, Ice Maker, Oven/Range - Gas, Refrigerator, Stainless Steel Appliance(s), Washer, Water Dispenser, Tankless Water Heater, Electric Water Heater
- Laundry: In Basement, Laundry Room
Features
- Attic, Ceiling Fan(s), Central Vacuum, Chair Railings, Crown Molding, Dining Area, Family Room Off Kitchen, Floor Plan - Traditional, Formal/Separate Dining Room, Eat-in Kitchen, Kitchen - Table Space, Pantry, Primary Bath(s), Recessed Lighting, Walk-In Closet(s)
- Flooring: Carpet
- Basement: Full,Space For Rooms,Unfinished,Sump Pump,Walk-Out Access,Windows,Water Proofing System,Rough Bath Plumb,Concrete,Exterior Entry,Heated
- Has fireplace: No
Interior area
- Total structure area: 2,877
- Total interior livable area: 1,838 sqft
- Finished area above ground: 1,838
- Finished area below ground: 0
Property
Parking
- Total spaces: 6
- Parking features: Garage Faces Front, Garage Door Opener, Asphalt, Attached, Driveway
- Attached garage spaces: 2
- Uncovered spaces: 4
Accessibility
- Accessibility features: None
Features
- Levels: Three
- Stories: 3
- Pool features: None
- Fencing: Wood,Full,Back Yard
Lot
- Size: 9,278 Square Feet
Details
- Additional structures: Above Grade, Below Grade
- Parcel number: 1301234498
- Zoning: R1
- Special conditions: Standard
Construction
Type & style
- Home type: SingleFamily
- Architectural style: Colonial
- Property subtype: Single Family Residence
Materials
- Vinyl Siding
- Foundation: Slab
Condition
- Very Good
- New construction: No
- Year built: 1996
Utilities & green energy
- Sewer: Public Sewer
- Water: Public
Community & HOA
Community
- Subdivision: Woodland Run
HOA
- Has HOA: Yes
- Services included: Common Area Maintenance
- HOA fee: $300 annually
- HOA name: WOODLAND RUN HOA
Location
- Region: Abingdon
Financial & listing details
- Price per square foot: $255/sqft
- Tax assessed value: $326,933
- Annual tax amount: $3,563
- Date on market: 1/15/2026
- Listing agreement: Exclusive Right To Sell
- Listing terms: Cash,Conventional,FHA,Private Financing Available,VA Loan,Other
- Ownership: Fee Simple
Price history
| Date | Event | Price |
|---|---|---|
| 3/12/2026 | Sold | $468,000-1.5%$255/sqft |
Source:  Bright MLS #MDHR2050098 Report a problem Bright MLS #MDHR2050098 Report a problem | ||
| 2/4/2026 | Contingent | $474,900$258/sqft |
Source: Bright MLS #MDHR2050098 Report a problem | ||
| 1/29/2026 | Price change | $474,900-5%$258/sqft |
Source: Bright MLS #MDHR2050098 Report a problem | ||
| 1/15/2026 | Listed for sale | $499,900+185.8%$272/sqft |
Source: Bright MLS #MDHR2050098 Report a problem | ||
| 6/10/1996 | Sold | $174,900$95/sqft |
Source: Public Record Report a problem | ||
Public tax history
| Year | Property taxes | Tax assessment |
|---|---|---|
| 2026 | $3,777 +6% | $346,500 +6% |
| 2025 | $3,563 +6.4% | $326,933 +6.4% |
| 2024 | $3,350 +6.8% | $307,367 +6.8% |
| 2023 | $3,137 +1.3% | $287,800 |
| 2022 | $3,097 -3.1% | $287,800 +2.6% |
| 2021 | $3,195 +0% | $280,467 +1.3% |
| 2020 | $3,194 +0.3% | $276,800 |
| 2019 | $3,186 +0.3% | $276,800 +0.5% |
| 2018 | $3,177 +0.3% | $275,333 +0.3% |
| 2017 | $3,169 +2163.5% | $274,600 |
| 2016 | $140 | $274,600 |
| 2015 | $140 -96% | $274,600 -1% |
| 2014 | $3,530 | $277,500 |
| 2013 | -- | $277,500 |
| 2012 | -- | $277,500 -10.7% |
| 2011 | -- | $310,700 |
| 2010 | -- | $310,700 |
| 2009 | -- | $310,700 -7.7% |
| 2008 | -- | $336,530 +17.5% |
| 2007 | -- | $286,372 +21.2% |
| 2006 | -- | $236,216 +27% |
| 2005 | -- | $186,060 +3.8% |
| 2004 | -- | $179,176 +4% |
| 2003 | -- | $172,293 +4.2% |
| 2002 | -- | $165,410 +1.6% |
| 2001 | -- | $162,870 |
Find assessor info on the county website
Neighborhood: 21009
Nearby homes
- $498,500-- bd2 ba2k sqft3201 Eastbend Ct, Abingdon, MD 21009Off Market
- $444,000-- bd2 ba1.8k sqft3205 Eastbend Ct, Abingdon, MD 21009Off Market
- $505,0005 bd4 ba3.4k sqft3202 Eastbend Ct, Abingdon, MD 21009Sold
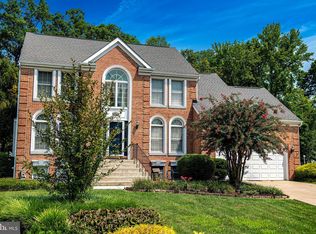
- $550,3005 bd4 ba2.4k sqft3207 Eastbend Ct, Abingdon, MD 21009Off Market
- $499,900-- bd3 ba2.6k sqft3209 Eastbend Ct, Abingdon, MD 21009Off Market
- $277,500-- bd1 ba1.2k sqft3103 Barrens Rd, Abingdon, MD 21009Off Market
- $356,1003 bd2 ba1.3k sqft3106 Barrens Rd, Abingdon, MD 21009Off Market
- $606,700-- bd3 ba2.7k sqft3204 Eastbend Ct, Abingdon, MD 21009Off Market
Nearby schools
GreatSchools rating
- 8/10Abingdon Elementary SchoolGrades: PK-5Distance: 2 mi
- 4/10Edgewood Middle SchoolGrades: 6-8Distance: 3.8 mi
- 5/10Edgewood High SchoolGrades: 9-12Distance: 3.8 mi
Schools provided by the listing agent
- Elementary: Abingdon
- Middle: Edgewood
- High: Edgewood
- District: Harford County Public Schools
Source: Bright MLS. This data may not be complete. We recommend contacting the local school district to confirm school assignments for this home.
Get a cash offer in 3 minutes
Find out how much your home could sell for in as little as 3 minutes with a no-obligation cash offer.
Estimated market value
$468,700
Get a cash offer in 3 minutes
Find out how much your home could sell for in as little as 3 minutes with a no-obligation cash offer.
Estimated market value
$468,700
- Maryland
- Harford County
- Abingdon
- 21009
- 3203 Eastbend Ct
