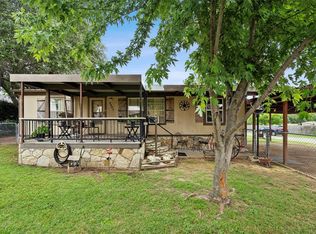
Whether you are looking for a starter home or a starter investment, this is the house to get you started! Located just in the outskirts of town in the Rancho Brazos subdivision this home features 2 bedrooms with 1 bath. Front door opens into an open floor plan. Living room features built-in shelves. Kitchen features granite countertops and a wide pantry. Both bedrooms located on same side of house and both feature wide closets with plenty of storage. Bathroom and utility room both includes built-in shelves. AC system has been well maintained with regular maintenance. Backyard is fenced with chain link and features a storage shed on the back of the property. Driveway accomodates two cars. The Rancho Brazos community features a playgound for the children and community center. Schools zoned for this property include Acton Elementary, Acton Middle School, and Granbury High School. When are you ready to get started?
Sold
Price Unknown
3203 Echo Trl, Granbury, TX 76049
2beds
888sqft
Single Family Residence
Built in 2005
8,712 Square Feet Lot
$165,000 Zestimate®
$--/sqft
$1,484 Estimated rent
Home value
$165,000
$157,000 - $173,000
$1,484/mo
Zestimate® history
Owner options
List your home for rent
$1,484/mo
Rent Zestimate®
Find your next renter with Zillow Rental Manager. Plus, with online applications, you can quickly screen prospective tenants – for free.
$1,484/mo
Rent Zestimate®
Refinance and save
Refinancing to a lower rate could help reduce your monthly payments and save thousands over the life of the loan.
Explore your selling options
Work with a Zillow partner agent
Leverage their expertise and Zillow's premium Showcase listings to get your home seen by more buyers.
Get startedList with your own agent
Get your home in front of millions of buyers by listing it on Zillow.
Learn how to do itSell it yourself
Take full control of how buyers see your home on Zillow by listing For Sale by Owner (FSBO).
List your homeWhat's special
Open floor planKitchen features granite countertopsWide pantry
Zillow last checked:
Listing updated:
Listed by:
Kylee Peterson 0786508 8172289097,
Empire Realty Group 254-396-5056
Bought with:
Alexa Boedeker, 0689084
We Sell Texas
Source: NTREIS,MLS#: 21303388
Facts & features
Interior
Bedrooms & bathrooms
- Bedrooms: 2
- Bathrooms: 1
- Full bathrooms: 1
Primary bedroom
- Features: Ceiling Fan(s)
- Level: First
- Dimensions: 11 x 10
Bedroom
- Features: Ceiling Fan(s)
- Level: First
- Dimensions: 11 x 10
Other
- Features: Built-in Features
- Level: First
- Dimensions: 8 x 7
Kitchen
- Features: Built-in Features, Granite Counters, Pantry
- Level: First
- Dimensions: 14 x 11
Laundry
- Level: First
- Dimensions: 4 x 7
Living room
- Features: Built-in Features, Ceiling Fan(s)
- Level: First
- Dimensions: 16 x 11
Heating
- Central
Cooling
- Central Air, Ceiling Fan(s)
Appliances
- Included: Electric Oven, Electric Range
- Laundry: Washer Hookup, Electric Dryer Hookup, Laundry in Utility Room
Features
- Granite Counters, Open Floorplan, Pantry
- Flooring: Laminate
- Has basement: No
- Has fireplace: No
Interior area
- Total interior livable area: 888 sqft
Property
Parking
- Parking features: Concrete, Driveway
Accessibility
- Accessibility features: Accessible Doors
Features
- Levels: One
- Stories: 1
- Patio & porch: Covered
- Pool features: None
- Fencing: Chain Link
Lot
- Size: 8,712 Square Feet
- Features: Interior Lot, Subdivision, Few Trees
Details
- Additional structures: Shed(s)
- Parcel number: R000029462
Construction
Type & style
- Home type: SingleFamily
- Architectural style: Traditional,Detached
- Property subtype: Single Family Residence
Materials
- Vinyl Siding
- Foundation: Slab
- Roof: Asphalt
Condition
- Resale
- Year built: 2005
Utilities & green energy
- Sewer: Septic Tank
- Utilities for property: Cable Available, Electricity Available, Septic Available
Community & HOA
Community
- Features: Playground, Park
- Security: Smoke Detector(s)
- Subdivision: Rancho Brazos
HOA
- Has HOA: No
Location
- Region: Granbury
Financial & listing details
- Tax assessed value: $140,070
- Annual tax amount: $186
- Date on market: 6/16/2026
- Cumulative days on market: 39 days
- Listing terms: Cash,Conventional,FHA,Texas Vet,USDA Loan,VA Loan
Price history
| Date | Event | Price |
|---|---|---|
| 8/21/2026 | Sold | -- |
Source: NTREIS #21303388 Report a problem | ||
| 7/31/2026 | Pending sale | $170,000$191/sqft |
Source: NTREIS #21303388 Report a problem | ||
| 7/26/2026 | Contingent | $170,000$191/sqft |
Source: NTREIS #21303388 Report a problem | ||
| 6/16/2026 | Listed for sale | $170,000$191/sqft |
Source: NTREIS #21303388 Report a problem | ||
Public tax history
| Year | Property taxes | Tax assessment |
|---|---|---|
| 2025 | $186 +2% | $140,070 +17.7% |
| 2024 | $183 -6.3% | $119,010 -2.4% |
| 2023 | $195 -67.4% | $121,950 +3.2% |
| 2022 | $598 -20.9% | $118,140 +23.6% |
| 2021 | $756 +12.4% | $95,610 +54.1% |
| 2020 | $673 -1.1% | $62,030 |
| 2019 | $681 +52.2% | $62,030 +10.8% |
| 2018 | $447 | $56,000 +21.2% |
| 2017 | $447 -2.5% | $46,200 |
| 2016 | $459 -19.1% | $46,200 +1% |
| 2015 | $567 | $45,760 |
| 2014 | $567 | $45,760 +24% |
| 2013 | -- | $36,900 -20.8% |
| 2012 | -- | $46,580 +21.3% |
| 2011 | -- | $38,410 -1.9% |
| 2010 | -- | $39,150 -9.5% |
| 2009 | -- | $43,280 +3.8% |
| 2008 | -- | $41,680 |
| 2007 | -- | $41,680 |
| 2006 | -- | $41,680 |
Find assessor info on the county website
Neighborhood: 76049
Nearby homes
- $199,800-- bd-- ba888 sqft3205 Echo Trl, Granbury, TX 76049Off Market
- $192,8003 bd2 ba1.1k sqft3801 Sundown Trl, Granbury, TX 76049Off Market
- $241,500-- bd-- ba1.2k sqft3803 Sundown Trl, Granbury, TX 76049Off Market
- $225,100-- bd-- ba1.1k sqft3202 Edgebrook Ct, Granbury, TX 76049Off Market
- $290,0003 bd2 ba1.4k sqft3207 Echo Trl, Granbury, TX 76049Off Market
- $230,000-- bd-- ba1.1k sqft3200 Edgebrook Ct, Granbury, TX 76049Off Market
- $207,4003 bd2 ba1.6k sqft3715 Sundown Trl, Granbury, TX 76049Off Market
- $248,0004 bd2 ba1.3k sqft3208 Echo Trl, Granbury, TX 76049Off Market
Nearby schools
GreatSchools rating
- 8/10Acton Elementary SchoolGrades: PK-5Distance: 1 mi
- 8/10Acton Middle SchoolGrades: 6-8Distance: 2 mi
- 6/10Granbury High SchoolGrades: 9-12Distance: 4.9 mi
Schools provided by the listing agent
- Elementary: Acton
- Middle: Acton
- High: Granbury
- District: Granbury ISD
Source: NTREIS. This data may not be complete. We recommend contacting the local school district to confirm school assignments for this home.
Get a cash offer in 3 minutes
Find out how much your home could sell for in as little as 3 minutes with a no-obligation cash offer.
Estimated market value
$165,000
Get a cash offer in 3 minutes
Find out how much your home could sell for in as little as 3 minutes with a no-obligation cash offer.
Estimated market value
$165,000
- Texas
- Hood County
- Granbury
- 76049
- 3203 Echo Trl
