Welcome to the Dayton Floor Plan - a beautifully designed two-story home that combines comfort, functionality, and style. This home features a spacious open-concept layout with a seamless flow between the kitchen, cafe, and gathering room-an ideal setup for both everyday living and entertaining. The kitchen is a true standout, showcasing Stone Gray cabinetry, Aruca White quartz countertops, and stainless steel appliances, including a gas range-perfect for the home chef. A flex room offers space for a home office, study, or playroom-tailor it to fit your lifestyle. Upstairs, you'll find four generous bedrooms and a versatile loft, giving everyone in the household room to spread out and relax. Nestled along the scenic Ohio River Byway, Skipper's Ridge offers the perfect blend of peaceful surroundings and everyday accessibility. Located just five minutes from charming downtown Charlestown and only 24 minutes from the vibrant heart of Louisville, this community places you close to everything while keeping you connected to nature. Below market rates available.
New construction
Price cut: $8.3K (7/18)
$291,700
3203 Edens Way, Charlestown, IN 47111
4beds
2,073sqft
:
Get pre-qualified$1,951/mo
Single Family Residence
Built in 2025
6,969 Square Feet Lot
$-- Zestimate®
$141/sqft
$50/mo HOA
What's special
- 154 days |
- 77 |
- 5 |
Zillow last checked:
Listing updated:
Listed by:
Kevin Hudson,
Pulte Realty of Indiana, LLC
Source: SIRA,MLS#: 202606153 Originating MLS: Southern Indiana REALTORS Association
Originating MLS: Southern Indiana REALTORS AssociationFacts & features
Interior
Bedrooms & bathrooms
- Bedrooms: 4
- Bathrooms: 3
- Full bathrooms: 2
- 1/2 bathrooms: 1
Primary bedroom
- Description: Flooring: Carpet
- Level: Second
- Dimensions: 14 x 12
Bedroom
- Description: Flooring: Carpet
- Level: Second
- Dimensions: 10 x 10
Bedroom
- Description: Flooring: Carpet
- Level: Second
- Dimensions: 12 x 11
Bedroom
- Description: Flooring: Carpet
- Level: Second
- Dimensions: 12 x 11
Dining room
- Description: Flooring: Luxury Vinyl Plank
- Level: First
- Dimensions: 12 x 8
Family room
- Description: Flooring: Luxury Vinyl Plank
- Level: First
- Dimensions: 14 x 13
Kitchen
- Description: Flooring: Luxury Vinyl Plank
- Level: First
- Dimensions: 10 x 13
Office
- Description: Flooring: Carpet
- Level: First
- Dimensions: 12 x 9
Other
- Description: Flooring: Carpet
- Level: Second
- Dimensions: 12 x 10
Heating
- Forced Air
Cooling
- Central Air
Appliances
- Included: Dishwasher, Disposal, Microwave, Oven, Range
- Laundry: Laundry Room, Upper Level
Features
- Loft, Pantry, Walk-In Closet(s)
- Has basement: No
- Has fireplace: No
Interior area
- Total structure area: 2,073
- Total interior livable area: 2,073 sqft
- Finished area above ground: 2,073
- Finished area below ground: 0
Property
Parking
- Total spaces: 2
- Parking features: Attached, Garage
- Attached garage spaces: 2
Features
- Levels: Two
- Stories: 2
- Patio & porch: Patio
- Exterior features: Patio
Lot
- Size: 6,969 Square Feet
Details
- Parcel number: 101811801185000004
Construction
Type & style
- Home type: SingleFamily
- Architectural style: Two Story
- Property subtype: Single Family Residence
Materials
- Brick, Vinyl Siding
Condition
- Under Construction
- New construction: Yes
- Year built: 2025
Details
- Builder model: Dayton
- Builder name: Centex
Utilities & green energy
- Sewer: Public Sewer
- Water: Connected, Public
Community & HOA
Community
- Subdivision: Skipper's Ridge
HOA
- Has HOA: Yes
- HOA fee: $50 monthly
Location
- Region: Charlestown
Financial & listing details
- Price per square foot: $141/sqft
- Date on market: 2/23/2026
- Cumulative days on market: 155 days
- Listing terms: Cash,Conventional,FHA,USDA Loan,VA Loan
- Road surface type: Paved
Estimated market value
Not available
Estimated sales range
Not available
Not available
Price history
| Date | Event | Price |
|---|---|---|
| 7/18/2026 | Price change | $291,700-2.8%$141/sqft |
Source:  SIRA #202606153 Report a problem SIRA #202606153 Report a problem | ||
| 7/9/2026 | Price change | $299,990-3.2%$145/sqft |
Source: SIRA #202606153 Report a problem | ||
| 6/25/2026 | Price change | $309,990-8.8%$150/sqft |
Source: SIRA #202606153 Report a problem | ||
| 3/11/2026 | Price change | $339,990-0.5%$164/sqft |
Source: SIRA #202606153 Report a problem | ||
| 2/23/2026 | Price change | $341,700+6.8%$165/sqft |
Source: SIRA #202606153 Report a problem | ||
| 12/7/2025 | Price change | $319,990-4.5%$154/sqft |
Source:  Centex Report a problem Centex Report a problem | ||
| 12/4/2025 | Price change | $334,990+4.8%$162/sqft |
Source: Centex Report a problem | ||
| 12/3/2025 | Price change | $319,700-6.4%$154/sqft |
Source: Centex Report a problem | ||
| 11/15/2025 | Price change | $341,700+6.9%$165/sqft |
Source: Centex Report a problem | ||
| 11/2/2025 | Price change | $319,700-6.4%$154/sqft |
Source: Centex Report a problem | ||
| 9/26/2025 | Listed for sale | $341,700$165/sqft |
Source: Centex Report a problem | ||
Public tax history
Tax history is unavailable.
Monthly payment
Est. payment
Payment breakdown
Explore the cost of this home by adjusting the details. Changes won't be saved.Climate risks
Neighborhood: 47111
Nearby schools
GreatSchools rating
- NAPleasant Ridge Elementary SchoolGrades: PK-2Distance: 1.2 mi
- 8/10Charlestown Middle SchoolGrades: 6-8Distance: 1.8 mi
- 5/10Charlestown Senior High SchoolGrades: 9-12Distance: 0.9 mi
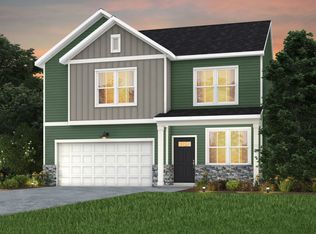
- from $334,990-- sqft3207 Edens Way, Charlestown, IN 47111New Construction
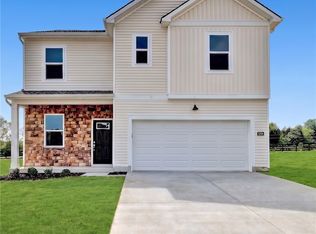
- $319,9904 bd3 ba2.1k sqft3206 Edens Way, Charlestown, IN 47111New Construction
- from $334,9904 bd3 ba2.5k sqftQuincy Plan, Skipper's Ridge, Charlestown, IN 47111New Construction
- from $309,9904 bd3 ba2.1k sqftLowry Plan, Skipper's Ridge, Charlestown, IN 47111New Construction
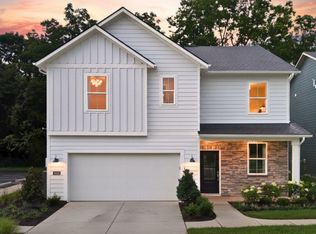
- from $304,9904 bd3 ba2.1k sqftFinch Plan, Skipper's Ridge, Charlestown, IN 47111New Construction
- from $319,9904 bd3 ba2.2k sqftCardinal Plan, Skipper's Ridge, Charlestown, IN 47111New Construction
- from $299,9904 bd3 ba2k sqftRaven Plan, Skipper's Ridge, Charlestown, IN 47111New Construction
- $1,4000.28 Acres12615 Highway 62, Charlestown, IN 47111Off Market
A local agent can set up tours, give advice and negotiate with sellers.
Similar homes
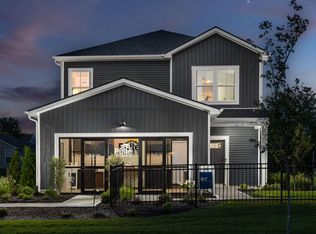
- from $299,9904 bd3 ba2k sqftRaven Plan, Skipper's Ridge, Charlestown, IN 47111New Construction
 Centex
 - from $304,9904 bd3 ba2.1k sqftFinch Plan, Skipper's Ridge, Charlestown, IN 47111New Construction
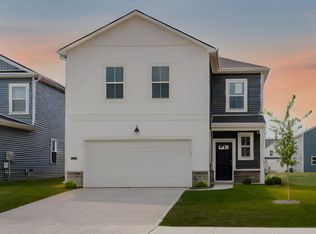 Centex
 - from $319,9904 bd3 ba2.2k sqftCardinal Plan, Skipper's Ridge, Charlestown, IN 47111New Construction
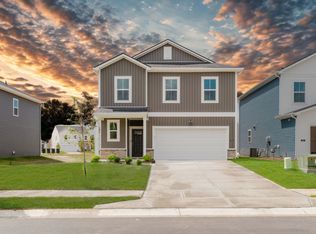 Centex
 - from $309,9904 bd3 ba2.1k sqftLowry Plan, Skipper's Ridge, Charlestown, IN 47111New ConstructionCentex
- from $334,9904 bd3 ba2.5k sqftQuincy Plan, Skipper's Ridge, Charlestown, IN 47111New ConstructionCentex
- from $292,9903 bd3 ba1.9k sqftIronwood Plan, Walnut Creek, Charlestown, IN 47111New ConstructionArbor Homes
- from $287,9903 bd3 ba1.7k sqftJuniper Plan, Stacy Springs, Charlestown, IN 47111New ConstructionArbor Homes
- from $322,9904 bd3 ba2.5k sqftPalmetto Plan, Stacy Springs, Charlestown, IN 47111New ConstructionArbor Homes
- from $299,9904 bd3 ba2.1k sqftAspen II Plan, Walnut Creek, Charlestown, IN 47111New ConstructionArbor Homes
- from $308,9904 bd3 ba2.3k sqftSpruce Plan, Walnut Creek, Charlestown, IN 47111New ConstructionArbor Homes
- $299,9993 bd2 ba1.6k sqft6409 Sunset Loop, Charlestown, IN 47111ActiveMLS ID #22109792, Jonathan Jackson, KGF Realty LLC. MIBOR as distributed by MLS GRID
- from $284,9903 bd3 ba1.7k sqftJuniper Plan, Walnut Creek, Charlestown, IN 47111New ConstructionArbor Homes
- from $312,9904 bd3 ba2.3k sqftSpruce Plan, Stacy Springs, Charlestown, IN 47111New ConstructionArbor Homes
- from $303,9904 bd3 ba2.1k sqftAspen II Plan, Stacy Springs, Charlestown, IN 47111New ConstructionArbor Homes
- from $290,9903 bd2 ba1.8k sqftChestnut Plan, Stacy Springs, Charlestown, IN 47111New ConstructionArbor Homes
- from $295,9903 bd3 ba1.9k sqftIronwood Plan, Stacy Springs, Charlestown, IN 47111New ConstructionArbor Homes
- from $287,9903 bd2 ba1.8k sqftChestnut Plan, Walnut Creek, Charlestown, IN 47111New ConstructionArbor Homes
- $314,9994 bd3 ba1.8k sqft6021 Redberry Juniper Dr, Charlestown, IN 47111ActiveMLS ID #22109803, Jonathan Jackson, KGF Realty LLC. MIBOR as distributed by MLS GRID
- from $250,9903 bd3 ba1.5k sqftAUBURN Plan, Villas of Springville Manor, Charlestown, IN 47111New ConstructionCentury Communities
- $301,0084 bd3 ba2k sqft2010 Derby Way, Memphis, IN 47143New Construction
 Metro Search Inc. LLC DBA Apex MLS
