Incredible *ADU* (Accessory Dwelling Unit) on a FOUR bedroom 3 full bath RANCH with usable BASEMENT space, walk in attic storage, one of the LARGER LOTS in Starmount (.69 acres), and TWO CAR GARAGE. Fully Updated. 2025 roof, vinyl replacement windows (new doors), full shaker siding and recent HVAC. Spectacular character in the heart of the Sternberger/Grimsley school district with top notch updates throughout. Plantation blinds and hardwood floors. Impeccable kitchen boasts quartz counters, farm sink, 42" white cabinets, elevated stainless appliances and bespoke tile selections. Living areas feature STACKED STONE fireplaces, gorgeous built-ins, and heavy molding everywhere. Stately private driveway gently elevates you toward the ROCKER FRONT PORCH that along with all interior sight lines sits in total privacy, despite being WALKING distance from every convenience. Spectacular rear courtyard with integrated hot tub and FULLY FENCED REAR YARD behind it. Shed AND cabin (both with power).
Sold for $580,000
$580,000
3203 Edgewater Dr, Greensboro, NC 27403
4beds
2,674sqft
Stick/Site Built, Residential, Single Family Residence
Built in 1950
0.69 Acres Lot
$580,300 Zestimate®
$--/sqft
$3,020 Estimated rent
Home value
$580,300
$540,000 - $621,000
$3,020/mo
Zestimate® history
Owner options
List your home for rent
$3,020/mo
Rent Zestimate®
Find your next renter with Zillow Rental Manager. Plus, with online applications, you can quickly screen prospective tenants – for free.
$3,020/mo
Rent Zestimate®
Refinance and save
$3,514/mo
Est. payment
Refinancing to a lower rate could help reduce your monthly payments and save thousands over the life of the loan.
$3,514/mo
Est. payment
Explore your selling options
Work with a Zillow partner agent
Leverage their expertise and Zillow's premium Showcase listings to get your home seen by more buyers.
Get startedList with your own agent
Get your home in front of millions of buyers by listing it on Zillow.
Learn how to do itSell it yourself
Take full control of how buyers see your home on Zillow by listing For Sale by Owner (FSBO).
List your homeWhat's special
Stacked stone fireplacesFully fenced rear yardRocker front porchPlantation blindsSpectacular rear courtyardHardwood floorsImpeccable kitchen
Zillow last checked:
Listing updated:
Listed by:
Chidi Akwari 336-337-1927,
Akwari & Company, LLC
Bought with:
Michaela Haberer, 302194
United Realty Group Inc
Source: Triad MLS,MLS#: 1214932 Originating MLS: Greensboro
Originating MLS: GreensboroFacts & features
Interior
Bedrooms & bathrooms
- Bedrooms: 4
- Bathrooms: 3
- Full bathrooms: 3
- Main level bathrooms: 3
Primary bedroom
- Level: Main
- Dimensions: 29.58 x 22.17
Bedroom 2
- Level: Main
- Dimensions: 14.92 x 11.83
Bedroom 3
- Level: Third
- Dimensions: 13.83 x 11.25
Bedroom 4
- Level: Main
- Dimensions: 14.17 x 11.17
Den
- Level: Main
- Dimensions: 12.42 x 10.42
Dining room
- Level: Main
- Dimensions: 13 x 11.17
Entry
- Level: Main
- Dimensions: 14.67 x 3.92
Kitchen
- Level: Main
- Dimensions: 15.5 x 11.17
Living room
- Level: Main
- Dimensions: 20.42 x 14.58
Heating
- Forced Air, Electric
Cooling
- Central Air
Appliances
- Included: Oven, Dishwasher, Disposal, Remarks, Cooktop, Range Hood, Electric Water Heater
- Laundry: Dryer Connection, Main Level, Washer Hookup
Features
- Built-in Features, Ceiling Fan(s), Dead Bolt(s), See Remarks, Solid Surface Counter
- Flooring: Tile, Wood
- Basement: Finished, Basement
- Attic: Permanent Stairs,Walk-In
- Number of fireplaces: 2
- Fireplace features: Double Sided, Keeping Room, Living Room
Interior area
- Total structure area: 2,674
- Total interior livable area: 2,674 sqft
- Finished area above ground: 2,285
- Finished area below ground: 389
Property
Parking
- Total spaces: 2
- Parking features: Garage, Driveway, Garage Door Opener, Attached
- Attached garage spaces: 2
- Has uncovered spaces: Yes
Accessibility
- Accessibility features: 2 or more Access Exits, Bath 60 Inch Turning Radius, Bath Grab Bars
Features
- Levels: One
- Stories: 1
- Patio & porch: Porch
- Exterior features: Garden, Remarks
- Pool features: None
- Fencing: Fenced,Privacy
- Waterfront features: Creek
Lot
- Size: 0.69 Acres
- Features: Near Public Transit
Details
- Additional structures: Storage
- Parcel number: 0024029
- Zoning: RS-12
- Special conditions: Owner Sale
Construction
Type & style
- Home type: SingleFamily
- Property subtype: Stick/Site Built, Residential, Single Family Residence
Materials
- Brick, Cement Siding, Vinyl Siding
Condition
- Year built: 1950
Utilities & green energy
- Sewer: Public Sewer
- Water: Public
Community & HOA
Community
- Security: Security System, Smoke Detector(s)
- Subdivision: Starmount Forest
HOA
- Has HOA: No
Location
- Region: Greensboro
Financial & listing details
- Tax assessed value: $343,900
- Annual tax amount: $4,777
- Date on market: 4/13/2026
- Cumulative days on market: 18 days
- Listing agreement: Exclusive Right To Sell
- Listing terms: Cash,Conventional
Price history
| Date | Event | Price |
|---|---|---|
| 6/10/2026 | Sold | $580,000-1% |
Source:  Triad MLS #1214932 Report a problem Triad MLS #1214932 Report a problem | ||
| 5/1/2026 | Pending sale | $586,000 |
Source: Triad MLS #1214932 Report a problem | ||
| 4/13/2026 | Listed for sale | $586,000+244.7% |
Source: Triad MLS #1214932 Report a problem | ||
| 9/25/2009 | Sold | $170,000 |
Source: Triad MLS #552692 Report a problem | ||
| 8/12/2009 | Listed for sale | $170,000$64/sqft |
Source: Yost & Little Realty #552692 Report a problem | ||
Public tax history
| Year | Property taxes | Tax assessment |
|---|---|---|
| 2025 | $4,825 | $343,900 |
| 2024 | $4,825 | $343,900 |
| 2023 | $4,825 +2.9% | $343,900 |
| 2022 | $4,687 +18.6% | $343,900 +21.2% |
| 2021 | $3,952 +2.2% | $283,700 |
| 2018 | $3,867 +6.9% | $283,700 |
| 2017 | $3,617 | $283,700 +8% |
| 2016 | $3,617 | $262,600 |
| 2015 | $3,617 -1.8% | $262,600 |
| 2014 | $3,683 | $262,600 |
| 2013 | -- | $262,600 +20.2% |
| 2012 | -- | $218,400 +10.8% |
| 2011 | -- | $197,200 |
| 2010 | -- | $197,200 |
| 2009 | -- | $197,200 |
| 2008 | -- | $197,200 |
| 2007 | -- | $197,200 |
| 2006 | -- | $197,200 |
| 2005 | -- | $197,200 |
| 2004 | -- | $197,200 +48.3% |
| 2002 | -- | $133,000 |
| 2001 | -- | $133,000 |
Find assessor info on the county website
Neighborhood: 27403
Nearby homes
- $465,3003 bd3 ba1.9k sqft3201 Edgewater Dr, Greensboro, NC 27403Off Market
- $540,4003 bd3 ba2.3k sqft3205 Edgewater Dr, Greensboro, NC 27403Off Market

- $602,4004 bd3 ba2.6k sqft227 E Avondale Dr, Greensboro, NC 27403Off Market
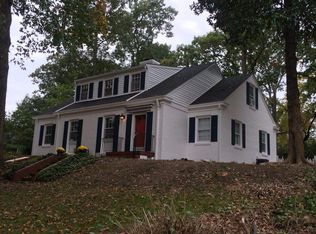
- $410,1003 bd2 ba1.6k sqft302 W Avondale Dr, Greensboro, NC 27403Off Market
- $496,9003 bd3 ba2.2k sqft300 W Avondale Dr, Greensboro, NC 27403Off Market
- $639,9004 bd2 ba2.5k sqft3207 Edgewater Dr, Greensboro, NC 27403Off Market
- $568,0003 bd3 ba2.3k sqft225 E Avondale Dr, Greensboro, NC 27403Off Market
- $390,7003 bd2 ba1.8k sqft226 E Avondale Dr, Greensboro, NC 27403Off Market
Nearby schools
GreatSchools rating
- 8/10Sternberger Elementary SchoolGrades: K-5Distance: 0.6 mi
- 6/10Kiser Middle SchoolGrades: 6-8Distance: 0.9 mi
- 7/10Grimsley High SchoolGrades: 9-12Distance: 1.1 mi
Schools provided by the listing agent
- Elementary: Sternberger
- Middle: Kiser
- High: Grimsley
Source: Triad MLS. This data may not be complete. We recommend contacting the local school district to confirm school assignments for this home.
Get a cash offer in 3 minutes
Find out how much your home could sell for in as little as 3 minutes with a no-obligation cash offer.
Estimated market value
$580,300
Get a cash offer in 3 minutes
Find out how much your home could sell for in as little as 3 minutes with a no-obligation cash offer.
Estimated market value
$580,300
- North Carolina
- Guilford County
- Greensboro
- 27403
- 3203 Edgewater Dr
Nearby cities
Nearby neighborhoods
Nearby zip codes
Other Greensboro Topics
