Skip main navigation
Sold
  • Price Unknown

    3203 Elizabeth St #7, Dallas, TX 75204

    2beds
    1,450sqft
    Condominium
    Built in 1976
    -- sqft lot
    $447,400 Zestimate®
    $--/sqft
    $3,194 Estimated rent

    Home value

    $447,400

    $407,000 - $492,000

    $3,194/mo

    Zestimate® history
    Loading
    Loading...

    Owner options

    List your home for rent

    $3,194/mo

    Rent Zestimate®

    Find your next renter with Zillow Rental Manager. Plus, with online applications, you can quickly screen prospective tenants – for free.

    Learn more

    $3,194/mo

    Rent Zestimate®

    Refinance and save

    $793/mo

    Est. payment

    Refinancing to a lower rate could help reduce your monthly payments and save thousands over the life of the loan.

    See today's rates

    $793/mo

    Est. payment

    Explore your selling options

    Work with a Zillow partner agent

    Leverage their expertise and Zillow's premium Showcase listings to get your home seen by more buyers.

    Get started

    List with your own agent

    Get your home in front of millions of buyers by listing it on Zillow.

    Learn how to do it

    Sell it yourself

    Take full control of how buyers see your home on Zillow by listing For Sale by Owner (FSBO).

    List your home

    What's special

    Dual sinksWood flooring throughoutLarge walkin closetGalley kitchenHalf bath
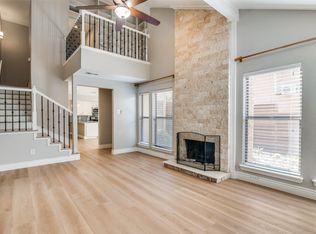
    Light, bright condo near West Village and Katy Trail. Spacious living room with fireplace has good light and opens to small courtyard. Several options for dining spaces. Galley kitchen has newer stainless appliances and a breakfast bar. Wood flooring throughout. Half bath downstairs and attached 2 car garage. There is a closet for the stackable washer and dryer. Upstairs, primary bedroom is spacious and has room for sitting area. It overlooks courtyard so has nice natural light. There are dual sinks in the primary bath and large shower. Large walkin closet. Additional upstairs bedroom is a loft so can serve as bedroom or office. It has a private full bath.

    Zillow last checked:

    Listing updated:

    Listed by:

    Joan Eleazer 0364698 214-350-0400,

    Briggs Freeman Sotheby's Int'l 214-350-0400

    Bought with:

    Courtney Petruska

    Dave Perry Miller Real Estate

    Source: NTREIS,MLS#: 20404829

    Facts & features

    Interior

    Bedrooms & bathrooms
    • Bedrooms: 2
    • Bathrooms: 3
    • Full bathrooms: 2
    • 1/2 bathrooms: 1
    Primary bedroom
    • Features: Closet Cabinetry, En Suite Bathroom
    • Level: Second
    • Dimensions: 17 x 13
    Bedroom
    • Level: Second
    • Dimensions: 12 x 11
    Dining room
    • Level: First
    • Dimensions: 9 x 8
    Kitchen
    • Features: Built-in Features, Galley Kitchen, Solid Surface Counters
    • Level: First
    • Dimensions: 10 x 8
    Living room
    • Features: Fireplace
    • Level: First
    • Dimensions: 18 x 11
    Heating
    • Central, Electric
    Cooling
    • Central Air, Electric
    Appliances
    • Included: Dishwasher, Electric Range, Disposal, Microwave
    Features
    • Cathedral Ceiling(s), High Speed Internet, Loft, Cable TV, Natural Woodwork
    • Flooring: Laminate
    • Windows: Window Coverings
    • Has basement: No
    • Number of fireplaces: 1
    • Fireplace features: Living Room, Masonry
    Interior area
    • Total interior livable area: 1,450 sqft

    Property

    Parking
    • Total spaces: 2
    • Parking features: Garage - Attached
    • Attached garage spaces: 2
    Features
    • Levels: Two
    • Stories: 2
    • Patio & porch: Patio
    • Pool features: None
    Lot
    • Size: 0.83 Acres
    Details
    • Parcel number: 00000157780620000

    Construction

    Type & style
    • Home type: Condo
    • Architectural style: Traditional
    • Property subtype: Condominium
    • Attached to another structure: Yes
    Materials
    • Brick, Stucco
    • Foundation: Slab
    • Roof: Composition
    Condition
    • Year built: 1976

    Utilities & green energy

    • Sewer: Public Sewer
    • Water: Public
    • Utilities for property: Sewer Available, Water Available, Cable Available

    Community & neighborhood

    Location
    • Region: Dallas
    • Subdivision: Esplanade Condos

    HOA & financial

    HOA
    • Has HOA: Yes
    • HOA fee: $793 quarterly
    • Services included: Association Management, Maintenance Grounds, Maintenance Structure
    • Association name: Esplanade Condos

    Other

    Other facts
    • Listing terms: Cash,Conventional

    Price history

    DateEventPrice
    9/7/2023Sold--
    Source: NTREIS #20404829 Report a problem
    8/21/2023Pending sale$449,000$310/sqft
    Source: NTREIS #20404829 Report a problem
    8/14/2023Contingent$449,000$310/sqft
    Source: NTREIS #20404829 Report a problem
    8/11/2023Listed for sale$449,000+12.3%$310/sqft
    Source: NTREIS #20404829 Report a problem
    2/8/2023Sold--
    Source: NTREIS #20246282 Report a problem
    1/30/2023Pending sale$400,000$276/sqft
    Source: RE/MAX International #20246282 Report a problem
    1/30/2023Contingent$400,000$276/sqft
    Source: NTREIS #20246282 Report a problem
    1/26/2023Listed for sale$400,000$276/sqft
    Source: NTREIS #20246282 Report a problem

    Public tax history

    Tax history is unavailable.

    Neighborhood: The Uptown

    Nearby schools

    GreatSchools rating
    Schools provided by the listing agent
    • Elementary: Milam
    • Middle: Spence
    • High: North Dallas
    • District: Dallas ISD

    Source: NTREIS. This data may not be complete. We recommend contacting the local school district to confirm school assignments for this home.

    Get a cash offer in 3 minutes
    Find out how much your home could sell for in as little as 3 minutes with a no-obligation cash offer.
    Estimated market value
    $447,400
    Get a cash offer in 3 minutes
    Find out how much your home could sell for in as little as 3 minutes with a no-obligation cash offer.
    Estimated market value
    $447,400