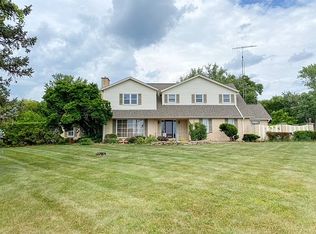
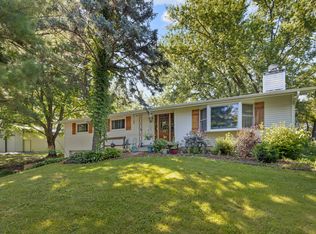
GREAT OPPORTUNITY to get ALOT for your $$$ 2700 SQFT SPACIOUS 2-STORY ON~1 ACRE with FINISHED BASEMENT. Peaceful country neighborhood with NO HOA. Generous room sizes and flexible living space provide an excellent opportunity for buyers looking to customize and add value over time. 2021 UPDATES INCLUDE: Seller-owned solar panels, shingles, skylights, breaker box & surge protector, AC/Furnace, heat pump, and water heater. 2026 sump pump. The property provides ample garage space with a two-car attached heated garage + a three-car detached- perfect for boats and toys. A generous yard for all your activities, fenced area, and plenty of room to raise your backyard chickens. On the main level: enjoy a sunken, inviting living room, formal dining room, and family room. The kitchen includes double ovens, oak cabinetry, and an eating area with sliders to the deck. Upstairs: discover four cozy bedrooms and a sunlit loft with built-in shelving, perfect for a reading nook, office, or play area. The master suite features a private balcony and a huge walk in closet. The finished basement adds a second family room with fireplace, bar, storage room, and full bath. This Home is perfect for entertaining, raising a family, and enjoying country living. FHA approved. Property being sold "AS IS."
New
$387,000
3203 Elizabeth St, Marengo, IL 60152
4beds
2,718sqft
Single Family Residence
Built in 1979
1.1 Acres Lot
$387,000 Zestimate®
$142/sqft
$-- HOA
What's special
Finished basementFenced areaFour cozy bedroomsSeller-owned solar panelsFamily roomKitchen includes double ovensGenerous yard
- --
- 455
- views
- 29
- saves
Zillow last checked:
Listing updated:
Listed by:
Denise Heinberg 815-543-9350,
RE/MAX Connections II
Source: MRED as distributed by MLS GRID,MLS#: 12752164
Facts & features
Interior
Bedrooms & bathrooms
- Bedrooms: 4
- Bathrooms: 4
- Full bathrooms: 3
- 1/2 bathrooms: 1
Rooms
- Room types: Office, Loft, Recreation Room, Family Room, Balcony/Porch/Lanai, Deck, Storage
Primary bedroom
- Features: Flooring (Carpet), Window Treatments (All), Bathroom (Full)
- Level: Second
- Area: 240 Square Feet
- Dimensions: 12X20
Bedroom 2
- Features: Flooring (Carpet), Window Treatments (All)
- Level: Second
- Area: 204 Square Feet
- Dimensions: 12X17
Bedroom 3
- Features: Flooring (Carpet), Window Treatments (All)
- Level: Second
- Area: 132 Square Feet
- Dimensions: 12X11
Bedroom 4
- Features: Flooring (Carpet), Window Treatments (All)
- Level: Second
- Area: 132 Square Feet
- Dimensions: 12X11
Balcony porch lanai
- Features: Flooring (Other)
- Level: Second
- Area: 84 Square Feet
- Dimensions: 4X21
Deck
- Features: Flooring (Other)
- Level: Main
- Area: 504 Square Feet
- Dimensions: 24X21
Dining room
- Features: Flooring (Wood Laminate), Window Treatments (All)
- Level: Main
- Area: 242 Square Feet
- Dimensions: 11X22
Family room
- Features: Flooring (Wood Laminate), Window Treatments (All)
- Level: Main
- Area: 264 Square Feet
- Dimensions: 12X22
Other
- Features: Flooring (Carpet)
- Level: Basement
- Area: 560 Square Feet
- Dimensions: 20X28
Kitchen
- Features: Kitchen (Eating Area-Table Space), Flooring (Wood Laminate), Window Treatments (All)
- Level: Main
- Area: 240 Square Feet
- Dimensions: 12X20
Laundry
- Features: Flooring (Vinyl)
- Level: Main
- Area: 48 Square Feet
- Dimensions: 6X8
Living room
- Features: Flooring (Wood Laminate), Window Treatments (All)
- Level: Main
- Area: 308 Square Feet
- Dimensions: 14X22
Loft
- Features: Flooring (Carpet)
- Level: Second
- Area: 132 Square Feet
- Dimensions: 11X12
Office
- Features: Flooring (Carpet), Window Treatments (All)
- Level: Second
- Area: 100 Square Feet
- Dimensions: 10X10
Recreation room
- Features: Flooring (Carpet)
- Level: Basement
- Area: 234 Square Feet
- Dimensions: 18X13
Storage
- Features: Flooring (Carpet)
- Level: Basement
- Area: 195 Square Feet
- Dimensions: 15X13
Heating
- Electric
Cooling
- Central Air
Appliances
- Laundry: Main Level, In Unit
Features
- Cathedral Ceiling(s), Dry Bar, Built-in Features, Walk-In Closet(s), Bookcases, Open Floorplan
- Flooring: Laminate
- Windows: Screens, Skylight(s)
- Basement: Finished,Full
- Number of fireplaces: 2
- Fireplace features: Wood Burning, Family Room, Basement
Interior area
- Total structure area: 4,077
- Total interior livable area: 2,718 sqft
- Finished area below ground: 1,300
Property
Parking
- Total spaces: 5
- Parking features: Asphalt, Garage Door Opener, Heated Garage, Garage, Yes, Garage Owned, Attached, Detached
- Attached garage spaces: 5
- Has uncovered spaces: Yes
Accessibility
- Accessibility features: No Disability Access
Features
- Stories: 2
- Patio & porch: Deck
- Exterior features: Balcony, Dog Run
- Pool features: In Ground
Lot
- Size: 1.1 Acres
- Dimensions: 178X279X179X264
- Features: Mature Trees
Details
- Additional structures: Workshop, Second Garage
- Parcel number: 1123100010
- Special conditions: None
- Other equipment: Ceiling Fan(s)
Construction
Type & style
- Home type: SingleFamily
- Property subtype: Single Family Residence
Materials
- Vinyl Siding, Stone
- Roof: Asphalt
Condition
- New construction: No
- Year built: 1979
Utilities & green energy
- Electric: Service - 400 Amp or Greater
- Sewer: Septic Tank
- Water: Well
Community & HOA
Community
- Security: Carbon Monoxide Detector(s)
HOA
- Services included: None
Location
- Region: Marengo
Financial & listing details
- Price per square foot: $142/sqft
- Tax assessed value: $465,693
- Annual tax amount: $8,499
- Date on market: 9/9/2026
- Ownership: Fee Simple
Estimated market value
$387,000
$368,000 - $406,000
$3,136/mo
Price history
| Date | Event | Price |
|---|---|---|
| 9/4/2026 | Listing removed | $387,000$142/sqft |
Source: MRED as distributed by MLS GRID #12529038 Report a problem | ||
| 6/11/2026 | Pending sale | $387,000$142/sqft |
Source:  MRED as distributed by MLS GRID #12529038 Report a problem MRED as distributed by MLS GRID #12529038 Report a problem | ||
| 6/11/2026 | Listed for sale | $387,000$142/sqft |
Source: MRED as distributed by MLS GRID #12529038 Report a problem | ||
| 5/20/2026 | Listing removed | $387,000$142/sqft |
Source: MRED as distributed by MLS GRID #12529038 Report a problem | ||
| 5/9/2026 | Contingent | $387,000$142/sqft |
Source: MRED as distributed by MLS GRID #12529038 Report a problem | ||
| 5/5/2026 | Price change | $387,000-5.4%$142/sqft |
Source: MRED as distributed by MLS GRID #12529038 Report a problem | ||
| 4/27/2026 | Listed for sale | $409,000$150/sqft |
Source: MRED as distributed by MLS GRID #12529038 Report a problem | ||
| 4/13/2026 | Contingent | $409,000$150/sqft |
Source: MRED as distributed by MLS GRID #12529038 Report a problem | ||
| 4/9/2026 | Listed for sale | $409,000$150/sqft |
Source: MRED as distributed by MLS GRID #12529038 Report a problem | ||
| 4/3/2026 | Contingent | $409,000$150/sqft |
Source: MRED as distributed by MLS GRID #12529038 Report a problem | ||
| 3/28/2026 | Price change | $409,000-2.5%$150/sqft |
Source: MRED as distributed by MLS GRID #12529038 Report a problem | ||
| 3/17/2026 | Price change | $419,500-3.6%$154/sqft |
Source: MRED as distributed by MLS GRID #12529038 Report a problem | ||
| 3/7/2026 | Listed for sale | $435,000$160/sqft |
Source: MRED as distributed by MLS GRID #12529038 Report a problem | ||
| 2/16/2026 | Listing removed | $435,000$160/sqft |
Source: MRED as distributed by MLS GRID #12529038 Report a problem | ||
| 1/20/2026 | Contingent | $435,000$160/sqft |
Source: MRED as distributed by MLS GRID #12529038 Report a problem | ||
| 12/27/2025 | Price change | $435,000-3.3%$160/sqft |
Source: MRED as distributed by MLS GRID #12529038 Report a problem | ||
| 12/11/2025 | Listed for sale | $450,000+59.3%$166/sqft |
Source: MRED as distributed by MLS GRID #12529038 Report a problem | ||
| 5/22/2020 | Sold | $282,500-4.2%$104/sqft |
Source: MRED as distributed by MLS GRID #10464807 Report a problem | ||
| 4/20/2020 | Pending sale | $295,000$109/sqft |
Source: Baird & Warner Real Estate - Algonquin #10464807 Report a problem | ||
| 3/4/2020 | Price change | $295,000-0.8%$109/sqft |
Source: Baird & Warner Real Estate - Algonquin #10464807 Report a problem | ||
| 12/7/2019 | Listed for sale | $297,500$109/sqft |
Source: Baird & Warner Real Estate - Algonquin #10464807 Report a problem | ||
| 11/24/2019 | Pending sale | $297,500$109/sqft |
Source: Baird & Warner Real Estate - Algonquin #10464807 Report a problem | ||
| 11/7/2019 | Price change | $297,500-0.8%$109/sqft |
Source: Baird & Warner Real Estate - Algonquin #10464807 Report a problem | ||
| 9/4/2019 | Listed for sale | $299,900-13.4%$110/sqft |
Source: Baird & Warner Real Estate - Algonquin #10464807 Report a problem | ||
| 9/11/2006 | Sold | $346,500$127/sqft |
Source: Public Record Report a problem | ||
Public tax history
| Year | Property taxes | Tax assessment |
|---|---|---|
| 2025 | $8,906 +4.8% | $155,231 +9.1% |
| 2024 | $8,499 +3.7% | $142,231 +13.4% |
| 2023 | $8,195 +2.5% | $125,380 +10.6% |
| 2022 | $7,994 +6.4% | $113,384 +9.8% |
| 2021 | $7,512 +1.9% | $103,311 +5.1% |
| 2020 | $7,373 | $98,316 +5.5% |
| 2019 | -- | $93,156 +6.8% |
| 2018 | $7,307 +3.4% | $87,257 +5.6% |
| 2017 | $7,063 +3.2% | $82,654 +7% |
| 2016 | $6,845 | $77,225 +2.2% |
| 2013 | $6,845 | $75,556 -19.5% |
| 2011 | -- | $93,855 -10.3% |
| 2010 | -- | $104,667 -9.4% |
| 2009 | -- | $115,590 -1.7% |
| 2008 | -- | $117,530 +8.6% |
| 2006 | -- | $108,223 +4.4% |
| 2005 | $5,753 +2% | $103,642 +5.7% |
| 2004 | $5,637 -0.3% | $98,016 +3% |
| 2003 | $5,654 +4.1% | $95,170 +6.3% |
| 2002 | $5,434 +3.2% | $89,513 +2.9% |
| 2001 | $5,264 +8.9% | $86,999 +1.8% |
| 2000 | $4,832 | $85,494 |
Find assessor info on the county website
Monthly payment
Est. payment
Payment breakdown
Explore the cost of this home by adjusting the details. Changes won't be saved.Climate risks
Neighborhood: 60152
Nearby schools
Schools provided by the listing agent
- Elementary: Locust Elementary School
- District: 165
Source: MRED as distributed by MLS GRID. This data may not be complete. We recommend contacting the local school district to confirm school assignments for this home.
Similar homes
- $415,0005 bd5 ba3k sqft579 Kennedy St, Marengo, IL 60152Active
 MLS ID #12591807, Mary Tolford, Baird & Warner. MRED as distributed by MLS GRID
 - $400,0004 bd3 ba2.6k sqft4478 Tufted Deer Ct, Belvidere, IL 61008New
 MLS ID #12751387, Chrissy Newbold, RE/MAX Connections II. MRED as distributed by MLS GRID
 - $475,0003 bd2 ba1.5k sqft22201 Carmack Rd, Marengo, IL 60152Active
 MLS ID #12698553, Sandy Butenschoen, CENTURY 21 New Heritage. MRED as distributed by MLS GRID
 - $425,0004 bd3 ba2.2k sqft6121 Sands Rd, Crystal Lake, IL 60014New
 MLS ID #12753961, Christopher Popp, Baird & Warner. MRED as distributed by MLS GRID
