Welcome to this stunning 4-bedroom, 5.5-bathroom retreat nestled in the highly sought-after Traditions neighborhood, situated right on the golf course and offering unparalleled privacy. From the moment you step inside, you’ll be captivated by the spacious living area with soaring cathedral-style ceilings, a cozy fireplace, and a wet bar—perfect for entertaining or relaxing. The open-concept living and dining areas flow seamlessly, creating an inviting atmosphere for gatherings. The gourmet kitchen is a chef’s dream, featuring a large island, three ovens, an additional prep sink, and an adjacent breakfast area. The luxurious master suite is a private sanctuary, complete with a sitting room, a spa-like bathroom with an air tub, a spacious walk-in shower, and an oversized closet. Each bedroom boasts its own ensuite bathroom, providing ultimate comfort and convenience. A second living area with a full bathroom offers versatility, while the upstairs game area with a pool/ping pong table is ideal for fun and relaxation. This home also includes a workout room and abundant walk-in storage throughout. Step outside to your private backyard oasis, featuring a large pool, hot tub, fire pit, fully equipped outdoor kitchen, and lush landscaping that ensures tranquility. This home wonderfully combines elegance, functionality, and privacy, making it a rare find in Traditions. Don’t miss the opportunity to make it yours!
Closed
Price Unknown
3203 Elm Creek Ct, Bryan, TX 77807
4beds
5,435sqft
Single Family Residence
Built in 2011
0.53 Acres Lot
$2,447,300 Zestimate®
$--/sqft
$4,954 Estimated rent
Home value
$2,447,300
$2.30M - $2.62M
$4,954/mo
Zestimate® history
Owner options
List your home for rent
$4,954/mo
Rent Zestimate®
Find your next renter with Zillow Rental Manager. Plus, with online applications, you can quickly screen prospective tenants – for free.
$4,954/mo
Rent Zestimate®
Refinance and save
$975/mo
Est. payment
Refinancing to a lower rate could help reduce your monthly payments and save thousands over the life of the loan.
$975/mo
Est. payment
Explore your selling options
Work with a Zillow partner agent
Leverage their expertise and Zillow's premium Showcase listings to get your home seen by more buyers.
Get startedList with your own agent
Get your home in front of millions of buyers by listing it on Zillow.
Learn how to do itSell it yourself
Take full control of how buyers see your home on Zillow by listing For Sale by Owner (FSBO).
List your homeWhat's special
Golf courseCozy fireplaceHot tubOutdoor kitchenPrivate backyard oasisUnparalleled privacyLarge pool
Zillow last checked:
Listing updated:
Listed by:
Sarah Miller TREC #0500065 979-255-1904,
Engel & Voelkers B/CS,
Caroline Waller TREC #0775323 979-587-2465,
Engel & Voelkers B/CS
Bought with:
Monica Martinez, TREC #0674074
HOM Realty
, TREC #null
Source: BCSMLS,MLS#: 24015701 Originating MLS: Bryan College Station Regional AOR
Originating MLS: Bryan College Station Regional AORFacts & features
Interior
Bedrooms & bathrooms
- Bedrooms: 4
- Bathrooms: 6
- Full bathrooms: 5
- 1/2 bathrooms: 1
Rooms
- Room types: Breakfast Room/Nook, Bonus Room, Dining Room, Family Room, Living Room, Study
Primary bedroom
- Level: Main
Bedroom
- Level: Main
Bedroom
- Level: Main
Bedroom
- Level: Main
Bathroom
- Level: Main
Bathroom
- Level: Main
Bathroom
- Level: Main
Bathroom
- Level: Main
Breakfast room nook
- Level: Main
Dining room
- Level: Main
Exercise room
- Level: Main
Half bath
- Level: Main
Kitchen
- Level: Main
Laundry
- Level: Main
Living room
- Level: Main
Living room
- Level: Second
Media room
- Level: Main
Office
- Level: Main
Storage room
- Level: Second
Heating
- Central, Gas
Cooling
- Central Air, Electric
Appliances
- Included: Some Gas Appliances, Double Oven, Dishwasher, Disposal, Gas Range, Indoor Grill, Ice Maker, Multiple Water Heaters, Microwave, Plumbed For Gas, Refrigerator, Wine Cooler, Warming Drawer, Tankless Water Heater
- Laundry: Washer Hookup
Features
- Wet Bar, French Door(s)/Atrium Door(s), Granite Counters, High Ceilings, Sound System, Shutters, Wired for Sound, Window Treatments, Butler's Pantry, Breakfast Area, Ceiling Fan(s), Dry Bar, Kitchen Exhaust Fan, Kitchen Island, Walk-In Pantry
- Flooring: Carpet, Tile, Wood
- Doors: French Doors
- Windows: Plantation Shutters
- Has fireplace: Yes
- Fireplace features: Gas, Gas Log
Interior area
- Total structure area: 5,435
- Total interior livable area: 5,435 sqft
Property
Parking
- Total spaces: 2
- Parking features: Attached, Garage, Garage Faces Side, Garage Door Opener
- Attached garage spaces: 2
Accessibility
- Accessibility features: None
Features
- Levels: Two
- Stories: 2
- Patio & porch: Covered
- Exterior features: Fire Pit, Sprinkler/Irrigation, Outdoor Kitchen
- Pool features: In Ground
- Spa features: Community
- Fencing: Metal
Lot
- Size: 0.53 Acres
- Features: Near Golf Course, On Golf Course, Trees Large Size, Trees, Wooded
Details
- Parcel number: 117965
Construction
Type & style
- Home type: SingleFamily
- Architectural style: Traditional
- Property subtype: Single Family Residence
Materials
- Brick, Stone
- Foundation: Slab
- Roof: Metal
Condition
- Year built: 2011
Utilities & green energy
- Sewer: Public Sewer
- Water: Public
- Utilities for property: Cable Available, Electricity Available, Natural Gas Available, Sewer Available, Trash Collection, Water Available
Community & HOA
Community
- Features: Barbecue
- Security: Smoke Detector(s)
- Subdivision: The Traditions
HOA
- Has HOA: Yes
- Amenities included: Maintenance Grounds, Management
- Services included: Common Area Maintenance, Association Management, Reserve Fund
- HOA fee: $975 annually
Location
- Region: Bryan
Financial & listing details
- Tax assessed value: $2,189,336
- Annual tax amount: $42,488
- Date on market: 9/17/2025
- Cumulative days on market: 101 days
- Electric utility on property: Yes
Price history
| Date | Event | Price |
|---|---|---|
| 3/6/2025 | Sold | -- |
Source:  BCSMLS #24015701 Report a problem BCSMLS #24015701 Report a problem | ||
| 1/24/2025 | Pending sale | $2,850,000$524/sqft |
Source: BCSMLS #24015701 Report a problem | ||
| 11/25/2024 | Listed for sale | $2,850,000$524/sqft |
Source: BCSMLS #24015701 Report a problem | ||
Public tax history
| Year | Property taxes | Tax assessment |
|---|---|---|
| 2025 | $42,488 +31.7% | $2,189,336 +31.2% |
| 2024 | $32,262 +10.8% | $1,668,307 +10% |
| 2023 | $29,124 -2.2% | $1,516,643 +10% |
| 2022 | $29,781 +2.2% | $1,378,766 +10% |
| 2021 | $29,140 | $1,253,424 +6.5% |
| 2020 | -- | $1,177,033 +10% |
| 2019 | $25,336 -10.5% | $1,070,030 -13.8% |
| 2018 | $28,304 | $1,241,660 +6.4% |
| 2017 | $28,304 +19.5% | $1,166,560 +9.8% |
| 2016 | $23,679 | $1,061,970 +4.1% |
| 2015 | $23,679 | $1,020,550 +2.8% |
| 2014 | $23,679 | $992,640 +4.8% |
| 2013 | -- | $946,760 +9.6% |
| 2012 | -- | $863,510 |
Find assessor info on the county website
Neighborhood: 77807
Nearby homes
- $190,3104,199 sqft3205 Elm Creek Ct, Bryan, TX 77807Off Market
- $1,153,2003 bd4 ba3.4k sqft3201 Elm Creek Ct, Bryan, TX 77807Off Market
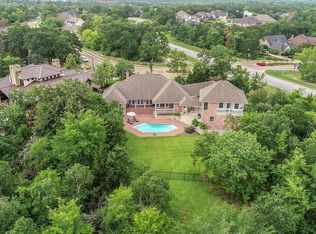
- $1,517,8004 bd5 ba4.3k sqft3207 Elm Creek Ct, Bryan, TX 77807Off Market
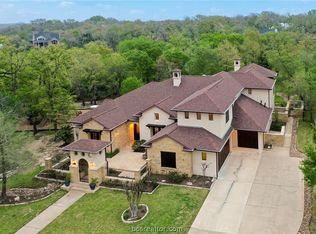
- $1,480,5004 bd4 ba4.8k sqft3209 Elm Creek Ct, Bryan, TX 77807Off Market
- $--3 bd3 ba2.8k sqft3201 Walnut Creek Ct, Bryan, TX 77807Sold
- $640,0003 bd2 ba2.6k sqft3210 Elm Creek Ct, Bryan, TX 77807Pending
- $1000.48 acresWalnut Creek Ct, Bryan, TX 77807Off Market
- $--2 bd3 ba2.4k sqft3200 Walnut Creek Ct, Bryan, TX 77807Sold
Nearby schools
GreatSchools rating
- 7/10Mary Branch Elementary SchoolGrades: PK-4Distance: 1.1 mi
- 4/10Stephen F Austin Middle SchoolGrades: 7-8Distance: 4 mi
- 4/10Travis B Bryan High SchoolGrades: 9-12Distance: 4.6 mi
Schools provided by the listing agent
- Middle: ,
- District: Bryan
Source: BCSMLS. This data may not be complete. We recommend contacting the local school district to confirm school assignments for this home.
Sell for more on Zillow
Get a Zillow Showcase℠ listing at no additional cost and you could sell for .
$2,447,300
2% more
+$48,946
With Zillow Showcase(estimated)
$2,496,246
Sell for more on Zillow
Get a Zillow Showcase℠ listing at no additional cost and you could sell for .
$2,447,300
2% more
+$48,946
With Zillow Showcase(estimated)
$2,496,246
- Texas
- Brazos County
- Bryan
- 77807
- 3203 Elm Creek Ct
