A rarely available Custom Unit is available at Stoney Batter! Designed with the quality conscious Buyer in mind, this Custom Designed third floor unit has deeded garage parking and lower level storage included. This was a custom unit at new construction and is the only one of its kind at Stoney Batter! What makes this unit unique is the very spacious separate den that is larger than any of the units with dens in this community. This home is bright and cheerful and has certainly been well cared for. The updates are timeless and classic and provide a wonderful atmosphere for you to enjoy carefree and easy living at its best. Walk in through the welcoming foyer and immediately notice the useful coat closet along with private laundry closet for your ultimate comfort and convenience. The custom den is located immediately to the right of the foyer and boasts fresh, neutral carpet, beautiful built-ins and gorgeous crown molding. This offers so much more living space for you to enjoy and can serve a variety of purposes including a den, family room, home office, even a third bedroom and so much more! The spacious Great Room separates two private bedrooms and has ample floor and wall space for a variety of decorating options. This gorgeous room offers beautiful picturesque views, fresh, neutral carpet and stunning moldings. You will love relaxing and unwinding in this space and also entertaining guests here! The maintenance-free balcony provides serene countryside views and can be accessed from both the Great Room and Primary Bedroom. Two closets, one a roomy walk-in, are found in the Primary Bedroom. The attached primary bath has a tub with tiled shower surround, a very useful linen closet, a spacious vanity and a bright window that brings a lot of natural light into the space. Notice the nook that separates the closet space from the bathroom here and be pleased to find a space that would be perfect for a variety of uses including extra storage space! The subsequent bedroom is ideally separated from the primary and features a double closet for your ultimate comfort and convenience. The hall bath has a stall shower and plenty of storage options for you to put to good use. The updated Kitchen offers great cabinet storage and a very useful pantry closet. This space offers timeless updates, recessed lighting, ample storage and a unique flair that you will fall in love with. There is a built-in microwave, cooktop, wall oven, an island bump out for extra counter space, tiled backsplash, an appliance garage you will surely put to good use and a bright and cheerful window that is available to you because this is a corner unit! There is an elevator to take you from your deeded garage space to your unit, a handy trash chute room is in the hallway on each of the 3 floors, and there is a secured entrance lobby. Another bonus is the new carpet throughout! There’s so much to enjoy in this one of a kind, quiet community of just 83 homes. Be the lucky buyer to become the proud new owner of one of Stoney Batter's custom units where you will live happily ever after for many years to come. Welcome Home! Annual fee to Limestone Hills Home Owner’s Association $288.00. No pets allowed.
Sold for $380,000
$380,000
3203 Falcon Ln APT 311, Wilmington, DE 19808
2beds
--sqft
Condominium
Built in 1986
-- sqft lot
$390,700 Zestimate®
$--/sqft
$2,335 Estimated rent
Home value
$390,700
$352,000 - $434,000
$2,335/mo
Zestimate® history
Owner options
List your home for rent
$2,335/mo
Rent Zestimate®
Find your next renter with Zillow Rental Manager. Plus, with online applications, you can quickly screen prospective tenants – for free.
$2,335/mo
Rent Zestimate®
Refinance and save
$2,110/mo
Est. payment
Refinancing to a lower rate could help reduce your monthly payments and save thousands over the life of the loan.
$2,110/mo
Est. payment
Explore your selling options
Work with a Zillow partner agent
Leverage their expertise and Zillow's premium Showcase listings to get your home seen by more buyers.
Get startedList with your own agent
Get your home in front of millions of buyers by listing it on Zillow.
Learn how to do itSell it yourself
Take full control of how buyers see your home on Zillow by listing For Sale by Owner (FSBO).
List your homeWhat's special
Beautiful built-insBright and cheerfulCorner unitMaintenance-free balconyRecessed lightingGorgeous crown moldingBeautiful picturesque views
Zillow last checked:
Listing updated:
Listed by:
Michele Vella 302-366-0207,
RE/MAX Associates-Wilmington
Bought with:
Linda Hanna, RS307525
Patterson-Schwartz-Hockessin
Source: Bright MLS,MLS#: DENC2082680
Facts & features
Interior
Bedrooms & bathrooms
- Bedrooms: 2
- Bathrooms: 2
- Full bathrooms: 2
- Main level bathrooms: 2
- Main level bedrooms: 2
Rooms
- Room types: Primary Bedroom, Bedroom 2, Kitchen, Great Room, Bonus Room
Primary bedroom
- Features: Crown Molding, Balcony Access, Flooring - Carpet, Walk-In Closet(s), Bathroom - Tub Shower
- Level: Main
- Area: 210 Square Feet
- Dimensions: 15 x 14
Bedroom 2
- Features: Crown Molding, Flooring - Carpet
- Level: Main
- Area: 180 Square Feet
- Dimensions: 15 x 12
Bonus room
- Features: Flooring - Carpet, Built-in Features, Crown Molding
- Level: Main
- Area: 340 Square Feet
- Dimensions: 20 x 17
Great room
- Features: Chair Rail, Crown Molding, Flooring - Carpet
- Level: Main
- Area: 408 Square Feet
- Dimensions: 24 x 17
Kitchen
- Features: Double Sink, Flooring - Laminated, Kitchen - Electric Cooking, Recessed Lighting, Pantry
- Level: Main
- Area: 126 Square Feet
- Dimensions: 14 x 9
Heating
- Forced Air, Other
Cooling
- Central Air, Other
Appliances
- Included: Microwave, Cooktop, Oven, Water Heater
- Laundry: Main Level, Hookup, In Unit
Features
- Bathroom - Stall Shower, Bathroom - Tub Shower, Built-in Features, Chair Railings, Combination Dining/Living, Crown Molding, Dining Area, Entry Level Bedroom, Family Room Off Kitchen, Floor Plan - Traditional, Pantry, Primary Bath(s), Recessed Lighting, Upgraded Countertops, Walk-In Closet(s), Dry Wall
- Flooring: Carpet, Ceramic Tile, Laminate
- Doors: Six Panel, Sliding Glass
- Has basement: No
- Has fireplace: No
Interior area
- Total structure area: 0
- Finished area above ground: 0
- Finished area below ground: 0
Property
Parking
- Total spaces: 99
- Parking features: Covered, Garage Faces Rear, Inside Entrance, Attached, Off Street, Parking Lot
- Attached garage spaces: 1
Accessibility
- Accessibility features: None
Features
- Levels: One
- Stories: 1
- Exterior features: Street Lights, Balcony
- Pool features: None
- Has view: Yes
- View description: Trees/Woods
Lot
- Features: Level, Wooded
Details
- Additional structures: Above Grade, Below Grade
- Parcel number: 08031.10122.C.B311
- Zoning: NCPUD
- Special conditions: Standard
Construction
Type & style
- Home type: Condo
- Architectural style: Traditional
- Property subtype: Condominium
- Attached to another structure: Yes
Materials
- Brick
- Foundation: Concrete Perimeter
- Roof: Shingle,Pitched
Condition
- New construction: No
- Year built: 1986
Utilities & green energy
- Sewer: Public Sewer
- Water: Public
Community & HOA
Community
- Condo and coop fee: $523 monthly
- Subdivision: Stoney Batter
HOA
- Has HOA: Yes
- Amenities included: Common Grounds, Elevator(s), Reserved/Assigned Parking
- Services included: All Ground Fee, Common Area Maintenance, Maintenance Structure, Lawn Care Front, Lawn Care Rear, Lawn Care Side, Maintenance Grounds, Management, Sewer, Snow Removal, Trash, Water
- HOA fee: $288 annually
- HOA name: KELLY MANAGEMENT SERVICES
- Second HOA name: David E. Yake
Location
- Region: Wilmington
Financial & listing details
- Tax assessed value: $108,800
- Annual tax amount: $4,400
- Date on market: 5/31/2025
- Listing agreement: Exclusive Right To Sell
- Listing terms: Cash,Conventional
- Inclusions: Refrigerator, Draperies / Curtains, Shades / Blinds, Cornices / Valances
- Ownership: Condominium
Price history
| Date | Event | Price |
|---|---|---|
| 7/18/2025 | Sold | $380,000-7.3% |
Source:  Bright MLS #DENC2082680 Report a problem Bright MLS #DENC2082680 Report a problem | ||
| 6/27/2025 | Pending sale | $409,900 |
Source: Bright MLS #DENC2082680 Report a problem | ||
| 6/23/2025 | Contingent | $409,900 |
Source: Bright MLS #DENC2082680 Report a problem | ||
| 5/31/2025 | Listed for sale | $409,900 |
Source: Bright MLS #DENC2082680 Report a problem | ||
Public tax history
Tax history is unavailable.
Neighborhood: 19808
Nearby homes
- $340,0002 bd2 ba-- sqft3203 Falcon Ln APT 209, Wilmington, DE 19808Sold

- $350,0002 bd2 ba-- sqft3203 Falcon Ln APT 208, Wilmington, DE 19808Sold

- $385,0002 bd2 ba-- sqft3203 Falcon Ln APT 310, Wilmington, DE 19808Sold
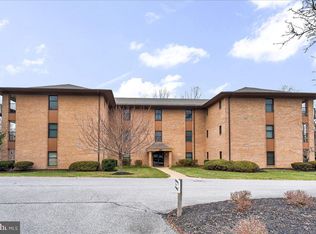
- $385,0002 bd2 ba1.4k sqft3203 Falcon Ln APT 207, Wilmington, DE 19808Sold

- $365,0002 bd2 ba-- sqft3209 Falcon Ln APT 229, Wilmington, DE 19808Sold
- $360,2002 bd2 ba-- sqft3207 Falcon Ln #D119, Wilmington, DE 19808Off Market
- $345,6002 bd2 ba-- sqft3207 Falcon Ln #D121, Wilmington, DE 19808Off Market
- $338,5002 bd2 ba-- sqft3207 Falcon Ln #D122, Wilmington, DE 19808Sold
Nearby schools
GreatSchools rating
- 10/10Linden Hill Elementary SchoolGrades: K-5Distance: 1.4 mi
- 1/10Skyline Middle SchoolGrades: 6-8Distance: 1.9 mi
- 2/10McKean (Thomas) High SchoolGrades: 9-12Distance: 1 mi
Schools provided by the listing agent
- District: Red Clay Consolidated
Source: Bright MLS. This data may not be complete. We recommend contacting the local school district to confirm school assignments for this home.
Get a cash offer in 3 minutes
Find out how much your home could sell for in as little as 3 minutes with a no-obligation cash offer.
Estimated market value
$390,700
Get a cash offer in 3 minutes
Find out how much your home could sell for in as little as 3 minutes with a no-obligation cash offer.
Estimated market value
$390,700
- Delaware
- New Castle County
- Wilmington
- 19808
- 3203 Falcon Ln Apartment 311
Nearby cities
Nearby neighborhoods
Nearby zip codes
Other Wilmington Topics
