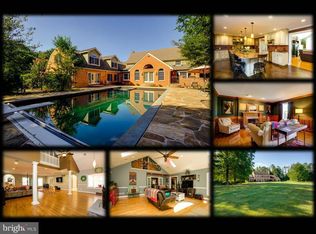
An exceptional residence perfectly positioned on a coveted lot in Fallston's prestigious Woodsbrook community. Nestled at the end of a cul-de-sac, this expansive all-brick estate spans 3.69 acres and offers picturesque views of rolling hills and farmland. Thoughtfully updated and expanded, the home seamlessly blends timeless elegance with modern enhancements.. The main level boasts updated character oak floors throughout. The fully renovated kitchen showcases designer finishes, beautiful cabinetry, a spacious island with seating, upgraded stainless steel appliances, gas cooking and granite countertops. Just off the kitchen, a light-filled sunroom provides a tranquil space to relax, while the adjoining family room offers warmth and charm with its stunning masonry fireplace. Formal living and dining rooms provide refined entertaining spaces. Main level laundry room updated with slate flooring and granite counters. *** A substantial addition introduces a luxurious and versatile owner’s suite on the main level— depending on your needs this could serve as an impressive great room—featuring vaulted ceilings with skylights, an expansive bedroom and sitting area, custom walk-in closets, and a beautifully appointed spa-like bath. The upper level hosts the original primary suite, creating the rare advantage of TWO TRUE OWNER'S SUITES, plus three additional generously sized bedrooms.. The finished walk-out lower level includes a full bath and offers abundant space for recreation, along with ample storage. Outdoors, the property showcases a stately brick exterior, expansive decking/hardscape, and a resort-style setting with a Gunite pool, waterfall, and integrated spa. Lush landscaping, a charming gazebo, walking bridge, and serene koi pond complete this private outdoor retreat—perfect for entertaining or simply enjoying the peaceful surroundings. 50 year shingle roof installed approximately 6 years ago. 2 car side load garage. Every detail of this remarkable home has been carefully curated for comfort, style, and lasting appeal.
Sold for $1,125,000
$1,125,000
3203 Glouchester Dr, Fallston, MD 21047
5beds
6,405sqft
Single Family Residence
Built in 1986
3.69 Acres Lot
$-- Zestimate®
$176/sqft
$5,873 Estimated rent
Home value
Not available
Estimated sales range
Not available
$5,873/mo
Zestimate® history
Owner options
List your home for rent
$5,873/mo
Rent Zestimate®
Find your next renter with Zillow Rental Manager. Plus, with online applications, you can quickly screen prospective tenants – for free.
$5,873/mo
Rent Zestimate®
Refinance and save
$7,496/mo
Est. payment
Refinancing to a lower rate could help reduce your monthly payments and save thousands over the life of the loan.
$7,496/mo
Est. payment
Explore your selling options
Work with a Zillow partner agent
Leverage their expertise and Zillow's premium Showcase listings to get your home seen by more buyers.
Get startedList with your own agent
Get your home in front of millions of buyers by listing it on Zillow.
Learn how to do itSell it yourself
Take full control of how buyers see your home on Zillow by listing For Sale by Owner (FSBO).
List your homeWhat's special
Spacious island with seatingDesigner finishesStately brick exteriorSerene koi pondFully renovated kitchenWalking bridgeAmple storage
Zillow last checked:
Listing updated:
Listed by:
Dani DeLuca 410-227-2730,
Garceau Realty
Bought with:
Rebecca Hall, 629414
Cummings & Co. Realtors
Source: Bright MLS,MLS#: MDHR2051466
Facts & features
Interior
Bedrooms & bathrooms
- Bedrooms: 5
- Bathrooms: 5
- Full bathrooms: 4
- 1/2 bathrooms: 1
- Main level bathrooms: 2
- Main level bedrooms: 1
Rooms
- Room types: Living Room, Dining Room, Primary Bedroom, Bedroom 2, Bedroom 3, Bedroom 4, Kitchen, Family Room, Sun/Florida Room, Recreation Room, Primary Bathroom, Full Bath, Half Bath
Primary bedroom
- Level: Main
Primary bedroom
- Features: Flooring - HardWood
- Level: Upper
Bedroom 2
- Features: Flooring - HardWood
- Level: Upper
Bedroom 3
- Level: Upper
Bedroom 4
- Level: Upper
Primary bathroom
- Level: Main
Primary bathroom
- Level: Upper
Dining room
- Level: Main
Family room
- Level: Main
Other
- Level: Upper
Other
- Level: Lower
Half bath
- Level: Main
Kitchen
- Level: Main
Living room
- Level: Main
Recreation room
- Level: Lower
Other
- Level: Main
Heating
- Heat Pump, Forced Air, Natural Gas
Cooling
- Other, Electric
Appliances
- Included: Microwave, Oven, Refrigerator, Range Hood, Built-In Range, Dishwasher, Stainless Steel Appliance(s), Washer, Dryer, Electric Water Heater
Features
- Ceiling Fan(s), Crown Molding, Entry Level Bedroom, Family Room Off Kitchen, Floor Plan - Traditional, Formal/Separate Dining Room, Eat-in Kitchen, Kitchen Island, Kitchen - Gourmet, Primary Bath(s), Recessed Lighting, Upgraded Countertops, Wine Storage
- Flooring: Wood
- Windows: Skylight(s)
- Basement: Connecting Stairway,Full,Finished,Exterior Entry,Interior Entry,Walk-Out Access
- Number of fireplaces: 2
- Fireplace features: Wood Burning
Interior area
- Total structure area: 8,055
- Total interior livable area: 6,405 sqft
- Finished area above ground: 5,637
- Finished area below ground: 768
Property
Parking
- Total spaces: 2
- Parking features: Garage Faces Side, Attached
- Attached garage spaces: 2
Accessibility
- Accessibility features: None
Features
- Levels: Three
- Stories: 3
- Exterior features: Extensive Hardscape
- Has private pool: Yes
- Pool features: Fenced, Gunite, In Ground, Pool/Spa Combo, Private
Lot
- Size: 3.69 Acres
Details
- Additional structures: Above Grade, Below Grade
- Parcel number: 1304080009
- Zoning: AG
- Special conditions: Standard
Construction
Type & style
- Home type: SingleFamily
- Architectural style: Colonial
- Property subtype: Single Family Residence
Materials
- Brick
- Foundation: Brick/Mortar
Condition
- Excellent
- New construction: No
- Year built: 1986
Utilities & green energy
- Sewer: Private Septic Tank
- Water: Private
Community & HOA
Community
- Subdivision: Woodsbrook
HOA
- Has HOA: Yes
- Services included: Common Area Maintenance
- HOA fee: $400 annually
- HOA name: WOODSBROOK
Location
- Region: Fallston
Financial & listing details
- Price per square foot: $176/sqft
- Tax assessed value: $806,767
- Annual tax amount: $8,793
- Date on market: 4/6/2026
- Listing agreement: Exclusive Right To Sell
- Inclusions: Pool Cover And Robot Pool Cleaner
- Ownership: Fee Simple
Price history
| Date | Event | Price |
|---|---|---|
| 5/7/2026 | Sold | $1,125,000+2.3%$176/sqft |
Source:  Bright MLS #MDHR2051466 Report a problem Bright MLS #MDHR2051466 Report a problem | ||
| 4/7/2026 | Contingent | $1,100,000$172/sqft |
Source: Bright MLS #MDHR2051466 Report a problem | ||
| 4/6/2026 | Listed for sale | $1,100,000$172/sqft |
Source: Bright MLS #MDHR2051466 Report a problem | ||
Public tax history
| Year | Property taxes | Tax assessment |
|---|---|---|
| 2025 | $8,777 +5.8% | $806,767 +6% |
| 2024 | $8,294 +1.2% | $761,000 +1.2% |
| 2023 | $8,197 +1.2% | $752,067 -1.2% |
| 2022 | $8,099 -3.1% | $761,000 +3.7% |
| 2021 | $8,363 -0.8% | $734,200 +0.5% |
| 2020 | $8,433 +0.5% | $730,800 -0.5% |
| 2019 | $8,394 +0.5% | $734,200 +1.4% |
| 2018 | $8,355 | $724,000 |
| 2017 | $8,355 | $724,000 |
| 2016 | -- | $724,000 -1.2% |
| 2015 | -- | $732,900 |
| 2014 | $9,596 | $732,900 |
| 2013 | -- | $732,900 -12.4% |
| 2012 | -- | $836,500 |
| 2011 | -- | $836,500 |
| 2010 | -- | $836,500 -13.2% |
| 2009 | -- | $964,120 +13.6% |
| 2008 | -- | $848,506 +15.8% |
| 2007 | -- | $732,893 +18.7% |
| 2006 | -- | $617,280 +6.7% |
| 2005 | -- | $578,376 +7.2% |
| 2004 | -- | $539,473 +7.8% |
| 2003 | -- | $500,570 +0.6% |
| 2002 | -- | $497,626 +0.6% |
| 2001 | -- | $494,683 |
Find assessor info on the county website
Neighborhood: 21047
Nearby homes
- $775,600-- bd2 ba3.3k sqft3205 Glouchester Dr, Fallston, MD 21047Off Market
- $750,6005 bd3 ba2.6k sqft3201 Glouchester Dr, Fallston, MD 21047Off Market
- $1,037,200-- bd5 ba4.3k sqft3202 Glouchester Dr, Fallston, MD 21047Off Market
- $1,114,4006 bd6 ba6k sqft3200 Glouchester Dr, Fallston, MD 21047Off Market
- $1,216,0005 bd6 ba4.5k sqft2317 Kings Arms Dr, Fallston, MD 21047Off Market
- $873,1004 bd3 ba3.1k sqft2319 Kings Arms Dr, Fallston, MD 21047Off Market
- $808,700-- bd2 ba3.6k sqft3204 Glouchester Dr, Fallston, MD 21047Off Market
- $877,5004 bd4 ba5.1k sqft2321 Kings Arms Dr, Fallston, MD 21047Off Market
Nearby schools
GreatSchools rating
- 9/10Youths Benefit Elementary SchoolGrades: K-5Distance: 3.3 mi
- 9/10Fallston Middle SchoolGrades: 6-8Distance: 4.9 mi
- 8/10Fallston High SchoolGrades: 9-12Distance: 4.7 mi
Schools provided by the listing agent
- Elementary: Youths Benefit
- Middle: Fallston
- High: Fallston
- District: Harford County Public Schools
Source: Bright MLS. This data may not be complete. We recommend contacting the local school district to confirm school assignments for this home.


Get pre-qualified for a loan
At Zillow Home Loans, we can pre-qualify you in as little as 5 minutes with no impact to your credit score.An equal housing lender. NMLS #10287.
- Maryland
- Harford County
- Fallston
- 21047
- 3203 Glouchester Dr
