Very nice well kept full brick duplex on a quiet street. Plenty of storage in the basement for each unit. Separate utilities. Laundry facilities in basement. kitchen appliances, washer, dryer and freezer in basement for lower unit New carpet in lower unit. Hardwood floors upper unit. New windows throughout. Newer mechanicals. Both units are in very good condition. Nice patio in the back yard. Both units have front and rear entrances. Each unit has a side in the 2 car detached garage. Close to a city park, university, hospital, schools and easy expressway access.
Sold for $232,500
$232,500
3203 Goddard Rd, Toledo, OH 43606
4beds
2baths
2,218sqft
Duplex
Built in 1947
-- sqft lot
$232,700 Zestimate®
$105/sqft
$1,426 Estimated rent
Home value
$232,700
$216,000 - $251,000
$1,426/mo
Zestimate® history
Owner options
List your home for rent
$1,426/mo
Rent Zestimate®
Find your next renter with Zillow Rental Manager. Plus, with online applications, you can quickly screen prospective tenants – for free.
$1,426/mo
Rent Zestimate®
Refinance and save
$1,693/mo
Est. payment
Refinancing to a lower rate could help reduce your monthly payments and save thousands over the life of the loan.
$1,693/mo
Est. payment
Explore your selling options
Work with a Zillow partner agent
Leverage their expertise and Zillow's premium Showcase listings to get your home seen by more buyers.
Get startedList with your own agent
Get your home in front of millions of buyers by listing it on Zillow.
Learn how to do itSell it yourself
Take full control of how buyers see your home on Zillow by listing For Sale by Owner (FSBO).
List your homeWhat's special
Full brick duplexQuiet streetHardwood floors upper unitLaundry facilities in basementNew windows throughoutKitchen appliancesNewer mechanicals
Zillow last checked:
Listing updated:
Listed by:
Rick S. Popiolek 419-283-7779,
The Danberry Co.
Bought with:
Johnathan Duke, 2022006472
The Danberry Co.
Source: NORIS,MLS#: 10011218
Facts & features
Interior
Bedrooms & bathrooms
- Bedrooms: 4
- Bathrooms: 2
Heating
- Central, Forced Air, Natural Gas
Cooling
- Central Air
Appliances
- Included: Water Heater, Other
- Laundry: Gas Dryer Hookup, In Basement, Inside, Laundry Chute, Washer Hookup, See Remarks
Features
- Eat-in Kitchen, Entrance Foyer, Primary Bathroom, Storage
- Flooring: Carpet, Hardwood, Linoleum
- Windows: Double Pane Windows, Insulated Windows, Window Treatments
- Basement: Block,Concrete,Full,Interior Entry,Unfinished
Interior area
- Total structure area: 2,218
- Total interior livable area: 2,218 sqft
Property
Parking
- Total spaces: 2
- Parking features: Assigned, Concrete, On Street, Paved, Detached Garage, Driveway, Side By Side
- Garage spaces: 2
- Has uncovered spaces: Yes
Features
- Exterior features: Private Yard, Storage
- Fencing: Partial
Lot
- Size: 6,098 Square Feet
- Dimensions: 46X134
- Features: Corner Lot, Wooded
Details
- Additional structures: Garage(s)
- Parcel number: 0983447
- Zoning: 10-rs6
- Other equipment: None
Construction
Type & style
- Home type: MultiFamily
- Property subtype: Duplex
Materials
- Brick
- Foundation: Block
- Roof: Asphalt,Shingle
Condition
- New construction: No
- Year built: 1947
Utilities & green energy
- Electric: 220 Volts
- Sewer: Public Sewer, Sanitary Sewer, Storm Sewer
- Water: Public
- Utilities for property: Cable Connected, Electricity Connected, Natural Gas Available, Natural Gas Connected, Sewer Connected, Water Connected
Community & HOA
Community
- Subdivision: Leesdale Ext.
Location
- Region: Toledo
Financial & listing details
- Price per square foot: $105/sqft
- Tax assessed value: $185,100
- Annual tax amount: $3,457
- Date on market: 7/29/2026
- Listing terms: Cash,Conventional
- Lease term: 12 Months
- Tenant pays: All Utilities
- Electric utility on property: Yes
- Road surface type: Asphalt
Price history
| Date | Event | Price |
|---|---|---|
| 9/14/2026 | Sold | $232,500+3.4%$105/sqft |
Source: NORIS #10011218 Report a problem | ||
| 8/7/2026 | Contingent | $224,900$101/sqft |
Source: NORIS #10011218 Report a problem | ||
| 7/29/2026 | Listed for sale | $224,900+73%$101/sqft |
Source: NORIS #10011218 Report a problem | ||
| 6/21/2018 | Listing removed | $700 |
Source: Zillow Rental Manager Report a problem | ||
| 6/7/2018 | Listed for rent | $700 |
Source: Zillow Rental Manager Report a problem | ||
| 2/22/2007 | Sold | $130,000$59/sqft |
Source: Public Record Report a problem | ||
Public tax history
| Year | Property taxes | Tax assessment |
|---|---|---|
| 2025 | $3,457 -1% | $64,785 |
| 2024 | $3,492 +21.1% | $64,785 +24.6% |
| 2023 | $2,883 -0.4% | $51,975 |
| 2022 | $2,896 -2.6% | $51,975 |
| 2021 | $2,973 +9.2% | $51,975 +20.8% |
| 2020 | $2,722 +3.2% | $43,015 |
| 2019 | $2,636 -0.2% | $43,015 |
| 2018 | $2,641 +1.5% | $43,015 +4.9% |
| 2017 | $2,602 -0.4% | $41,020 -65% |
| 2016 | $2,613 +0.1% | $117,200 |
| 2015 | $2,610 +26.6% | $117,200 +185.6% |
| 2014 | $2,061 | $41,030 |
| 2013 | $2,061 +4.2% | $41,030 |
| 2012 | $1,979 -1.8% | $41,030 -2.2% |
| 2011 | $2,015 -8.1% | $41,940 |
| 2010 | $2,193 +5.9% | $41,940 |
| 2009 | $2,071 -4.6% | $41,940 -13% |
| 2008 | $2,171 -12.8% | $48,200 |
| 2007 | $2,491 -2.9% | $48,200 |
| 2006 | $2,567 +28.5% | $48,200 +18.8% |
| 2004 | $1,998 -0.3% | $40,570 |
| 2003 | $2,004 -6.7% | $40,570 +14% |
| 2002 | $2,148 +21.5% | $35,600 |
| 2001 | $1,768 -43.4% | $35,600 |
| 2000 | $3,122 | $35,600 |
Find assessor info on the county website
Neighborhood: West Gate
Nearby homes
- $211,9004 bd2 ba2.2k sqft3207 Goddard Rd, Toledo, OH 43606Off Market
- $169,5003 bd1 ba1.3k sqft3211 Goddard Rd, Toledo, OH 43606Off Market
- $186,5003 bd2 ba1.2k sqft3177 Goddard Rd, Toledo, OH 43606Off Market

- $--2 bd1 ba1k sqft3202 Goddard Rd #A, Toledo, OH 43606Off Market
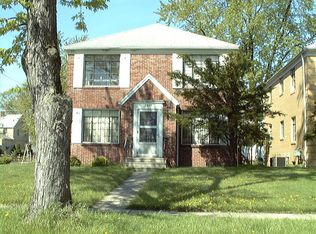
- $222,0003 bd2 ba1.3k sqft3215 Goddard Rd, Toledo, OH 43606Sold
- $188,1002 bd1 ba1.1k sqft3204 Drummond Rd, Toledo, OH 43606Off Market
- $187,2002 bd1 ba1.1k sqft3173 Goddard Rd, Toledo, OH 43606Off Market
- $214,3003 bd2 ba1.4k sqft3208 Drummond Rd, Toledo, OH 43606Off Market
Nearby schools
GreatSchools rating
- 4/10Old Orchard Elementary SchoolGrades: PK-8Distance: 0.9 mi
- 1/10Start High SchoolGrades: 9-12Distance: 1.8 mi
Schools provided by the listing agent
- Elementary: Old Orchard
- High: Start
Source: NORIS. This data may not be complete. We recommend contacting the local school district to confirm school assignments for this home.
Get a cash offer in 3 minutes
Find out how much your home could sell for in as little as 3 minutes with a no-obligation cash offer.
Estimated market value
$232,700
Get a cash offer in 3 minutes
Find out how much your home could sell for in as little as 3 minutes with a no-obligation cash offer.
Estimated market value
$232,700
- Ohio
- Lucas County
- Toledo
- 43606
- West Gate
- 3203 Goddard Rd
