LOCATION LOCATION LOCATION! GATED CUSTOM BUILT HOME OVER 5900SQT AND 10 FEET HIGH CEILINGS ON ALMOST HALF ACRE LOT WITH GATED POOL AND SPA! SIX BEDROOM AND OFFICE WITH BUILT IN BOOKCASE. ONE BEDROOM ONE FULL BATH DOWNSTAIRS. POWDER ROOM. Beautiful marble and granite entryway with flowing spiral case. 3 FIREPLACES IN TOTAL Formal Living room with Granite Fireplace and french doors to outside. Formal Dining room. GOURMET KITCHEN WITH BUILT IN REFRIGERATOR AND OTHER APPLIANCES. HUGE FAMILY ROOM OPENS TO THE BREAKFAST AREA & KITCHEN MAKING A PERFECT PLACE FOR ENTERTAINING. Large Master suite with retreat that offers a serene escape. LARGE WALK IN CLOSET. MASTER BATHROOM WITH DUAL SINK, JACUZI TUB, WALKIN SHOWER. LAUNDRY ROOM WITH SINK AND CABINETS. ALL BEDROOMS ARE VERY LARGE. 3 CAR ATTACHED GARGE. HUGE DRIVEWAY TO PARK MANY CARS. HIGHLY RATED SOUTH HILLS HIGH SCHOOL .
The backyard is entertainers paradise featuring a sparking POOL AND SPA complemented by the privacy of lush landscaping, and fruit trees, making it a perfect retreat for relaxation and social gatherings. This custom home is first time on the market and a rare find. A Must see home. A truly gorgeous home/property. cul de sac. Close to CAL POLY POMONA UNIVERSITY AND MT SAC COLLEGE.
Sold for $2,400,000
Listed by: First Team Real Estate • Naznin Alloo • Contact: 909-480-3030
Bought with: Louie Properties, Inc.
$2,400,000
3203 Halsey Ct, West Covina, CA 91791
6beds
5,906sqft
Single Family Residence
Built in 1989
0.5 Acres Lot
$2,596,200 Zestimate®
$406/sqft
$7,469 Estimated rent
Home value
$2,596,200
$2.39M - $2.83M
$7,469/mo
Zestimate® history
Owner options
List your home for rent
$7,469/mo
Rent Zestimate®
Find your next renter with Zillow Rental Manager. Plus, with online applications, you can quickly screen prospective tenants – for free.
$7,469/mo
Rent Zestimate®
Refinance and save
$15,399/mo
Est. payment
Refinancing to a lower rate could help reduce your monthly payments and save thousands over the life of the loan.
$15,399/mo
Est. payment
Explore your selling options
Work with a Zillow partner agent
Leverage their expertise and Zillow's premium Showcase listings to get your home seen by more buyers.
Get startedList with your own agent
Get your home in front of millions of buyers by listing it on Zillow.
Learn how to do itSell it yourself
Take full control of how buyers see your home on Zillow by listing For Sale by Owner (FSBO).
List your homeWhat's special
Half acre lotCul de sacLush landscapingFrench doorsFruit treesMaster bathroomHuge family room
Zillow last checked:
Listing updated:
Listed by:
Naznin Alloo DRE #00909020 909-480-3030,
First Team Real Estate
Bought with:
Ching Sze Louie, DRE #00938644
Louie Properties, Inc.
Source: CRMLS,MLS#: CV23221427 Originating MLS: California Regional MLS
Originating MLS: California Regional MLSFacts & features
Interior
Bedrooms & bathrooms
- Bedrooms: 6
- Bathrooms: 5
- Full bathrooms: 4
- 1/2 bathrooms: 1
- Main level bathrooms: 2
- Main level bedrooms: 1
Rooms
- Room types: Bathroom, Bedroom, Entry/Foyer, Family Room, Kitchen, Laundry, Library, Living Room, Primary Bathroom, Primary Bedroom, Other, Pantry
Bedroom
- Features: Bedroom on Main Level
Kitchen
- Features: Built-in Trash/Recycling, Butler's Pantry, Kitchen Island, Utility Sink, Walk-In Pantry
Heating
- Central
Cooling
- Central Air, Dual
Appliances
- Included: 6 Burner Stove, Double Oven, Dishwasher
- Laundry: Laundry Room
Features
- Wet Bar, Cathedral Ceiling(s), Bedroom on Main Level, Jack and Jill Bath, Walk-In Pantry, Walk-In Closet(s)
- Windows: Shutters
- Has fireplace: Yes
- Fireplace features: Family Room, Living Room
- Common walls with other units/homes: No Common Walls
Interior area
- Total interior livable area: 5,906 sqft
Property
Parking
- Total spaces: 3
- Parking features: Direct Access, Driveway, Garage
- Attached garage spaces: 3
Features
- Levels: Two
- Stories: 2
- Entry location: 1
- Has private pool: Yes
- Pool features: Fenced, In Ground, Private
- Has view: Yes
- View description: City Lights
Lot
- Size: 0.5 Acres
- Features: 0-1 Unit/Acre, Back Yard, Cul-De-Sac, Front Yard, Landscaped
Details
- Parcel number: 8277042012
- Zoning: WCR140000&H*
- Special conditions: Standard
Construction
Type & style
- Home type: SingleFamily
- Architectural style: Custom
- Property subtype: Single Family Residence
Condition
- New construction: No
- Year built: 1989
Utilities & green energy
- Sewer: Public Sewer
- Water: Public
Community & HOA
Community
- Features: Urban
Location
- Region: West Covina
Financial & listing details
- Price per square foot: $406/sqft
- Tax assessed value: $2,448,000
- Annual tax amount: $30,542
- Date on market: 12/9/2023
- Cumulative days on market: 65 days
- Listing terms: Cash,Cash to New Loan,Conventional
Price history
| Date | Event | Price |
|---|---|---|
| 3/13/2024 | Sold | $2,400,000-7.3%$406/sqft |
Source:  CRMLS #CV23221427 Report a problem CRMLS #CV23221427 Report a problem | ||
| 3/12/2024 | Pending sale | $2,588,000$438/sqft |
Source: CRMLS #CV23221427 Report a problem | ||
| 2/13/2024 | Contingent | $2,588,000$438/sqft |
Source: CRMLS #CV23221427 Report a problem | ||
| 2/7/2024 | Price change | $2,588,000-0.5%$438/sqft |
Source: CRMLS #CV23221427 Report a problem | ||
| 1/15/2024 | Price change | $2,600,000+4%$440/sqft |
Source: CRMLS #CV23221427 Report a problem | ||
| 1/11/2024 | Price change | $2,500,000-5.7%$423/sqft |
Source: CRMLS #CV23221427 Report a problem | ||
| 12/9/2023 | Listed for sale | $2,650,000$449/sqft |
Source: CRMLS #CV23221427 Report a problem | ||
Public tax history
| Year | Property taxes | Tax assessment |
|---|---|---|
| 2025 | $30,542 +67.5% | $2,448,000 +70.1% |
| 2024 | $18,233 +1.4% | $1,438,956 +2% |
| 2023 | $17,976 +1.3% | $1,410,742 +2% |
| 2022 | $17,740 +1.6% | $1,383,081 +2% |
| 2021 | $17,467 +1.4% | $1,355,963 +1% |
| 2020 | $17,226 | $1,342,060 +2% |
| 2019 | $17,226 +5.1% | $1,315,746 +2% |
| 2018 | $16,383 | $1,289,948 +2% |
| 2017 | $16,383 +1.8% | $1,264,656 +2% |
| 2016 | $16,101 +3.9% | $1,239,860 +1.5% |
| 2015 | $15,500 +4.2% | $1,221,237 +2% |
| 2014 | $14,876 | $1,197,316 +2.5% |
| 2012 | -- | $1,168,536 +2% |
| 2011 | -- | $1,145,625 +0.8% |
| 2010 | -- | $1,137,064 -0.2% |
| 2009 | -- | $1,139,767 +2% |
| 2008 | -- | $1,117,419 +2% |
| 2007 | -- | $1,095,510 +2% |
| 2006 | -- | $1,074,030 |
| 2005 | -- | $1,074,030 +4% |
| 2004 | -- | $1,032,327 +1.9% |
| 2003 | -- | $1,013,408 +37.3% |
| 2002 | -- | $738,200 +10.8% |
| 2000 | -- | $666,000 |
Find assessor info on the county website
Neighborhood: 91791
Nearby homes
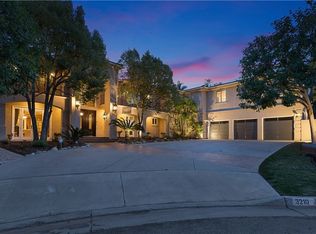
- $2,791,3005 bd6 ba7.6k sqft3210 Horizon Pl, West Covina, CA 91791Off Market
- $3,257,1006 bd8 ba8.1k sqft3199 Halsey Ct, West Covina, CA 91791Off Market
- $2,254,4006 bd7 ba5.6k sqft1050 Holiday Dr, West Covina, CA 91791Off Market
- $2,609,0006 bd6 ba5.3k sqft1056 Holiday Dr, West Covina, CA 91791Off Market
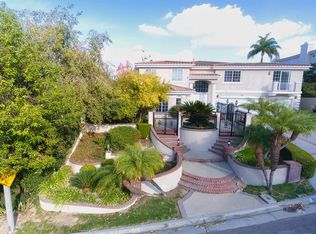
- $2,156,8005 bd4 ba5k sqft3218 Horizon Pl, West Covina, CA 91791Off Market
- $2,322,8007 bd4 ba5.9k sqft1058 Holiday Dr, West Covina, CA 91791Off Market
- $3,068,6005 bd6 ba7.4k sqft3191 Halsey Ct, West Covina, CA 91791Off Market
- $2,417,1004 bd5 ba4.6k sqft1062 Holiday Dr, West Covina, CA 91791Off Market
Nearby schools
GreatSchools rating
- 8/10Mesa Elementary SchoolGrades: K-5Distance: 1.4 mi
- 6/10Sierra Vista Middle SchoolGrades: 6-8Distance: 2.3 mi
- 8/10South Hills High SchoolGrades: 9-12Distance: 1.2 mi
Get a cash offer in 3 minutes
Find out how much your home could sell for in as little as 3 minutes with a no-obligation cash offer.
Estimated market value
$2,596,200
Get a cash offer in 3 minutes
Find out how much your home could sell for in as little as 3 minutes with a no-obligation cash offer.
Estimated market value
$2,596,200
- California
- Los Angeles County
- West Covina
- 91791
- 3203 Halsey Ct
Nearby cities
Nearby zip codes
Other West Covina Topics
