Skip main navigation
Sold
  • $769,000

    3203 Hazel Ave, Hood River, OR 97031

    3beds
    2,374sqft
    Residential, Single Family Residence
    Built in 2005
    5,662.8 Square Feet Lot
    $769,300 Zestimate®
    $324/sqft
    $4,466 Estimated rent

    Home value

    $769,300

    Estimated sales range

    Not available

    $4,466/mo

    Zestimate® history
    Loading
    Loading...

    Owner options

    List your home for rent

    $4,466/mo

    Rent Zestimate®

    Find your next renter with Zillow Rental Manager. Plus, with online applications, you can quickly screen prospective tenants – for free.

    Learn more

    $4,466/mo

    Rent Zestimate®

    Refinance and save

    $4,495/mo

    Est. payment

    Refinancing to a lower rate could help reduce your monthly payments and save thousands over the life of the loan.

    See today's rates

    $4,495/mo

    Est. payment

    Explore your selling options

    Work with a Zillow partner agent

    Leverage their expertise and Zillow's premium Showcase listings to get your home seen by more buyers.

    Get started

    List with your own agent

    Get your home in front of millions of buyers by listing it on Zillow.

    Learn how to do it

    Sell it yourself

    Take full control of how buyers see your home on Zillow by listing For Sale by Owner (FSBO).

    List your home

    What's special

    Formal dining areaWalk in closetLots of windowsPrimary bedroom with ensuiteDouble vanitiesLarge eat in kitchenSoaking tub and shower
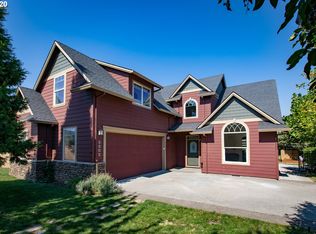
    Welcome to the Bungalows at Fox Hollow and to this quaint 2374 square foot 2 story Craftsman. 3203 Hazel Ave is a 3 bedroom, 2.5 bathroom, 2 car attached garage on a .13 acre lot in the Fox Hollow Subdivision. The landscaping is mature and welcoming and the front porch is a great place to hang on those long summer nights. The first floor features a spacious living room with a fireplace, formal dining area with lots of windows, and the large eat in kitchen with updated quartz counters, stainless steel appliances and a breakfast bar for meals on the go. A sliding door from the living room directs you to the driveway and fenced back yard. Bring your outdoor string of lights and your comfy furniture and dine or relax under the wooden pergola amidst the lush landscaping. You can access the West side yard thru the slider in the kitchen and also conveniently carry the groceries directly from the 2 car garage into the kitchen. There is plenty of cabinets and storage on the first floor and a half bath for convenience. The dining room is a great gathering place and opens into the kitchen which is great when entertaining. The second story features the primary bedroom with ensuite, soaking tub and shower and double vanities and a walk in closet. There are 2 other bedrooms, a big laundry room and a spacious media/bonus room over the garage. This home has enough space to have options for all kinds of living situations and room to grow for the future. Conveniently located to walking/hiking trails, and the infamous Post Canyon Mountain biking area that is enjoyed by so many biking enthusiasts. Let the Bungalows at Fox Hollow be your next home to make memories in Hood River. Seller is offering a home warranty at closing.

    Zillow last checked:

    Listing updated:

    Listed by:

    Vanessa Lalli Dittenhofer 541-399-6122,

    RE/MAX River City

    Bought with:

    Devery Broddie, 200602104

    Don Nunamaker

    Source: RMLS (OR),MLS#: 24611923MLS Logo

    Facts & features

    Interior

    Bedrooms & bathrooms
    • Bedrooms: 3
    • Bathrooms: 3
    • Full bathrooms: 2
    • Partial bathrooms: 1
    • Main level bathrooms: 1
    Primary bedroom
    • Features: Bathtub With Shower, Ensuite, Walkin Closet, Wallto Wall Carpet
    • Level: Upper
    Bedroom 2
    • Features: Closet, Wallto Wall Carpet
    • Level: Upper
    Bedroom 3
    • Features: Closet, Wallto Wall Carpet
    • Level: Upper
    Dining room
    • Features: Wallto Wall Carpet
    • Level: Main
    Kitchen
    • Features: Dishwasher, Eat Bar, Eating Area, Free Standing Range, Free Standing Refrigerator, Laminate Flooring, Quartz
    • Level: Main
    Living room
    • Features: Fireplace, Sliding Doors, Wallto Wall Carpet
    • Level: Main
    Heating
    • Forced Air, Fireplace(s)
    Cooling
    • Central Air
    Appliances
    • Included: Dishwasher, Free-Standing Gas Range, Stainless Steel Appliance(s), Washer/Dryer, Free-Standing Range, Free-Standing Refrigerator, Gas Water Heater
    Features
    • Quartz, Soaking Tub, Bathtub With Shower, Closet, Eat Bar, Eat-in Kitchen, Walk-In Closet(s)
    • Flooring: Laminate, Slate, Vinyl, Wall to Wall Carpet
    • Doors: Sliding Doors
    • Windows: Vinyl Frames
    • Basement: Crawl Space
    • Number of fireplaces: 1
    • Fireplace features: Gas
    Interior area
    • Total structure area: 2,374
    • Total interior livable area: 2,374 sqft

    Property

    Parking
    • Total spaces: 2
    • Parking features: Driveway, On Street, Attached
    • Attached garage spaces: 2
    • Has uncovered spaces: Yes
    Features
    • Levels: Two
    • Stories: 2
    • Patio & porch: Porch
    • Exterior features: Yard
    • Fencing: Fenced
    • Has view: Yes
    • View description: Territorial
    Lot
    • Size: 5,662 sqft
    • Features: Level, Sprinkler, SqFt 5000 to 6999
    Details
    • Parcel number: 12936
    • Zoning: UR1

    Construction

    Type & style
    • Home type: SingleFamily
    • Architectural style: Craftsman
    • Property subtype: Residential, Single Family Residence
    Materials
    • Cement Siding, Cultured Stone
    • Foundation: Concrete Perimeter
    • Roof: Composition
    Condition
    • Resale
    • New construction: No
    • Year built: 2005
    Details
    • Warranty included: Yes

    Utilities & green energy

    • Gas: Gas
    • Sewer: Public Sewer
    • Water: Public
    • Utilities for property: Cable Connected

    Community & neighborhood

    Location
    • Region: Hood River
    • Subdivision: The Bungalows At Fox Hollow

    Other

    Other facts
    • Listing terms: Cash,Conventional,FHA,VA Loan
    • Road surface type: Paved

    Price history

    DateEventPrice
    12/31/2024Sold$769,000-1.9%$324/sqft
    Source: RMLS (OR) #24611923 Report a problem
    12/6/2024Pending sale$784,000$330/sqft
    Source: RMLS (OR) #24611923 Report a problem
    10/3/2024Price change$784,000-1.9%$330/sqft
    Source: RMLS (OR) #24611923 Report a problem
    8/23/2024Listed for sale$799,000+136.4%$337/sqft
    Source: RMLS (OR) #24611923 Report a problem
    1/7/2013Sold$338,000-0.6%$142/sqft
    Source: RMLS (OR) #12589299 Report a problem
    11/12/2012Pending sale$340,000$143/sqft
    Source: RE/MAX RIVER CITY #12589299 Report a problem
    9/29/2012Listed for sale$340,000-2.9%$143/sqft
    Source: RE/MAX RIVER CITY #12589299 Report a problem
    8/10/2011Listing removed$350,000$147/sqft
    Source: Windermere Glenn Taylor Real Estate #11432160 Report a problem
    7/28/2011Price change$350,000-9.7%$147/sqft
    Source: Windermere Glenn Taylor Real Estate #11432160 Report a problem
    4/8/2011Listed for sale$387,500+14%$163/sqft
    Source: Windermere Glenn Taylor Real Estate #11432160 Report a problem
    8/24/2009Sold$340,000+9.3%$143/sqft
    Source: Public Record Report a problem
    9/24/2008Sold$311,030-27.4%$131/sqft
    Source: Public Record Report a problem
    3/31/2006Sold$428,300+471.1%$180/sqft
    Source: Public Record Report a problem
    2/4/2005Sold$75,000$32/sqft
    Source: Public Record Report a problem

    Public tax history

    YearProperty taxesTax assessment
    2024$6,644 +2.8%$444,010 +3%
    2023$6,465 +2.1%$431,080 +3%
    2022$6,329 -0.5%$418,530 +3%
    2021$6,359 +10.9%$406,340 +3%
    2020$5,735 $394,510 +3%
    2019$5,735 +2%$383,020 +3%
    2018$5,620 $371,870 +3%
    2017$5,620 +4.5%$361,040 +3%
    2016$5,378 $350,530 +3%
    2015$5,378 +3.4%$340,330 +3%
    2014$5,199 $330,420 +3%
    2013$5,199 +4.2%$320,800 +3%
    2012$4,988 +3.1%$311,460 +3%
    2011$4,837 -0.4%$302,390 +3%
    2010$4,856 +5.9%$293,590 +3%
    2009$4,586 +9.8%$285,040 +3%
    2008$4,175 $276,740 +3%
    2007-- $268,688

    Find assessor info on the county website

    Neighborhood: 97031

    Nearby schools

    GreatSchools rating
    Schools provided by the listing agent
    • Elementary: Westside
    • Middle: Hood River
    • High: Hood River Vall

    Source: RMLS (OR). This data may not be complete. We recommend contacting the local school district to confirm school assignments for this home.

    Get pre-qualified for a loan
    At Zillow Home Loans, we can pre-qualify you in as little as 5 minutes with no impact to your credit score.

    An equal housing lender. NMLS #10287.