Skip main navigation
Closed
  • $385,000

    3203 Jasper St, West Lafayette, IN 47906

    3beds
    2,192sqft
    Single Family Residence
    Built in 1986
    10,798 Square Feet Lot
    $398,000 Zestimate®
    $--/sqft
    $2,249 Estimated rent

    Home value

    $398,000

    $358,000 - $442,000

    $2,249/mo

    Zestimate® history
    Loading
    Loading...

    Owner options

    List your home for rent

    $2,249/mo

    Rent Zestimate®

    Find your next renter with Zillow Rental Manager. Plus, with online applications, you can quickly screen prospective tenants – for free.

    Learn more

    $2,249/mo

    Rent Zestimate®

    Refinance and save

    $2,302/mo

    Est. payment

    Refinancing to a lower rate could help reduce your monthly payments and save thousands over the life of the loan.

    See today's rates

    $2,302/mo

    Est. payment

    Explore your selling options

    Work with a Zillow partner agent

    Leverage their expertise and Zillow's premium Showcase listings to get your home seen by more buyers.

    Get started

    List with your own agent

    Get your home in front of millions of buyers by listing it on Zillow.

    Learn how to do it

    Sell it yourself

    Take full control of how buyers see your home on Zillow by listing For Sale by Owner (FSBO).

    List your home

    What's special

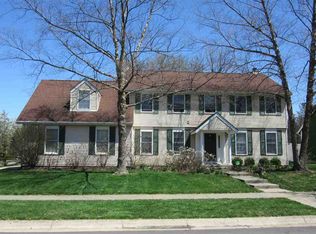
    Charming Ranch Home in Sought-After West Lafayette School District! Welcome to this beautifully maintained three-bedroom, two-bath ranch-style home nestled in the highly desirable West Lafayette school district. Set on a spacious corner lot, this home offers a thoughtful layout, partially finished basement, and numerous updates throughout. Step inside to discover an open-concept floor plan featuring vaulted ceilings, skylights, and a cozy gas fireplace/remote with marble title that creates a warm and inviting living space. The oversized, fully insulated two-car garage ensures year-round comfort—whether you're unloading groceries in the summer heat or stepping in from the winter cold. The home boasts a smart split-bedroom design for enhanced privacy. The expansive primary suite includes a walk-in closet and a private bath with a walk-in shower. Down the hall, a second suite offers the flexibility of a guest room or an alternative primary bedroom. A third bedroom completes the layout—ideal for guests, or a home office. Convenience continues with a hidden laundry room with parquet flooring just off the front entry, with a a full-size washer and dryer along with additional storage. Need more room? Head down to the partially finished basement, a perfect space for entertaining, relaxing, working out, or pursuing your hobbies. There's also a large storage area to keep things organized and out of sight. The kitchen comes fully equipped with all appliances, quartz countertops and features a generous dining area—perfect for everyday meals or hosting gatherings. Adjacent to the kitchen is a cozy three-season room, ideal for enjoying spring breezes, summer evenings, and crisp fall mornings. Step outside to a spacious patio, perfect for outdoor entertaining, all overlooking a beautifully landscaped yard. Additional Features: Vaulted ceilings & skylights, parquet flooring in laundry room, ceiling fans in key rooms, quartz countertop in the kitchen, large closets, whole-house generator readiness and attic storage with heavy-duty ladder access. Don’t miss this opportunity to own a well-cared-for home in the heart of West Lafayette. With its prime location, flexible living spaces, and modern conveniences, this home checks all the boxes!

    Zillow last checked:

    Listing updated:

    Listed by:

    Thomas Albregts 765-426-8773,

    Keller Williams Lafayette

    Bought with:

    Amanda Gordon, RB18000112

    F.C. Tucker/Shook

    Source: IRMLS,MLS#: 202529235MLS Logo

    Facts & features

    Interior

    Bedrooms & bathrooms
    • Bedrooms: 3
    • Bathrooms: 2
    • Full bathrooms: 2
    • Main level bedrooms: 3
    Bedroom 1
    • Level: Main
    Bedroom 2
    • Level: Main
    Dining room
    • Level: Main
    • Area: 108
    • Dimensions: 12 x 9
    Family room
    • Level: Lower
    • Area: 377
    • Dimensions: 29 x 13
    Kitchen
    • Level: Main
    • Area: 132
    • Dimensions: 11 x 12
    Living room
    • Level: Main
    • Area: 462
    • Dimensions: 22 x 21
    Heating
    • Forced Air
    Cooling
    • Central Air, Ceiling Fan(s), HVAC (13 Seer)
    Appliances
    • Included: Disposal, Range/Oven Hook Up Elec, Dishwasher, Microwave, Refrigerator, Washer, Dryer-Electric, Electric Range, Gas Water Heater, Water Softener Rented
    Features
    • Cathedral Ceiling(s), Walk-In Closet(s), Countertops-Solid Surf, Entrance Foyer, Stand Up Shower, Tub/Shower Combination
    • Flooring: Carpet, Vinyl
    • Doors: Storm Doors
    • Windows: Window Treatments, Blinds
    • Basement: Partial,Block
    • Number of fireplaces: 1
    • Fireplace features: Living Room, Insert
    Interior area
    • Total structure area: 2,528
    • Total interior livable area: 2,192 sqft
    • Finished area above ground: 1,815
    • Finished area below ground: 377

    Property

    Parking
    • Total spaces: 2
    • Parking features: Attached, Garage Door Opener, Concrete
    • Attached garage spaces: 2
    • Has uncovered spaces: Yes
    Features
    • Levels: One
    • Stories: 1
    • Patio & porch: Deck, Patio, Porch
    • Fencing: None
    Lot
    • Size: 10,798 Square Feet
    • Dimensions: 90x120
    • Features: Corner Lot
    Details
    • Parcel number: 790705301002.000035

    Construction

    Type & style
    • Home type: SingleFamily
    • Architectural style: Ranch
    • Property subtype: Single Family Residence
    Materials
    • Cement Board
    • Roof: Shingle
    Condition
    • New construction: No
    • Year built: 1986

    Utilities & green energy

    • Electric: Duke Energy Indiana
    • Gas: CenterPoint Energy
    • Sewer: City
    • Water: City, Indiana American Water Co
    • Utilities for property: Cable Available

    Community & HOA

    Community
    • Features: None
    • Subdivision: University Farm
    Location
    • Region: West Lafayette

    Financial & listing details

    • Tax assessed value: $395,000
    • Annual tax amount: $4,089
    • Date on market: 7/25/2025
    • Listing terms: Cash,Conventional,FHA,VA Loan

    Price history

    DateEventPrice
    11/13/2025Sold$385,000-3.5%
    Source: IRMLS #202529235 Report a problem
    10/7/2025Pending sale$399,000
    Source: IRMLS #202529235 Report a problem
    10/5/2025Price change$399,000-0.2%
    Source: IRMLS #202529235 Report a problem
    10/3/2025Price change$399,900-7%
    Source: IRMLS #202529235 Report a problem
    9/11/2025Price change$429,900-4.5%
    Source: IRMLS #202529235 Report a problem
    7/25/2025Listed for sale$450,000
    Source: IRMLS #202529235 Report a problem

    Public tax history

    YearProperty taxesTax assessment
    2025$4,299 +5.2%$395,000 +10.3%
    2024$4,089 +9.4%$358,200 +4.3%
    2023$3,739 +15.7%$343,300 +10.7%
    2022$3,230 +4.8%$310,100 +15.2%
    2021$3,081 +6.9%$269,100
    2020$2,883 +5.8%--
    2019$2,725 +1.9%$241,100 +5.6%
    2018$2,673 +0%$228,400 +1.9%
    2017$2,672 $224,200 +0%
    2016$2,672 +28.8%$224,100 +26.1%
    2014$2,074 +1.2%$177,700 +0.7%
    2013$2,049 $176,400 +0.5%
    2012-- $175,600 -13.3%
    2011-- $202,600 +6.3%
    2010-- $190,600
    2009$3,606 +97.5%$190,600 -5.9%
    2008$1,826 -29%$202,600 +4.8%
    2007$2,573 +15.1%$193,400 +11.7%
    2006$2,236 -1.1%$173,100
    2005$2,261 +5.2%$173,100
    2004$2,150 +1.5%$173,100
    2003$2,117 -22%$173,100 +52.2%
    2002$2,712 $113,700
    2001-- $113,700
    Find assessor info on the county website

    Neighborhood: University Farms

    Nearby schools

    GreatSchools rating
    Schools provided by the listing agent
    • Elementary: West Lafayette
    • Middle: West Lafayette
    • High: West Lafayette
    • District: West Lafayette Community School Corp.

    Source: IRMLS. This data may not be complete. We recommend contacting the local school district to confirm school assignments for this home.

    Get pre-qualified for a loan
    At Zillow Home Loans, we can pre-qualify you in as little as 5 minutes with no impact to your credit score.

    An equal housing lender. NMLS #10287.