Skip main navigation
Sold for $660,000
  • $660,000

    3203 JUANITA DRIVE, PLANT CITY, FL 33567

    4beds
    3,068sqft
    Single Family Residence
    Built in 1964
    1.03 Acres Lot
    $650,700 Zestimate®
    $215/sqft
    $3,114 Estimated rent

    Home value

    $650,700

    $612,000 - $690,000

    $3,114/mo

    Zestimate® history
    Loading
    Loading...

    Owner options

    List your home for rent

    $3,114/mo

    Rent Zestimate®

    Find your next renter with Zillow Rental Manager. Plus, with online applications, you can quickly screen prospective tenants – for free.

    Learn more

    $3,114/mo

    Rent Zestimate®

    Refinance and save

    $4,585/mo

    Est. payment

    Refinancing to a lower rate could help reduce your monthly payments and save thousands over the life of the loan.

    See today's rates

    $4,585/mo

    Est. payment

    Explore your selling options

    Work with a Zillow partner agent

    Leverage their expertise and Zillow's premium Showcase listings to get your home seen by more buyers.

    Get started

    List with your own agent

    Get your home in front of millions of buyers by listing it on Zillow.

    Learn how to do it

    Sell it yourself

    Take full control of how buyers see your home on Zillow by listing For Sale by Owner (FSBO).

    List your home

    What's special

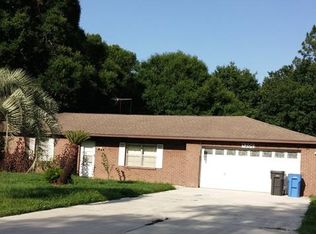
    WELCOME TO THE RANCH! This astonishing traditional Ranch home has been lovingly re-imagined. The extraordinary triple-split open concept floor plan is an entertainer’s delight! The dreamy kitchen is presented with beautiful high veined granite, steel blue-grey shaker cabinets, a stainless appliance package, and a built-in pantry. The wood look plank tile throughout gives way to accommodating your personal décor and touches. A multitude of picturesque windows draws an abundance of natural lighting all while giving a cozy feel. Each of the sleeping quarters offers an expansive footprint. The primary suite includes a large walk-in closet with ensuite bath. The primary bath has been designed with a spacious walk- in tiled shower with glass door enclosure, multi-shower head fixtures to include an overhead rain fall shower head. The lighted mirror offers an array of lighting options with a no-fog setting. The living room entertainment area is a blank canvas for any imagination. The private loft has been created with a hand forged coated iron stair rail and an under-stair pet sanctuary with iron gate. As you make your way into the west wing of the home, you will find a separate family room with two guest sleeping quarters and a guest bathroom. This guest bath includes a tiled tub/shower combo and a secondary tiled shower with glass door enclosure. In the south wing of the home, you will enter a long semi-private hall that takes you to an additional guest sleeping quarter with a sizeable closet and tongue and groove wood ceiling. There is also an additional guest bath with a walk-in tiled shower that offers a glass door enclosure. This wing of the home also includes the interior laundry room with wash sink and the entrance into the double oversized garage spanning nearly 1500sf of space. This home is situated on a lush one-acre lot with an additional rear entry gate. Bring your toys as there is a triple spaced concrete carport and two additional non-covered concrete pads with access to power and water. Come spread your wings and live the country lifestyle!

    Zillow last checked:

    Listing updated:

    Listed by:

    Melissa Connell 813-478-3180,

    SPARROW KEY REALTY INC 813-379-7777

    Bought with:

    Bradley Livingston, PA, 3367684

    RE/MAX REALTY UNLIMITED

    Source: Stellar MLS,MLS#: L4945634MLS LogoOriginating MLS: Lakeland

    Facts & features

    Interior

    Bedrooms & bathrooms
    • Bedrooms: 4
    • Bathrooms: 3
    • Full bathrooms: 3
    Rooms
    • Room types: Family Room, Utility Room, Loft
    Primary bedroom
    • Features: Ceiling Fan(s), Dual Sinks, En Suite Bathroom, Granite Counters, Multiple Shower Heads, Rain Shower Head, Shower No Tub, Walk-In Closet(s)
    • Level: First
    • Dimensions: 11x23
    Bedroom 2
    • Features: Ceiling Fan(s), Built-in Closet
    • Level: First
    • Dimensions: 16x13
    Bedroom 3
    • Features: Ceiling Fan(s), Built-in Closet
    • Level: First
    • Dimensions: 14x13
    Bedroom 4
    • Features: Ceiling Fan(s), Built-in Closet
    • Level: First
    • Dimensions: 19x12
    Bathroom 2
    • Features: Granite Counters, Shower No Tub, Single Vanity, Tub With Shower, Linen Closet
    • Level: First
    • Dimensions: 9x11
    Bathroom 3
    • Features: Rain Shower Head, Shower No Tub, Single Vanity, Linen Closet
    • Level: First
    • Dimensions: 12x6
    Dinette
    • Level: First
    • Dimensions: 10x13
    Family room
    • Features: Ceiling Fan(s), Storage Closet
    • Level: First
    • Dimensions: 16x25
    Kitchen
    • Features: Breakfast Bar, Granite Counters, Pantry
    • Level: First
    • Dimensions: 15x13
    Laundry
    • Level: First
    • Dimensions: 10x6
    Living room
    • Features: Ceiling Fan(s), Storage Closet
    • Level: First
    • Dimensions: 28x24
    Loft
    • Level: Second
    • Dimensions: 7x11
    Heating
    • Central, Electric
    Cooling
    • Central Air
    Appliances
    • Included: Dishwasher, Electric Water Heater, Microwave, Range, Refrigerator, Water Filtration System, Water Softener
    • Laundry: Electric Dryer Hookup, Inside, Laundry Room, Washer Hookup
    Features
    • Cathedral Ceiling(s), Ceiling Fan(s), Crown Molding, Eating Space In Kitchen, High Ceilings, Living Room/Dining Room Combo, Open Floorplan, Primary Bedroom Main Floor, Solid Surface Counters, Solid Wood Cabinets, Split Bedroom, Stone Counters, Walk-In Closet(s)
    • Flooring: Carpet, Tile
    • Doors: Sliding Doors
    • Has fireplace: No
    Interior area
    • Total structure area: 4,571
    • Total interior livable area: 3,068 sqft

    Property

    Parking
    • Total spaces: 8
    • Parking features: Boat, Garage Door Opener, Open, Oversized, Parking Pad, RV Access/Parking, Workshop in Garage
    • Attached garage spaces: 6
    • Carport spaces: 2
    • Covered spaces: 8
    • Has uncovered spaces: Yes
    Features
    • Levels: One
    • Stories: 1
    • Exterior features: Lighting, Rain Gutters
    • Fencing: Chain Link,Vinyl,Wood
    Lot
    • Size: 1.03 Acres
    • Dimensions: 155 x 290
    • Features: In County, Landscaped, Unincorporated
    • Residential vegetation: Trees/Landscaped
    Details
    • Parcel number: U072922ZZZ00000485670.0
    • Zoning: AS-1
    • Special conditions: None

    Construction

    Type & style
    • Home type: SingleFamily
    • Architectural style: Ranch
    • Property subtype: Single Family Residence
    Materials
    • Block, Brick, Stucco
    • Foundation: Slab
    • Roof: Shingle
    Condition
    • New construction: No
    • Year built: 1964

    Utilities & green energy

    • Sewer: Septic Tank
    • Water: Well
    • Utilities for property: BB/HS Internet Available, Cable Available, Electricity Available, Electricity Connected, Sewer Available, Sewer Connected, Water Available, Water Connected

    Community & HOA

    Community
    • Pet fee: $0 monthly
    • Subdivision: UNPLATTED
    HOA
    • Has HOA: No
    Location
    • Region: Plant City

    Financial & listing details

    • Price per square foot: $215/sqft
    • Tax assessed value: $434,783
    • Annual tax amount: $2,830
    • Date on market: 6/21/2024
    • Cumulative days on market: 7 days
    • Listing terms: Cash,Conventional,FHA,VA Loan
    • Ownership: Fee Simple
    • Total actual rent: 0
    • Electric utility on property: Yes
    • Road surface type: Paved

    Price history

    DateEventPrice
    7/25/2024Sold$660,000-2.9%$215/sqft
    Source: Stellar MLS #L4945634 Report a problem
    6/29/2024Pending sale$680,000$222/sqft
    Source: Stellar MLS #L4945634 Report a problem
    6/21/2024Listed for sale$680,000+107.3%$222/sqft
    Source: Stellar MLS #L4945634 Report a problem
    11/6/2023Sold$328,000+175.6%$107/sqft
    Source: Public Record Report a problem
    10/20/2014Sold$119,000-11.9%$39/sqft
    Source: Public Record Report a problem
    9/3/2014Pending sale$135,000$44/sqft
    Source: BHHS FLORIDA PROPERTIES GROUP #T2632323 Report a problem
    5/29/2014Listed for sale$135,000+82.2%$44/sqft
    Source: BHHS FLORIDA PROPERTIES GROUP #T2632323 Report a problem
    2/28/2014Sold$74,100$24/sqft
    Source: Public Record Report a problem

    Public tax history

    YearProperty taxesTax assessment
    2025$6,318 -0.5%$352,739 +6.5%
    2024$6,352 +124.4%$331,172 +92.3%
    2023$2,830 +6.2%$172,206 +3%
    2022$2,666 +1.5%$167,190 +3%
    2021$2,627 +1.3%$162,320 -0.4%
    2020$2,593 +3.9%$162,967 +2.3%
    2019$2,496 $159,303 +1.9%
    2018$2,496 +3.9%$156,333 -6.6%
    2017$2,402 +1.6%$167,438 +11.6%
    2016$2,363 +1.2%$149,969 +5.5%
    2015$2,334 -20.3%$142,130 +3.4%
    2014$2,928 $137,431 -0.4%
    2013$2,928 -0.7%$138,005 +3.1%
    2012$2,948 +28.4%$133,830 -5.5%
    2011$2,296 +2.9%$141,570 +1.5%
    2010$2,232 +3.3%$139,478 +2.7%
    2009$2,161 +0.3%$135,811 +0.1%
    2008$2,155 -8.1%$135,675 +3%
    2007$2,346 -0.9%$131,723 +6%
    2006$2,368 +0.3%$124,288 +3%
    2005$2,360 $120,668 +3%
    2004-- $117,153 +3.4%
    2003-- $113,350 +2.4%
    2002-- $110,693 +1.6%
    2001-- $108,950 -11.2%
    2000$2,116 $122,665
    Find assessor info on the county website

    Neighborhood: 33566

    Nearby schools

    GreatSchools rating
    Get a cash offer in 3 minutes
    Find out how much your home could sell for in as little as 3 minutes with a no-obligation cash offer.
    Estimated market value
    $650,700
    Get a cash offer in 3 minutes
    Find out how much your home could sell for in as little as 3 minutes with a no-obligation cash offer.
    Estimated market value
    $650,700