Tucked away on a dead-end street with no through traffic in Southgreen, one of South Tampa’s most charming hidden enclaves, this well-maintained five-bedroom, three-bath home offers the kind of neighborhood feel buyers are always hoping to find. With only 31 homes, private roads, sidewalks, mature oaks, a community greenspace, and a setting fenced on three sides, Southgreen has a quaint, old-school feel with peaceful streets, a connected community setting, and a sense of privacy that is hard to replicate. The front porch overlooks the neighborhood greenspace, creating the perfect spot for morning coffee, evening conversations, or simply enjoying the peaceful setting. Inside, the home is warm, spacious, and thoughtfully designed for everyday living. Wood floors, generous natural light, and a flexible layout create an easy flow from the front of the home to the main living areas. At the front of the home, a formal dining room or sitting area offers a beautiful flex space for hosting, working, or creating a quiet lounge. The kitchen opens to the living room and eat-in dining area, making it easy to stay connected whether you are cooking dinner, entertaining, or keeping an eye on the backyard. The kitchen features granite countertops, a glass backsplash with LED lighting, stainless steel GE Café appliances, a double oven, a large farmhouse sink, and a premium faucet. The first floor includes a large bedroom that can live beautifully as a guest room, office, playroom, or flexible living space, with a full bath nearby and access toward the patio and screened lanai. Outside, the home is made for Florida living with a screened lanai and a screened saltwater pool featuring a seating bench, pool lighting, and a custom pool cage with opaque privacy screens for added comfort. Upstairs, a built-in tech area with cabinetry creates a smart landing space for work, study, or household organization. The spacious primary suite includes a seating area, a renovated bathroom, and two walk-in closets with built-in closet systems. The secondary bedrooms are nicely sized, with walnut solid hardwood flooring, built-in closet systems throughout, and a second-floor laundry room for everyday convenience. Additional highlights include built-in garage cabinetry, interior and exterior repainting with premium Benjamin Moore paint, a 2025 shingle roof, 2022 HVAC system for both units, 2024 water heater, 2024 salt chlorinator and pool pump, and washer and dryer that convey. The location adds even more to the lifestyle. Southgreen feels quiet and tucked away, yet it is close to Bayshore Boulevard, MacDill 48 Park, Gadsden Park, Ballast Point Park, Tampa Yacht & Country Club, SOG Café, and the new Mad Dogs & Englishmen. Nearby Interbay Commons is also planned to bring a mixed-use destination to the area with townhomes, retail space, a Goddard School, F45, and additional retailers. With quick access to major routes heading west toward the beaches and east toward Brandon, this location makes it easy to enjoy South Tampa living while staying connected across the bay area. Quiet, connected, and hard to replicate, this home offers a rare combination of space, privacy, updates, and true neighborhood feel in South Tampa.
Sold for $1,140,000
$1,140,000
3203 LAKE GREEN COURT, TAMPA, FL 33611
5beds
3,259sqft
Single Family Residence
Built in 2007
6,600 Square Feet Lot
$1,139,800 Zestimate®
$350/sqft
$7,393 Estimated rent
Home value
$1,139,800
$1.07M - $1.21M
$7,393/mo
Zestimate® history
Owner options
List your home for rent
$7,393/mo
Rent Zestimate®
Find your next renter with Zillow Rental Manager. Plus, with online applications, you can quickly screen prospective tenants – for free.
$7,393/mo
Rent Zestimate®
Refinance and save
$7,940/mo
Est. payment
Refinancing to a lower rate could help reduce your monthly payments and save thousands over the life of the loan.
$7,940/mo
Est. payment
Explore your selling options
Work with a Zillow partner agent
Leverage their expertise and Zillow's premium Showcase listings to get your home seen by more buyers.
Get startedList with your own agent
Get your home in front of millions of buyers by listing it on Zillow.
Learn how to do itSell it yourself
Take full control of how buyers see your home on Zillow by listing For Sale by Owner (FSBO).
List your homeWhat's special
Screened lanaiCommunity greenspaceSecond-floor laundry roomLarge farmhouse sinkGranite countertopsBuilt-in garage cabinetryPool lighting
Zillow last checked:
Listing updated:
Listed by:
Karyn Bersch 813-777-9763,
COMPASS FLORIDA LLC 813-365-9935
Bought with:
Karyn Bersch, 3200691
COMPASS FLORIDA LLC
Source: Stellar MLS,MLS#: TB8512883 Originating MLS: Suncoast Tampa
Originating MLS: Suncoast Tampa
Facts & features
Interior
Bedrooms & bathrooms
- Bedrooms: 5
- Bathrooms: 3
- Full bathrooms: 3
Primary bedroom
- Features: Walk-In Closet(s)
- Level: Second
Bedroom 2
- Features: Walk-In Closet(s)
- Level: First
Bedroom 4
- Features: Walk-In Closet(s)
- Level: Second
Bathroom 3
- Features: Walk-In Closet(s)
- Level: Second
Bathroom 5
- Features: Walk-In Closet(s)
- Level: Second
Kitchen
- Level: First
Living room
- Level: First
Heating
- Central, Electric, Exhaust Fan
Cooling
- Central Air
Appliances
- Included: Oven, Cooktop, Dishwasher, Disposal, Dryer, Electric Water Heater, Exhaust Fan, Microwave, Range Hood, Refrigerator
- Laundry: Laundry Room
Features
- Built-in Features, Cathedral Ceiling(s), Ceiling Fan(s), Crown Molding, Eating Space In Kitchen, High Ceilings, Kitchen/Family Room Combo, Open Floorplan, PrimaryBedroom Upstairs, Tray Ceiling(s), Walk-In Closet(s)
- Flooring: Hardwood
- Windows: Window Treatments
- Has fireplace: No
Interior area
- Total structure area: 4,108
- Total interior livable area: 3,259 sqft
Property
Parking
- Total spaces: 2
- Parking features: Garage - Attached
- Attached garage spaces: 2
Features
- Levels: Two
- Stories: 2
- Exterior features: Irrigation System, Private Mailbox, Rain Gutters, Sidewalk
- Has private pool: Yes
- Pool features: In Ground, Salt Water, Screen Enclosure
- Fencing: Vinyl
Lot
- Size: 6,600 Square Feet
- Dimensions: 60 x 110
- Features: Street Dead-End
Details
- Parcel number: A10301881400000000015.0
- Zoning: RS-60
- Special conditions: None
Construction
Type & style
- Home type: SingleFamily
- Property subtype: Single Family Residence
Materials
- Block, Stucco, Wood Frame, Wood Siding
- Foundation: Block
- Roof: Shingle
Condition
- New construction: No
- Year built: 2007
Utilities & green energy
- Sewer: Public Sewer
- Water: Public
- Utilities for property: Cable Available, Electricity Connected, Phone Available, Sewer Connected, Water Connected
Community & HOA
Community
- Pet fee: $0 monthly
- Subdivision: SOUTHGREEN SUB
HOA
- Has HOA: Yes
- Services included: Maintenance Grounds, Private Road
- HOA fee: $120 monthly
- HOA name: New Gauge Properties | Mike Castro
- HOA phone: 813-992-1339
Location
- Region: Tampa
Financial & listing details
- Price per square foot: $350/sqft
- Tax assessed value: $836,760
- Annual tax amount: $7,531
- Date on market: 5/27/2026
- Cumulative days on market: 16 days
- Ownership: Fee Simple
- Total actual rent: 0
- Electric utility on property: Yes
- Road surface type: Paved
Price history
| Date | Event | Price |
|---|---|---|
| 7/8/2026 | Sold | $1,140,000-4.2%$350/sqft |
Source:  Stellar MLS #TB8512883 Report a problem Stellar MLS #TB8512883 Report a problem | ||
| 6/12/2026 | Pending sale | $1,190,000$365/sqft |
Source: Stellar MLS #TB8512883 Report a problem | ||
| 5/27/2026 | Listed for sale | $1,190,000+8.7%$365/sqft |
Source: Stellar MLS #TB8512883 Report a problem | ||
| 9/30/2022 | Listing removed | -- |
Source: Stellar MLS #T3396401 Report a problem | ||
| 8/17/2022 | Listed for sale | $1,095,000+112.6%$336/sqft |
Source: Stellar MLS #T3396401 Report a problem | ||
| 8/12/2016 | Sold | $515,000-2.6%$158/sqft |
Source: Stellar MLS #T2805156 Report a problem | ||
| 6/16/2016 | Price change | $529,000-3.6%$162/sqft |
Source: Smith & Associates #T2805156 Report a problem | ||
| 5/4/2016 | Price change | $549,000-4.5%$168/sqft |
Source: Smith & Associates #T2805156 Report a problem | ||
| 3/2/2016 | Listed for sale | $575,000+12.2%$176/sqft |
Source: Smith & Associates #T2805156 Report a problem | ||
| 3/10/2008 | Sold | $512,500$157/sqft |
Source: Public Record Report a problem | ||
Public tax history
| Year | Property taxes | Tax assessment |
|---|---|---|
| 2025 | $7,531 +7.5% | $413,395 +2.9% |
| 2024 | $7,005 +2.5% | $401,744 +3% |
| 2023 | $6,835 +2.7% | $390,043 +3% |
| 2022 | $6,657 +1.2% | $378,683 +3% |
| 2021 | $6,579 +0.9% | $367,653 +1.4% |
| 2020 | $6,518 +1.8% | $362,577 +2.3% |
| 2019 | $6,404 | $354,425 +1.9% |
| 2018 | $6,404 +0.7% | $347,816 -12.4% |
| 2017 | $6,361 +13.2% | $397,273 +4.3% |
| 2016 | $5,621 -28.9% | $380,775 +6.8% |
| 2015 | $7,904 +0.1% | $356,654 -5.1% |
| 2014 | $7,898 | $375,671 +26.3% |
| 2013 | $7,898 +44.7% | $297,529 +1.7% |
| 2012 | $5,458 -13.3% | $292,556 -11.6% |
| 2011 | $6,296 -4% | $330,850 -4.2% |
| 2010 | $6,561 -14% | $345,357 -12.1% |
| 2009 | $7,629 -14.5% | $393,025 -5.4% |
| 2008 | $8,924 +280.7% | $415,661 +279.8% |
| 2007 | $2,344 +2.2% | $109,440 +11.8% |
| 2006 | $2,295 +1000% | $97,920 +1033.3% |
| 2005 | $209 | $8,640 |
Find assessor info on the county website
Neighborhood: Gandy-Sun Bay South
Nearby homes
- $859,4004 bd3 ba2.6k sqft3205 Lake Green Ct, Tampa, FL 33611Off Market

- $926,9004 bd2 ba2.6k sqft3201 Lake Green Ct, Tampa, FL 33611Off Market
- $902,7005 bd4 ba2.8k sqft3207 Lake Green Ct, Tampa, FL 33611Off Market
- $444,1214 bd4 ba2.7k sqft3209 Lake Green Ct, Tampa, FL 33611Off Market
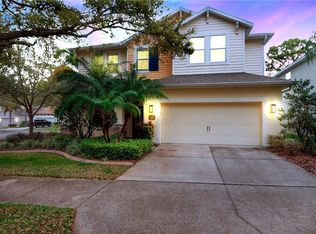
- $1,048,9005 bd3 ba2.8k sqft3104 Lacy Leaf Ct, Tampa, FL 33611Off Market
- $1,285,0004 bd4 ba3.1k sqft5916 S 6th St, Tampa, FL 33611For Sale
- $966,7004 bd4 ba3k sqft5918 S 6th St, Tampa, FL 33611Off Market
- $823,900-- bd3 ba2.4k sqft3105 Lacy Leaf Ct, Tampa, FL 33611Off Market
Nearby schools
GreatSchools rating
- 5/10Chiaramonte Elementary SchoolGrades: PK-5Distance: 0.4 mi
- 5/10Madison Middle SchoolGrades: 6-8Distance: 2.3 mi
- 6/10Robinson High SchoolGrades: 9-12Distance: 1.4 mi
Get a cash offer in 3 minutes
Find out how much your home could sell for in as little as 3 minutes with a no-obligation cash offer.
Estimated market value
$1,139,800
Get a cash offer in 3 minutes
Find out how much your home could sell for in as little as 3 minutes with a no-obligation cash offer.
Estimated market value
$1,139,800
- Florida
- Hillsborough County
- Tampa
- 33611
- Gandy-Sun Bay South
- 3203 LAKE GREEN COURT
Nearby cities
Nearby neighborhoods
Nearby zip codes
Other Tampa Topics
