Skip main navigation
Off market
  • $515,100

    3203 Manor Dr, Sebring, FL 33872

    4beds
    2baths
    2,767sqft
    SingleFamily
    Built in 2016
    0.51 Acres Lot
    $515,100 Zestimate®
    $186/sqft
    $2,918 Estimated rent

    Home value

    $515,100

    $484,000 - $546,000

    $2,918/mo

    Zestimate® history
    Loading
    Loading...

    Owner options

    List your home for rent

    $2,918/mo

    Rent Zestimate®

    Find your next renter with Zillow Rental Manager. Plus, with online applications, you can quickly screen prospective tenants – for free.

    Learn more

    $2,918/mo

    Rent Zestimate®

    Refinance and save

    $3,367/mo

    Est. payment

    Refinancing to a lower rate could help reduce your monthly payments and save thousands over the life of the loan.

    See today's rates

    $3,367/mo

    Est. payment

    Explore your selling options

    Work with a Zillow partner agent

    Leverage their expertise and Zillow's premium Showcase listings to get your home seen by more buyers.

    Get started

    List with your own agent

    Get your home in front of millions of buyers by listing it on Zillow.

    Learn how to do it

    Sell it yourself

    Take full control of how buyers see your home on Zillow by listing For Sale by Owner (FSBO).

    List your home

    What's special


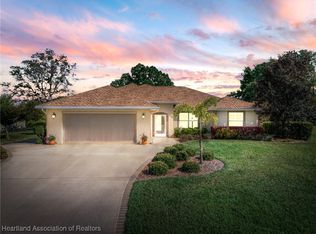
    Immaculate custom designed 4-bedroom home, 3rd bedroom currently used as an office, with a 3 1/2 car garage built in 2016. It's an open floor plan with the living room having 4 windowed pockets doors that open to the large screened lanai (great for entertaining) complete with a beautiful Koi pond with waterfall and thriving greenery. The bright kitchen has Quartz countertops and a large center island that overlooks the living room as well as staggered cabinets with Crown molding. All the cabinets have "soft close" drawers. The kitchen also has a 6x6 pantry, a 12x12 kitchen nook and breakfast bar. There is also a 11x13 formal dining room just a few steps away. All the floors are tiled except bedrooms with carpet. Throughout the home you'll see extra upgrades such as full house surge protectors, Kinetico water system, bull nose corners, arched entry ways, French doors with built in blinds, plantation shutters, LED lighting, cargo lift to storage above the garage, some frosted glass block windows and a plant shelf as well as vaulted ceilings in the living room. You will not be disappointed with the 16x18 Master suite with double tray ceilings and French doors opening to the screened lanai. The owners also have 2 large walk - in closets and a double vanity in the master bath. In the Master bath is a walk-in shower with 2 shower heads and a custom etched mural.

    This property is off market, which means it's not currently listed for sale or rent on Zillow. This may be different from what's available on other websites or public sources.
    Facts & features

    Interior

    Bedrooms & bathrooms
    • Bedrooms: 4
    • Bathrooms: 2
    Heating
    • Forced air
    Cooling
    • Central
    Features
    • Cable TV Available, Garage Door Opener, Vaulted Ceilings, Ceiling Fans, Security System
    • Flooring: Tile, Carpet
    Interior area
    • Total interior livable area: 2,767 sqft

    Property

    Parking
    • Total spaces: 3
    Features
    • Exterior features: Stucco, Cement / Concrete
    Lot
    • Size: 0.51 Acres
    Details
    • Parcel number: C04342813026300170

    Construction

    Type & style
    • Home type: SingleFamily
    Materials
    • Roof: Other
    Condition
    • Year built: 2016

    Community & neighborhood

    Location
    • Region: Sebring

    HOA & financial

    HOA
    • Has HOA: Yes
    • HOA fee: Has HOA fee

    Other

    Other facts
    • Appliances: Dishwasher, Disposal, Microwave, Refrigerator, Stove, Tankless Hot Water Heater
    • Cooling: Central Electric
    • Electricity: Duke Energy
    • Exterior Features: Well Irrigation, Stucco, Concrete, Fruit Trees
    • Heating: Central Electric
    • Interior Features: Cable TV Available, Garage Door Opener, Vaulted Ceilings, Ceiling Fans, Security System
    • Property Type: Residential
    • Recreation: Community Center, Playground, Golf, Pickleball
    • Roof: Shingle
    • Water Desc: Central
    • Porch Type Desc: Rear, Covered, Screened
    • Windows: Double Hung
    • Design: Single Story, Split Floor Plan
    • Sewer Desc: Septic System

    Price history

    DateEventPrice
    8/18/2020Sold$329,900$119/sqft
    Source: Public Record Report a problem
    8/14/2020Listed for sale$329,900$119/sqft
    Source: RE/MAX REALTY PLUS #270927 Report a problem
    7/12/2020Pending sale$329,900$119/sqft
    Source: RE/MAX REALTY PLUS #270927 Report a problem
    6/13/2020Listed for sale$329,900-7.1%$119/sqft
    Source: RE/MAX REALTY PLUS #270927 Report a problem
    4/9/2020Listing removed$355,000$128/sqft
    Source: RE/MAX REALTY PLUS #270927 Report a problem
    2/27/2020Price change$355,000-5.3%$128/sqft
    Source: RE/MAX REALTY PLUS #270927 Report a problem
    1/2/2020Listed for sale$375,000+1644.2%$136/sqft
    Source: RE/MAX REALTY PLUS #270927 Report a problem
    4/2/2015Sold$21,500-6.1%$8/sqft
    Source: Public Record Report a problem
    3/4/2015Pending sale$22,900$8/sqft
    Source: COUNTRY CLUB REALTY OF SEBRING, INC. #231383 Report a problem
    9/11/2014Listed for sale$22,900$8/sqft
    Source: COUNTRY CLUB REALTY OF SEBRING, INC. #231383 Report a problem

    Public tax history

    YearProperty taxesTax assessment
    2025$5,350 +22.2%$345,051 +2.9%
    2024$4,378 +1.7%$335,327 +3%
    2023$4,305 +1%$325,560 +3%
    2022$4,261 +13.3%$316,078 +17.8%
    2021$3,762 +13.2%$268,336 +10.1%
    2020$3,324 $243,655 +2.3%
    2019$3,324 +2.1%$238,177 +1.9%
    2018$3,254 +0.7%$233,736 -3.8%
    2017$3,233 -3%$242,847 +1287.7%
    2016$3,332 +601.3%$17,500 +52.2%
    2015$475 +150.1%$11,500
    2014$190 --
    2013-- --
    2012-- --
    2011-- --
    2010-- --
    2009-- --
    2008-- --
    2007-- --
    2006-- --
    2005-- --
    2004-- --
    2003-- --
    2002-- --
    2001-- --
    2000-- --

    Find assessor info on the county website

    Neighborhood: 33872

    Nearby schools

    GreatSchools rating
    Schools provided by the listing agent
    • District: Sun N Lake Elementary,Hill-Gustat Middle,Avon Park High

    Source: The MLS. This data may not be complete. We recommend contacting the local school district to confirm school assignments for this home.

    Get a cash offer in 3 minutes
    Find out how much your home could sell for in as little as 3 minutes with a no-obligation cash offer.
    Estimated market value
    $515,100
    Get a cash offer in 3 minutes
    Find out how much your home could sell for in as little as 3 minutes with a no-obligation cash offer.
    Estimated market value
    $515,100