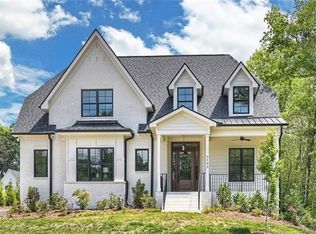
Stunning Designer Custom Home in Impressive Cramers Pond.Welcome to this breathtaking 5 bed/3.5 bath luxury home,where elegance meets functionality in every detail.Featured in Charlotte Magazine,this one-of-a-kind residence boasts high-end finishes, bespoke architectural details & an effortless flow that caters to modern living. Inside are soaring ceilings,hand-selected designer fixtures & an open-concept layout w/gorgeous natural light.The chef’s kitchen is a culinary dream featuring top-of-the-line appliances,custom cabinetry & a striking Italian Marble waterfall island.Primary suite is a private retreat w/a spa-inspired ensuite,walk-in closet & floor-to-ceiling windows.Secondary bedrooms meticulously crafted w/unique design elements,ensuring luxury.Outside enjoy your private year round oasis w/spa-like heated POOL,outdoor cabana w/full bar & private dining PLUS a screened porch w/custom gas fireplace perfect for entertaing.This home offers an unmatched lifestyle.Don't miss this one!
Closed
$2,300,000
3203 Maymont Pl, Charlotte, NC 28205
5beds
3,930sqft
Single Family Residence
Built in 2021
0.26 Acres Lot
$2,297,200 Zestimate®
$585/sqft
$5,115 Estimated rent
Home value
$2,297,200
$2.11M - $2.50M
$5,115/mo
Zestimate® history
Owner options
List your home for rent
$5,115/mo
Rent Zestimate®
Find your next renter with Zillow Rental Manager. Plus, with online applications, you can quickly screen prospective tenants – for free.
$5,115/mo
Rent Zestimate®
Refinance and save
$13,537/mo
Est. payment
Refinancing to a lower rate could help reduce your monthly payments and save thousands over the life of the loan.
$13,537/mo
Est. payment
Explore your selling options
Work with a Zillow partner agent
Leverage their expertise and Zillow's premium Showcase listings to get your home seen by more buyers.
Get startedList with your own agent
Get your home in front of millions of buyers by listing it on Zillow.
Learn how to do itSell it yourself
Take full control of how buyers see your home on Zillow by listing For Sale by Owner (FSBO).
List your homeWhat's special
Zillow last checked:
Listing updated:
Listed by:
Kate Terrigno kateterrigno@hmproperties.com,
Corcoran HM Properties
Bought with:
Gabi Culpepper
Dickens Mitchener & Associates Inc
Source: Canopy MLS as distributed by MLS GRID,MLS#: 4233033
Facts & features
Interior
Bedrooms & bathrooms
- Bedrooms: 5
- Bathrooms: 4
- Full bathrooms: 3
- 1/2 bathrooms: 1
- Main level bedrooms: 1
Primary bedroom
- Features: En Suite Bathroom, Garden Tub, Walk-In Closet(s)
- Level: Upper
Bedroom s
- Level: Upper
Bedroom s
- Level: Upper
Bedroom s
- Features: En Suite Bathroom
- Level: Main
Bathroom full
- Level: Main
Bathroom half
- Level: Main
Bathroom full
- Level: Upper
Bathroom full
- Level: Upper
Other
- Level: Upper
Dining area
- Features: Built-in Features, Wet Bar
- Level: Main
Kitchen
- Features: Built-in Features, Kitchen Island, Open Floorplan, Walk-In Pantry
- Level: Main
Laundry
- Features: Built-in Features
- Level: Upper
Living room
- Features: Built-in Features, Open Floorplan
- Level: Main
Loft
- Features: Built-in Features
- Level: Upper
Other
- Features: Built-in Features, Drop Zone
- Level: Main
Heating
- Central, Forced Air
Cooling
- Central Air
Appliances
- Included: Dishwasher, Disposal, Gas Cooktop, Microwave, Warming Drawer
- Laundry: Laundry Room, Upper Level
Features
- Flooring: Tile, Wood
- Doors: French Doors, Insulated Door(s), Screen Door(s)
- Windows: Insulated Windows
- Has basement: No
- Attic: Pull Down Stairs
- Fireplace features: Gas, Living Room
Interior area
- Total structure area: 3,930
- Total interior livable area: 3,930 sqft
- Finished area above ground: 3,930
- Finished area below ground: 0
Property
Parking
- Total spaces: 3
- Parking features: Attached Carport, Driveway
- Carport spaces: 3
- Has uncovered spaces: Yes
Features
- Levels: Two
- Stories: 2
- Patio & porch: Porch, Rear Porch, Screened
- Exterior features: Porte-cochere
- Has private pool: Yes
- Pool features: In Ground, Outdoor Pool, Pool/Spa Combo
- Fencing: Back Yard,Fenced
Lot
- Size: 0.26 Acres
- Features: Corner Lot
Living quarters
- Secondary features: Room w/ Private Bath
Details
- Additional structures: Gazebo
- Parcel number: 09504344
- Zoning: N1-A
- Special conditions: Standard
Construction
Type & style
- Home type: SingleFamily
- Architectural style: Transitional
- Property subtype: Single Family Residence
Materials
- Brick Partial, Stucco, Hardboard Siding
- Foundation: Crawl Space
- Roof: Shingle
Condition
- New construction: No
- Year built: 2021
Details
- Builder model: Custom
- Builder name: Grandfather Homes
Utilities & green energy
- Sewer: Public Sewer
- Water: City
- Utilities for property: Cable Available
Community & HOA
Community
- Subdivision: Cramers Pond
Location
- Region: Charlotte
Financial & listing details
- Price per square foot: $585/sqft
- Tax assessed value: $1,290,400
- Date on market: 3/22/2025
- Cumulative days on market: 1 day
- Listing terms: Cash,Conventional
- Road surface type: Concrete, Gravel
Price history
| Date | Event | Price |
|---|---|---|
| 4/30/2025 | Sold | $2,300,000+7%$585/sqft |
Source:  Canopy MLS as distributed by MLS GRID #4233033 Report a problem Canopy MLS as distributed by MLS GRID #4233033 Report a problem | ||
| 3/22/2025 | Listed for sale | $2,150,000+561.5%$547/sqft |
Source: Canopy MLS as distributed by MLS GRID #4233033 Report a problem | ||
| 12/4/2019 | Sold | $325,000+18.2%$83/sqft |
Source: Public Record Report a problem | ||
| 5/8/2019 | Sold | $275,000-15.4%$70/sqft |
Source: Public Record Report a problem | ||
| 4/13/2019 | Pending sale | $325,000$83/sqft |
Source: Nestlewood Realty, LLC #3455007 Report a problem | ||
| 3/21/2019 | Listed for sale | $325,000$83/sqft |
Source: Nestlewood Realty, LLC #3455007 Report a problem | ||
Public tax history
| Year | Property taxes | Tax assessment |
|---|---|---|
| 2025 | -- | $1,290,400 |
| 2024 | -- | $1,290,400 |
| 2023 | -- | $1,290,400 +45.8% |
| 2022 | -- | $885,100 +104.5% |
| 2021 | -- | $432,800 +57.4% |
| 2020 | -- | $275,000 |
| 2019 | $2,654 +61.8% | $275,000 |
| 2018 | $1,640 | -- |
Find assessor info on the county website
Neighborhood: Plaza Midwood
Nearby homes
- $2,104,7004 bd7 ba3.8k sqft3203 Maymont Pl #15, Charlotte, NC 28205Off Market

- $1,697,5004 bd5 ba4.2k sqft3209 Maymont Pl, Charlotte, NC 28205Sold
- $--8,712 Square Feet3209 Maymont Pl #16, Charlotte, NC 28205Off Market

- $1,738,7005 bd4 ba3.5k sqft3102 Cramer Pond Dr, Charlotte, NC 28205Off Market
- $1,922,9004 bd3 ba3.8k sqft3106 Cramer Pond Dr, Charlotte, NC 28205Off Market
- $2,028,1005 bd4 ba3.9k sqft3204 Maymont Pl, Charlotte, NC 28205Off Market
- $1,599,5005 bd4 ba3.1k sqft2718 Country Club Ln, Charlotte, NC 28205Off Market
- $3,750,0006 bd6 ba7.3k sqft3217 Maymont Pl, Charlotte, NC 28205Sold
Nearby schools
GreatSchools rating
- 7/10Shamrock Gardens ElementaryGrades: PK-5Distance: 0.5 mi
- 7/10Eastway MiddleGrades: 6-8Distance: 1.8 mi
- 1/10Garinger High SchoolGrades: 9-12Distance: 1 mi
Get a cash offer in 3 minutes
Find out how much your home could sell for in as little as 3 minutes with a no-obligation cash offer.
Estimated market value
$2,297,200
Get a cash offer in 3 minutes
Find out how much your home could sell for in as little as 3 minutes with a no-obligation cash offer.
Estimated market value
$2,297,200
- North Carolina
- Mecklenburg County
- Charlotte
- 28205
- Plaza Midwood
- 3203 Maymont Pl
Nearby cities
Nearby neighborhoods
Nearby zip codes
Other Charlotte Topics
