Beautiful 2-Story Home with Unmatched Lake and Mountain Views! Rarely available and perfectly positioned on Erie Lake, this 3-bed, 3-bath home offers breathtaking, unobstructed views of the lake and the majestic Rocky Mountains. Nestled in a quiet, friendly neighborhood, this home is an oasis of natural beauty and serene living. Immerse yourself in the beauty of the changing seasons, from vibrant autumn foliage to peaceful, snowy lake views. From here, wildlife enthusiasts will delight in sightings of bald eagles, herons, and more! Step inside to a bright, open floor plan with soaring vaulted ceilings and updated, stylish lighting throughout. Explore your inner-chef in the gorgeous remodeled kitchen, boasting a convenient center island, sleek, contemporary cabinets, and granite counters. Wake up to stunning panoramic mountain and lake views from the vaulted primary suite. The finished partial basement offers even more flexibility, featuring striking beetle-kill plank walls that give the space a warm, rustic touch. Whether you need a fourth bedroom, home office, or a cozy family room, this versatile area adapts to your needs. Outside, the expansive deck is an entertainer's paradise, perfectly positioned to take in the stunning views of Erie Lake and the Front Range. Imagine relaxing with your morning coffee, or hosting evening gatherings with front-row seats to vibrant, colorful sunsets that paint the sky over the Rockies. With plenty of space for outdoor dining, lounging, and enjoying the peaceful surroundings, this deck is the ideal spot for making the most of your connection to nature. Quality of life is the priority here! You'll find easy access to the area's best neighborhood pool and miles of walking trails around Erie Lake and linking throughout the town. Walk to shopping, coffee, and more. Convenient to major transportation corridors, you are a short drive to Denver, Boulder, and DIA. Don't miss your chance to experience this exceptional home in person!
Sold for $760,000
$760,000
3203 McClure Dr, Erie, CO 80516
3beds
1,980sqft
Single Family Residence
Built in 2000
4,105 Square Feet Lot
$747,300 Zestimate®
$384/sqft
$3,142 Estimated rent
Home value
$747,300
$695,000 - $807,000
$3,142/mo
Zestimate® history
Owner options
List your home for rent
$3,142/mo
Rent Zestimate®
Find your next renter with Zillow Rental Manager. Plus, with online applications, you can quickly screen prospective tenants – for free.
$3,142/mo
Rent Zestimate®
Refinance and save
$3,916/mo
Est. payment
Refinancing to a lower rate could help reduce your monthly payments and save thousands over the life of the loan.
$3,916/mo
Est. payment
Explore your selling options
Work with a Zillow partner agent
Leverage their expertise and Zillow's premium Showcase listings to get your home seen by more buyers.
Get startedList with your own agent
Get your home in front of millions of buyers by listing it on Zillow.
Learn how to do itSell it yourself
Take full control of how buyers see your home on Zillow by listing For Sale by Owner (FSBO).
List your homeWhat's special
Zillow last checked:
Listing updated:
Listed by:
Thomas Precourt 303-921-9080,
The Agency - Boulder
Bought with:
The Bernardi Group
Coldwell Banker Realty-Boulder
Source: IRES as distributed by MLS GRID,MLS#: 1020332
Facts & features
Interior
Bedrooms & bathrooms
- Bedrooms: 3
- Bathrooms: 3
- Full bathrooms: 2
- 1/2 bathrooms: 1
- Main level bathrooms: 1
Primary bedroom
- Description: Laminate
- Features: Full Primary Bath
- Level: Upper
- Area: 156 Square Feet
- Dimensions: 12 x 13
Bedroom 2
- Description: Laminate
- Level: Upper
- Area: 100 Square Feet
- Dimensions: 10 x 10
Bedroom 3
- Description: Laminate
- Level: Upper
- Area: 90 Square Feet
- Dimensions: 9 x 10
Dining room
- Description: Engineered Hardwood
- Level: Main
- Area: 120 Square Feet
- Dimensions: 10 x 12
Family room
- Description: Engineered Hardwood
- Level: Lower
- Area: 208 Square Feet
- Dimensions: 13 x 16
Kitchen
- Description: Engineered Hardwood
- Level: Main
- Area: 221 Square Feet
- Dimensions: 13 x 17
Laundry
- Description: Tile
- Level: Lower
- Area: 36 Square Feet
- Dimensions: 6 x 6
Heating
- Forced Air
Cooling
- Central Air
Appliances
- Included: Electric Range, Self Cleaning Oven, Dishwasher, Washer, Dryer, Microwave, Disposal
- Laundry: Washer/Dryer Hookup
Features
- Eat-in Kitchen, Separate Dining Room, Cathedral Ceiling(s), Open Floorplan, Walk-In Closet(s), Kitchen Island
- Windows: Window Coverings
- Basement: Partial,Partially Finished,Crawl Space,Radon Unknown,Sump Pump
- Has fireplace: Yes
- Fireplace features: Gas, Gas Log, Living Room
Interior area
- Total structure area: 1,512
- Total interior livable area: 1,980 sqft
- Finished area above ground: 1,512
Property
Parking
- Total spaces: 2
- Parking features: Garage Door Opener, Attached
- Attached garage spaces: 2
- Details: Attached
Features
- Levels: Two
- Stories: 2
- Patio & porch: Deck
- Exterior features: Sprinkler System
- Fencing: Fenced,Wood
- Has view: Yes
- View description: Mountain(s), Hills, Water
- Has water view: Yes
- Water view: Water
- Waterfront features: Abuts Pond/Lake
Lot
- Size: 4,105 Square Feet
- Features: Cul-De-Sac, Corner Lot, Level, Abuts Park, Abuts Public Open Space, Paved, Curbs, Sidewalks, Street Light, Fire Hydrant within 500 Feet
Details
- Parcel number: R0145548
- Zoning: Res
- Special conditions: Private Owner
Construction
Type & style
- Home type: SingleFamily
- Architectural style: Contemporary
- Property subtype: Single Family Residence
Materials
- Frame
- Roof: Composition
Condition
- New construction: No
- Year built: 2000
Utilities & green energy
- Electric: Xcel
- Gas: Xcel
- Sewer: Public Sewer
- Water: City
- Utilities for property: Natural Gas Available, Electricity Available, Cable Available, Satellite Avail, High Speed Avail
Green energy
- Energy efficient items: Southern Exposure, Windows
Community & HOA
Community
- Features: Clubhouse, Tennis Court(s), Pool, Playground, Park, Trail(s)
- Security: Fire Alarm
- Subdivision: Arapahoe Ridge
HOA
- Has HOA: Yes
- Services included: Common Amenities, Trash, Management, Utilities
- HOA fee: $368 other
- HOA name: Arapahoe Ridge HOA
Location
- Region: Erie
Financial & listing details
- Price per square foot: $384/sqft
- Tax assessed value: $721,600
- Annual tax amount: $4,036
- Date on market: 3/27/2025
- Listing terms: Cash,Conventional
- Exclusions: Seller's Personal Property
- Electric utility on property: Yes
- Road surface type: Concrete
Price history
| Date | Event | Price |
|---|---|---|
| 3/26/2025 | Sold | $760,000-1.9%$384/sqft |
Source:  IRES as distributed by MLS GRID #1020332 Report a problem IRES as distributed by MLS GRID #1020332 Report a problem | ||
| 10/10/2024 | Listed for sale | $775,000+112.3%$391/sqft |
Source: IRES as distributed by MLS GRID #1020332 Report a problem | ||
| 8/3/2015 | Sold | $365,000+24.6%$184/sqft |
Source: Public Record Report a problem | ||
| 3/6/2008 | Sold | $293,000+6.5%$148/sqft |
Source: Public Record Report a problem | ||
| 1/3/2005 | Sold | $275,000-3.1%$139/sqft |
Source: Public Record Report a problem | ||
| 8/30/2001 | Sold | $283,900+17.6%$143/sqft |
Source: Public Record Report a problem | ||
| 11/14/2000 | Sold | $241,403$122/sqft |
Source: Public Record Report a problem | ||
Public tax history
| Year | Property taxes | Tax assessment |
|---|---|---|
| 2025 | $4,095 +1.5% | $45,101 +6.2% |
| 2024 | $4,037 +18.1% | $42,485 -1% |
| 2023 | $3,418 +0.3% | $42,897 +39.4% |
| 2022 | $3,410 +2.5% | $30,782 -2.8% |
| 2021 | $3,326 | $31,667 +3.5% |
| 2020 | $3,326 +9.1% | $30,602 |
| 2019 | $3,050 | $30,602 +9.7% |
| 2018 | $3,050 | $27,900 -9.5% |
| 2017 | $3,050 +14.4% | $30,845 +22.8% |
| 2016 | $2,666 +4.6% | $25,114 +18.5% |
| 2015 | $2,548 +13.1% | $21,197 |
| 2014 | $2,253 -0.6% | $21,197 |
| 2013 | $2,266 +0.7% | $21,197 -2.8% |
| 2012 | $2,251 -4% | $21,810 |
| 2011 | $2,344 +5.2% | -- |
| 2010 | $2,229 -0.7% | $22,890 |
| 2009 | $2,244 +5.7% | $22,890 -14.4% |
| 2008 | $2,122 +16% | $26,740 |
| 2007 | $1,829 +11.7% | $26,740 +18.8% |
| 2006 | $1,638 -1.7% | $22,510 |
| 2005 | $1,667 +5.3% | $22,510 -6.8% |
| 2004 | $1,582 +6.2% | $24,160 |
| 2003 | $1,490 +8.9% | $24,160 |
| 2002 | $1,369 | -- |
| 2001 | -- | $215,300 |
Find assessor info on the county website
Neighborhood: 80516
Nearby homes
- $621,2002 bd2 ba1.3k sqft3211 McClure Dr, Erie, CO 80516Off Market
- $693,7003 bd3 ba1.5k sqft3219 McClure Dr, Erie, CO 80516Off Market
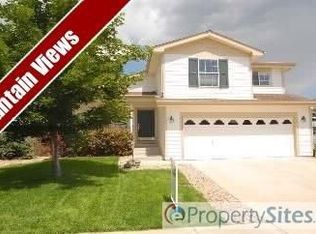
- $569,4002 bd2 ba2.1k sqft3195 Billington Dr, Erie, CO 80516Off Market
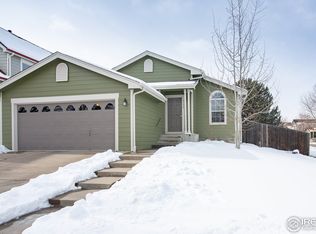
- $787,0004 bd4 ba2.7k sqft3225 McClure Dr, Erie, CO 80516Off Market

- $612,4003 bd2 ba1.4k sqft3869 Beasley Dr, Erie, CO 80516Off Market
- $748,5004 bd4 ba2.6k sqft3182 Billington Dr, Erie, CO 80516Off Market
- $610,8003 bd3 ba1.8k sqft3199 Billington Dr, Erie, CO 80516Off Market
- $726,0004 bd3 ba1.6k sqft3233 McClure Dr, Erie, CO 80516Off Market
Nearby schools
GreatSchools rating
- 8/10Meadowlark SchoolGrades: PK-8Distance: 1.4 mi
- 9/10Centaurus High SchoolGrades: 9-12Distance: 2.3 mi
Schools provided by the listing agent
- Elementary: Meadowlark K-8
- Middle: Meadowlark K-8
- High: Centaurus
Source: IRES as distributed by MLS GRID. This data may not be complete. We recommend contacting the local school district to confirm school assignments for this home.
Get a cash offer in 3 minutes
Find out how much your home could sell for in as little as 3 minutes with a no-obligation cash offer.
Estimated market value
$747,300
Get a cash offer in 3 minutes
Find out how much your home could sell for in as little as 3 minutes with a no-obligation cash offer.
Estimated market value
$747,300
- Colorado
- Boulder County
- Erie
- 80516
- 3203 McClure Dr
Nearby cities
Nearby zip codes
Other Erie Topics
