Skip main navigation
Closed
  • $415,000

    3203 Merchants Ave, Ashtabula, OH 44004

    4beds
    2,017sqft
    Single Family Residence
    Built in 2005
    1.65 Acres Lot
    $403,800 Zestimate®
    $206/sqft
    $2,451 Estimated rent

    Home value

    $403,800

    $384,000 - $424,000

    $2,451/mo

    Zestimate® history
    Loading
    Loading...

    Owner options

    List your home for rent

    $2,451/mo

    Rent Zestimate®

    Find your next renter with Zillow Rental Manager. Plus, with online applications, you can quickly screen prospective tenants – for free.

    Learn more

    $2,451/mo

    Rent Zestimate®

    Refinance and save

    $2,650/mo

    Est. payment

    Refinancing to a lower rate could help reduce your monthly payments and save thousands over the life of the loan.

    See today's rates

    $2,650/mo

    Est. payment

    Explore your selling options

    Work with a Zillow partner agent

    Leverage their expertise and Zillow's premium Showcase listings to get your home seen by more buyers.

    Get started

    List with your own agent

    Get your home in front of millions of buyers by listing it on Zillow.

    Learn how to do it

    Sell it yourself

    Take full control of how buyers see your home on Zillow by listing For Sale by Owner (FSBO).

    List your home

    What's special

    Gas fireplaceBeautiful deckOversized garageFirst-floor laundryHot tubPrivate master suiteUpdated granite countertops
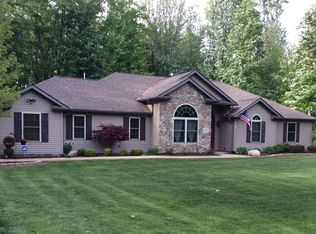
    First time on the market! This one-of-a-kind ranch is more than a house- it's a place where comfort, beauty, and everyday living come together seamlessly-it's the kind of place where life feels a little more relaxed, a little more special, and every corner is filled w/warmth.Thoughtfully designed and lovingly maintained, it offers 4 spacious bedrooms, 3 full baths, including a private master suite, a flexible in-law/guest suite w/its own bath- the perfect setup for family, guests, or multigenerational living. At the heart of the home is a gorgeous kitchen w/updated granite countertops, and brand-new stainless steel appliances.The formal dining room is ideal for hosting special gatherings, while the cozy living room w/gas fireplace invites you to unwind and feel instantly at home. Every bathroom has been refreshed w/new quartz vanity tops, every closet is spacious (including walk-ins). A first -floor laundry adds convenience, while the partially finished lower level offers endless possibilities for hobbies, home gym, or extra living space. But what truly sets this home apart are the spaces designed for relaxation and connection. Imagine mornings on the welcoming front porch, evenings under the stars on the beautiful deck, or a weekend soak in the hot tub. Outdoors, you'll find a 12x20 shed w/electricity, perfect for storage or projects, all on a sprawling 1.65 acre lot in one of the area's most desirable locations- where homes rarely come available. Updates bring peace of mind: central air (2024), newer hot water tank- last 5 years, generator, oversized garage (24x32) that could fit 3 cars but is currently partially used as a woodworking hobby shop. This is a home that's been lovely, cared for and thoughtfully improved year after year- it's not just walls and windows-it's the promise of cozy evenings by the fire to gatherings on the deck, and countless memories waiting to be made. This home is move-in ready, full of character, and waiting to welcome its next chapter.

    Zillow last checked:

    Listing updated:

    Listing Provided by:

    Asa A Cox 440-479-3100,

    CENTURY 21 Asa Cox Homes,

    Susan M Chamberlain-Garbutt 440-228-9317,

    CENTURY 21 Asa Cox Homes

    Bought with:

    Lauren M Baker, 2013002653

    Keller Williams Living

    Gregory G Shemitz, 2017000386

    Keller Williams Living

    Source: MLS Now,MLS#: 5165581MLS LogoOriginating MLS: Ashtabula County REALTORS

    Facts & features

    Interior

    Bedrooms & bathrooms
    • Bedrooms: 4
    • Bathrooms: 3
    • Full bathrooms: 3
    • Main level bathrooms: 3
    • Main level bedrooms: 4
    Primary bedroom
    • Description: Flooring: Carpet
    • Level: First
    • Dimensions: 18 x 12
    Bedroom
    • Description: Flooring: Carpet
    • Level: First
    • Dimensions: 13 x 11
    Bedroom
    • Description: Flooring: Carpet
    • Level: First
    • Dimensions: 14 x 11
    Bedroom
    • Description: Flooring: Carpet
    • Level: First
    • Dimensions: 14 x 11
    Primary bathroom
    • Description: Flooring: Laminate
    • Level: First
    • Dimensions: 14 x 11
    Bathroom
    • Level: First
    • Dimensions: 8 x 5
    Bathroom
    • Description: Flooring: Laminate
    • Level: First
    • Dimensions: 8 x 5
    Basement
    • Level: Basement
    • Dimensions: 54 x 36
    Dining room
    • Description: Flooring: Carpet
    • Level: First
    • Dimensions: 13 x 11
    Entry foyer
    • Description: Flooring: Hardwood
    • Level: First
    • Dimensions: 13 x 7
    Kitchen
    • Description: Flooring: Hardwood
    • Level: First
    • Dimensions: 17 x 12
    Laundry
    • Description: Flooring: Hardwood
    • Level: First
    • Dimensions: 12 x 6
    Living room
    • Description: Flooring: Carpet
    • Level: First
    • Dimensions: 18 x 18
    Heating
    • Forced Air, Gas, Heat Pump
    Cooling
    • Central Air
    Appliances
    • Included: Dishwasher, Microwave, Range, Refrigerator
    • Laundry: Main Level, Laundry Room
    Features
    • Ceiling Fan(s), Granite Counters, Kitchen Island, Walk-In Closet(s)
    • Basement: Full,Partially Finished
    • Number of fireplaces: 1
    • Fireplace features: Gas, Living Room
    Interior area
    • Total structure area: 2,017
    • Total interior livable area: 2,017 sqft
    • Finished area above ground: 2,017

    Property

    Parking
    • Total spaces: 3
    • Parking features: Attached, Driveway, Garage, Garage Door Opener, Heated Garage
    • Attached garage spaces: 3
    Features
    • Levels: One
    • Stories: 1
    • Patio & porch: Deck, Porch
    • Has view: Yes
    • View description: Trees/Woods
    Lot
    • Size: 1.65 Acres
    • Features: Wooded
    Details
    • Additional structures: Shed(s)
    • Parcel number: 480381002100

    Construction

    Type & style
    • Home type: SingleFamily
    • Architectural style: Ranch
    • Property subtype: Single Family Residence
    • Attached to another structure: Yes
    Materials
    • Vinyl Siding
    • Roof: Asphalt,Fiberglass
    Condition
    • Year built: 2005

    Utilities & green energy

    • Sewer: Septic Tank
    • Water: Public

    Community & neighborhood

    Location
    • Region: Ashtabula
    • Subdivision: Country View Allotment

    Other

    Other facts
    • Listing terms: Cash,Conventional,FHA,USDA Loan,VA Loan

    Price history

    DateEventPrice
    5/7/2026Sold$415,000+0%$206/sqft
    Source: MLS Now #5165581 Report a problem
    3/28/2026Pending sale$414,977$206/sqft
    Source: MLS Now #5165581 Report a problem
    2/26/2026Price change$414,977-1.7%$206/sqft
    Source: MLS Now #5165581 Report a problem
    12/8/2025Price change$421,977-1.9%$209/sqft
    Source: MLS Now #5165581 Report a problem
    11/6/2025Price change$429,977-2.3%$213/sqft
    Source: MLS Now #5165581 Report a problem
    10/17/2025Listed for sale$439,977+1529.5%$218/sqft
    Source: MLS Now #5165581 Report a problem
    9/14/2004Sold$27,000$13/sqft
    Source: Public Record Report a problem

    Public tax history

    YearProperty taxesTax assessment
    2024$4,377 -0.6%$95,700
    2023$4,405 +19.6%$95,700 +38.9%
    2022$3,682 -1.1%$68,880
    2021$3,722 -0.6%$68,880
    2020$3,745 +7.5%$68,880 +7.5%
    2019$3,484 +3.4%$64,060
    2018$3,370 +0.1%$64,060
    2017$3,366 -2.4%$64,060 +2%
    2016$3,449 +0.1%$62,800
    2015$3,446 +4.4%$62,800
    2014$3,302 +2.7%$62,800 +0.2%
    2013$3,214 +2.6%$62,650
    2012$3,132 -1.9%$62,650
    2011$3,193 -9.5%$62,650 -9.9%
    2010$3,526 +8.7%$69,550 +0%
    2008$3,244 +2.9%$69,545 +7.2%
    2007$3,153 -1.8%$64,855
    2006$3,210 +1772.9%$64,855 +1753%
    2005$171 -45%$3,500 -41.9%
    2004$311 +301.9%$6,020 +300%
    2003$77 +3.7%$1,505
    2002$75 +28.1%$1,505 +34.4%
    2001$58 -1.1%$1,120
    2000$59 $1,120

    Find assessor info on the county website

    Neighborhood: 44004

    Nearby schools

    GreatSchools rating
    Schools provided by the listing agent
    • District: Ashtabula Area CSD - 401

    Source: MLS Now. This data may not be complete. We recommend contacting the local school district to confirm school assignments for this home.

    Get a cash offer in 3 minutes
    Find out how much your home could sell for in as little as 3 minutes with a no-obligation cash offer.
    Estimated market value
    $403,800
    Get a cash offer in 3 minutes
    Find out how much your home could sell for in as little as 3 minutes with a no-obligation cash offer.
    Estimated market value
    $403,800