Skip main navigation
Sold for $245,000
  • $245,000

    3203 Mill Run #168, Raleigh, NC 27612

    2beds
    836sqft
    Condominium
    Built in 1985
    -- sqft lot
    $234,100 Zestimate®
    $293/sqft
    $1,587 Estimated rent

    Home value

    $234,100

    $220,000 - $248,000

    $1,587/mo

    Zestimate® history
    Loading
    Loading...

    Owner options

    List your home for rent

    $1,587/mo

    Rent Zestimate®

    Find your next renter with Zillow Rental Manager. Plus, with online applications, you can quickly screen prospective tenants – for free.

    Learn more

    $1,587/mo

    Rent Zestimate®

    Refinance and save

    $1,801/mo

    Est. payment

    Refinancing to a lower rate could help reduce your monthly payments and save thousands over the life of the loan.

    See today's rates

    $1,801/mo

    Est. payment

    Explore your selling options

    Work with a Zillow partner agent

    Leverage their expertise and Zillow's premium Showcase listings to get your home seen by more buyers.

    Get started

    List with your own agent

    Get your home in front of millions of buyers by listing it on Zillow.

    Learn how to do it

    Sell it yourself

    Take full control of how buyers see your home on Zillow by listing For Sale by Owner (FSBO).

    List your home

    What's special

    Gorgeous engineered oak flooringCrisp white ceilingsCorian countertops
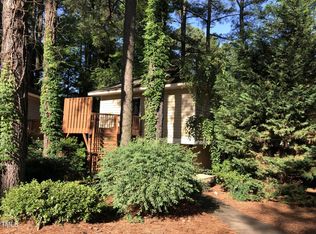
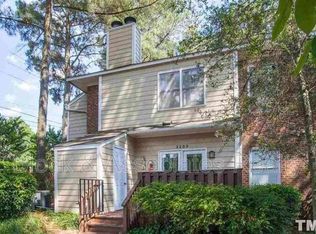
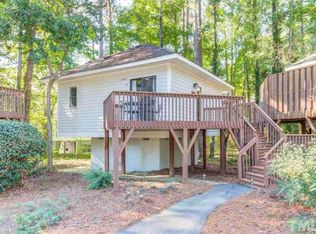
    Turn-key livability, centered right in the middle of West Raleigh. This first floor Mill Ridge residence is clean, bright and tastefully polished.Gorgeous engineered oak flooring, crisp white ceilings and Corian countertops round out a few updates. Overhead lighting with ceiling fans. The positioning of this unit in the community lends opportunity to use the deck as the main entry to the home, giving more light and function to daily affairs. Walk to Olde Raleigh Village Shopping. Easy access to Rex Hospital, NCMA and PNC Arena! A must see!

    Zillow last checked:

    Listing updated:

    Listed by:

    Bridget Stell,

    Block & Associates Realty

    Bought with:

    Pamela Mundra, 141429

    Century 21 Triangle Group

    Source: Doorify MLS,MLS#: 10012402MLS Logo

    Facts & features

    Interior

    Bedrooms & bathrooms
    • Bedrooms: 2
    • Bathrooms: 2
    • Full bathrooms: 2
    • Main level bathrooms: 2
    Primary bedroom
    • Level: Main
    • Area: 135.41 Square Feet
    • Dimensions: 12.31 x 11
    Bedroom 2
    • Level: Main
    • Area: 132 Square Feet
    • Dimensions: 11 x 12
    Primary bathroom
    • Level: Main
    Bathroom 2
    • Level: Main
    Dining room
    • Level: Main
    • Area: 96 Square Feet
    • Dimensions: 8 x 12
    Living room
    • Level: Main
    • Area: 185.6 Square Feet
    • Dimensions: 16 x 11.6
    Heating
    • Central, Electric, Forced Air, Heat Pump
    Cooling
    • Central Air, Ceiling Fan(s), Electric, Heat Pump
    Appliances
    • Included: Cooktop, Dryer, Dishwasher, Electric Oven, Electric Range, Electric Water Heater, Free-Standing Electric Oven, Free-Standing Electric Range, Free-Standing Refrigerator, Freezer, Ice Maker, Range, Refrigerator, Washer, Washer/Dryer, Washer/Dryer Stacked, Water Heater
    • Laundry: In Bathroom, Electric Dryer Hookup, Main Level
    Features
    • Ceiling Fan(s), Bathtub/Shower Combination
    • Flooring: Hardwood, Tile
    • Doors: Storm Door(s)
    • Windows: Blinds
    • Number of fireplaces: 1
    • Fireplace features: Living Room
    Interior area
    • Total structure area: 836
    • Total interior livable area: 836 sqft
    • Finished area above ground: 836
    • Finished area below ground: 0

    Property

    Parking
    • Total spaces: 2
    • Parking features: Assigned, Paved, Parking Lot
    • Uncovered spaces: 2
    Features
    • Levels: One
    • Stories: 1
    • Patio & porch: Deck
    Details
    • Parcel number: 0785555568
    • Zoning: R-10
    • Special conditions: Standard

    Construction

    Type & style
    • Home type: Condo
    • Property subtype: Condominium
    Materials
    • Board & Batten Siding, Brick
    • Roof: Shingle
    Condition
    • Updated/Remodeled
    • New construction: No
    • Year built: 1985
    • Major remodel year: 1985

    Utilities & green energy

    • Utilities for property: Cable Available, Electricity Connected, Sewer Connected, Water Available

    Community & HOA

    Community
    • Features: Street Lights
    • Security: Smoke Detector(s)
    • Subdivision: Mill Ridge Condominiums
    HOA
    • Has HOA: Yes
    • Amenities included: Landscaping, Maintenance Grounds, Parking
    • Services included: Maintenance Grounds, Maintenance Structure, Road Maintenance
    • HOA fee: $252 monthly
    • HOA name: VPJ Enterprises HOA Mgmt
    • HOA phone: 919-870-0337
    Location
    • Region: Raleigh

    Financial & listing details

    • Price per square foot: $293/sqft
    • Tax assessed value: $256,350
    • Annual tax amount: $1,598
    • Date on market: 2/19/2024
    • Listing agreement: Exclusive Right To Sell
    • Listing terms: Cash,Conventional
    • Road surface type: Asphalt, Paved

    Price history

    DateEventPrice
    3/27/2024Sold$245,000-1.6%$293/sqft
    Source: Doorify MLS #10012402 Report a problem
    2/28/2024Pending sale$249,000$298/sqft
    Source: Doorify MLS #10012402 Report a problem
    2/22/2024Contingent$249,000$298/sqft
    Source: Doorify MLS #10012402 Report a problem
    2/19/2024Listed for sale$249,000$298/sqft
    Source: Doorify MLS #10012402 Report a problem

    Public tax history

    Tax history is unavailable.

    Neighborhood: Northwest Raleigh

    Nearby schools

    GreatSchools rating
    Get a cash offer in 3 minutes
    Find out how much your home could sell for in as little as 3 minutes with a no-obligation cash offer.
    Estimated market value
    $234,100
    Get a cash offer in 3 minutes
    Find out how much your home could sell for in as little as 3 minutes with a no-obligation cash offer.
    Estimated market value
    $234,100