Set on a generous 0.33-acre lot backing to a serene nature preserve, this expansive 5 bed, 4.5 bath residence offers approximately 3,800 square feet of thoughtfully designed living space in a private cul-de-sac location. Custom built in 1999, the home features both formal living and family rooms, each with its own fireplace, along with a formal dining room ideal for entertaining. The heart of the home is the great-room concept kitchen and family room, complete with granite countertops, double ovens, a working island with sink, and a breakfast nook framed by a picture window overlooking the backyard. Built-in shelving adds both character and function to the family room. Brazilian redwood flooring and new luxury vinyl tile flow through the main living areas, complemented by new upstairs carpet, and fresh interior and exterior paint throughout. A downstairs bedroom with an attached ensuite provides flexibility for guests or multigenerational living. Upstairs, the spacious primary suite offers a seating area, double walk-in closets and private exterior balcony, while large secondary bedrooms further enhance the floor plan. Additional highlights include an attached three-car garage, an owned 7.2kW photovoltaic solar system, and access to Stonegate Country Club. This home combines size, comfort, and a peaceful setting in a highly desirable location. You won't want to miss it.
Closed
$1,595,000
3203 Morro Bay Ave, Davis, CA 95616
5beds
3,800sqft
Single Family Residence
Built in 1999
0.33 Acres Lot
$1,568,700 Zestimate®
$420/sqft
$4,778 Estimated rent
Home value
$1,568,700
$1.43M - $1.73M
$4,778/mo
Zestimate® history
Owner options
List your home for rent
$4,778/mo
Rent Zestimate®
Find your next renter with Zillow Rental Manager. Plus, with online applications, you can quickly screen prospective tenants – for free.
$4,778/mo
Rent Zestimate®
Refinance and save
$10,701/mo
Est. payment
Refinancing to a lower rate could help reduce your monthly payments and save thousands over the life of the loan.
$10,701/mo
Est. payment
Explore your selling options
Work with a Zillow partner agent
Leverage their expertise and Zillow's premium Showcase listings to get your home seen by more buyers.
Get startedList with your own agent
Get your home in front of millions of buyers by listing it on Zillow.
Learn how to do itSell it yourself
Take full control of how buyers see your home on Zillow by listing For Sale by Owner (FSBO).
List your homeWhat's special
Attached three-car garagePrivate exterior balconyPrivate cul-de-sac locationWorking island with sinkNew upstairs carpetLarge secondary bedroomsBrazilian redwood flooring
Zillow last checked:
Listing updated:
Listed by:
Ginny Parks DRE #01932261 530-908-8264,
RE/MAX Gold, Good Home Group
Bought with:
Melrina Maggiora, DRE #00835469
RE/MAX Gold Davis
Source: MetroList Services of CA,MLS#: 226010801Originating MLS: MetroList Services, Inc.
Facts & features
Interior
Bedrooms & bathrooms
- Bedrooms: 5
- Bathrooms: 5
- Full bathrooms: 4
- Partial bathrooms: 1
Primary bedroom
- Features: Balcony, Outside Access, Walk-In Closet(s), Sitting Area
Primary bathroom
- Features: Shower Stall(s), Double Vanity, Soaking Tub, Granite Counters, Tile
Dining room
- Features: Breakfast Nook, Formal Room
Kitchen
- Features: Pantry Closet, Granite Counters, Kitchen Island, Island w/Sink, Kitchen/Family Combo
Heating
- Central, Fireplace(s)
Cooling
- Ceiling Fan(s), Central Air, Multi Units
Appliances
- Included: Built-In Electric Oven, Gas Cooktop, Built-In Gas Range, Gas Water Heater, Range Hood, Ice Maker, Dishwasher, Disposal, Double Oven, Dryer, Washer
- Laundry: Cabinets, Sink, Ground Floor, Inside Room
Features
- Central Vacuum
- Flooring: Carpet, Tile, Vinyl, Wood
- Number of fireplaces: 2
- Fireplace features: Living Room, Family Room, Wood Burning
Interior area
- Total structure area: 0
- Total interior livable area: 3,800 sqft
Property
Parking
- Total spaces: 3
- Parking features: Attached, Garage Faces Front
- Attached garage spaces: 3
Features
- Exterior features: Balcony
- Fencing: Back Yard,Wood
Lot
- Size: 0.33 Acres
- Features: Auto Sprinkler F&R, Cul-De-Sac, Curb(s)/Gutter(s), Garden, Street Lights, Landscape Back, Landscape Front
Details
- Parcel number: 036462042000
- Zoning: P-D
- Special conditions: Standard
- Other equipment: Water Cond Equipment Owned, Water Filter System
Construction
Type & style
- Home type: SingleFamily
- Architectural style: Spanish
- Property subtype: Single Family Residence
Materials
- Stucco, Frame, Wood
- Foundation: Slab
- Roof: Tile
Condition
- Year built: 1999
Utilities & green energy
- Electric: 220 Volts in Kitchen, 220 Volts in Laundry
- Sewer: Private Sewer
- Water: Meter on Site
- Utilities for property: Electric, Sewer In & Connected, Natural Gas Connected
Community & HOA
HOA
- Has HOA: Yes
- Amenities included: Pool, Clubhouse, Dog Park, Fitness Center, Tennis Court(s)
- Services included: Pool, Recreation Facility, Management
- HOA fee: $234 quarterly
Location
- Region: Davis
Financial & listing details
- Price per square foot: $420/sqft
- Tax assessed value: $759,349
- Date on market: 9/20/2026
- Road surface type: Asphalt
Price history
| Date | Event | Price |
|---|---|---|
| 4/20/2026 | Sold | $1,595,000+6.4%$420/sqft |
Source: MetroList Services of CA #226010801 Report a problem | ||
| 2/19/2026 | Pending sale | $1,499,000$394/sqft |
Source: MetroList Services of CA #226010801 Report a problem | ||
| 2/12/2026 | Listed for sale | $1,499,000+220%$394/sqft |
Source: MetroList Services of CA #226010801 Report a problem | ||
| 5/17/2000 | Sold | $468,500$123/sqft |
Source: MetroList Services of CA #152002095 Report a problem | ||
Public tax history
| Year | Property taxes | Tax assessment |
|---|---|---|
| 2026 | -- | $759,349 +2% |
| 2025 | $9,582 +2.2% | $744,461 +2% |
| 2024 | $9,372 +2.2% | $729,864 +2% |
| 2023 | $9,166 +2% | $715,554 +2% |
| 2022 | $8,988 +2.3% | $701,524 +2% |
| 2021 | $8,784 +1.6% | $687,770 +1% |
| 2020 | $8,647 +12% | $680,719 +4% |
| 2018 | $7,719 +2.1% | $654,288 +2% |
| 2017 | $7,561 +2.9% | $641,459 +2% |
| 2016 | $7,350 | $628,882 +1.5% |
| 2015 | $7,350 +3.6% | $619,436 +2% |
| 2014 | $7,093 -0.2% | $607,303 +0.5% |
| 2013 | $7,106 | $604,559 +2% |
| 2012 | -- | $592,706 +2% |
| 2011 | -- | $581,085 +0.8% |
| 2010 | -- | $576,743 -0.2% |
| 2009 | -- | $578,114 +2% |
| 2008 | -- | $566,779 +2% |
| 2007 | -- | $555,666 +2% |
| 2006 | -- | $544,771 +2% |
| 2005 | -- | $534,090 +2% |
| 2004 | -- | $523,619 +1.9% |
| 2003 | -- | $514,023 +2% |
| 2002 | -- | $503,945 +2% |
| 2001 | -- | $494,064 |
Find assessor info on the county website
Neighborhood: Stonegate
Nearby homes
- $1,152,1004 bd3 ba2.4k sqft3209 Morro Bay Ave, Davis, CA 95616Off Market
- $934,2003 bd2 ba1.8k sqft3215 Morro Bay Ave, Davis, CA 95616Off Market
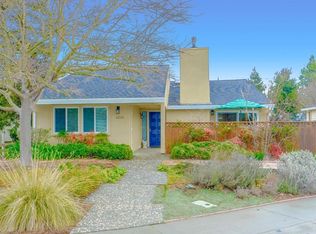
- $1,204,0004 bd3 ba2.8k sqft3204 Morro Bay Ave, Davis, CA 95616Off Market
- $538,2002 bd1 ba945 sqft3221 Morro Bay Ave, Davis, CA 95616Off Market
- $1,212,5003 bd2 ba2.5k sqft3210 Morro Bay Ave, Davis, CA 95616Off Market
- $398,8002 bd1 ba945 sqft3223 Morro Bay Ave, Davis, CA 95616Off Market
- $493,2002 bd1 ba945 sqft3218 Morro Bay Ave, Davis, CA 95616Off Market
- $548,6002 bd1 ba950 sqft3216 Morro Bay Ave, Davis, CA 95616Off Market
Nearby schools
GreatSchools rating
- 7/10Patwin Elementary SchoolGrades: K-6Distance: 0.7 mi
- 7/10Ralph Waldo Emerson Junior High SchoolGrades: 7-9Distance: 1 mi
- 10/10Davis Senior High SchoolGrades: 10-12Distance: 2.1 mi
Get a cash offer in 3 minutes
Find out how much your home could sell for in as little as 3 minutes with a no-obligation cash offer.
Estimated market value
$1,568,700
Get a cash offer in 3 minutes
Find out how much your home could sell for in as little as 3 minutes with a no-obligation cash offer.
Estimated market value
$1,568,700
- California
- Yolo County
- Davis
- 95616
- Stonegate
- 3203 Morro Bay Ave
