Skip main navigation
Off market
  • $686,600

    3203 N Walker Ln E, Arlington Heights, IL 60004

    5beds
    2,424sqft
    SingleFamily
    Built in 1971
    9,120 Square Feet Lot
    $686,600 Zestimate®
    $283/sqft
    $4,319 Estimated rent

    Home value

    $686,600

    $645,000 - $728,000

    $4,319/mo

    Zestimate® history
    Loading
    Loading...

    Owner options

    List your home for rent

    $4,319/mo

    Rent Zestimate®

    Find your next renter with Zillow Rental Manager. Plus, with online applications, you can quickly screen prospective tenants – for free.

    Learn more

    $4,319/mo

    Rent Zestimate®

    Refinance and save

    $4,887/mo

    Est. payment

    Refinancing to a lower rate could help reduce your monthly payments and save thousands over the life of the loan.

    See today's rates

    $4,887/mo

    Est. payment

    Explore your selling options

    Work with a Zillow partner agent

    Leverage their expertise and Zillow's premium Showcase listings to get your home seen by more buyers.

    Get started

    List with your own agent

    Get your home in front of millions of buyers by listing it on Zillow.

    Learn how to do it

    Sell it yourself

    Take full control of how buyers see your home on Zillow by listing For Sale by Owner (FSBO).

    List your home

    What's special

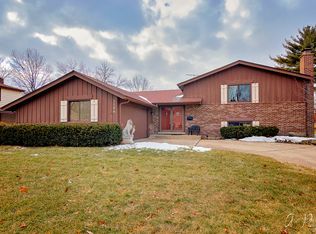
    Welcome to tree canopied Northgate Subdivision with sidewalks and wide streets. This centrally located 2-story colonial features 5 bedrooms all located on the second floor. Remodeled open-concept living room and family room with cozy fireplace....adjoining remodeled kitchen with newer cabinets and eating area with easy access to beautiful patio. All baths have been remodeled. Hardwood floors throughout. Master suite features newly remodeled master bath with double sinks and a large walk-in closet. Full basement with large storage and laundry areas along with two rooms finished for a media or recreation/game rooms...Newer windows throughout this home including basement windows. Brand new 50 gallon hot water heater. Exterior of home features all brick exterior surrounding lst floor...charming brick paver porch and walkway along with large brick paver back patio for enjoying summer entertainment. Large 2-car finished garage interior walls and epoxy coated garage floor with a lot of storage...including a storage shed in the backyard. Blocks from Riley school and Centennial Park and Tennis within subdivision. Swimming at Camelot Park and Lake Arlington in close proximity. Make this your new place to call Home!

    This property is off market, which means it's not currently listed for sale or rent on Zillow. This may be different from what's available on other websites or public sources.

    Facts & features

    Interior

    Bedrooms & bathrooms
    • Bedrooms: 5
    • Bathrooms: 3
    • Full bathrooms: 2
    • 1/2 bathrooms: 1
    Heating
    • Forced air, Gas
    Cooling
    • Central
    Appliances
    • Included: Dishwasher, Dryer, Garbage disposal, Microwave, Range / Oven, Refrigerator, Washer
    Features
    • Flooring: Hardwood
    • Basement: Partially Finished
    • Attic: Unfinished
    • Has fireplace: Yes
    Interior area
    • Total interior livable area: 2,424 sqft

    Property

    Parking
    • Total spaces: 2
    • Parking features: Garage - Attached
    Features
    • Exterior features: Vinyl, Brick
    Lot
    • Size: 9,120 Square Feet
    Details
    • Parcel number: 0308207016

    Construction

    Type & style
    • Home type: SingleFamily
    Materials
    • Frame
    • Roof: Asphalt
    Condition
    • Year built: 1971

    Utilities & green energy

    • Sewer: Sewer-Public

    Community & HOA

    Location
    • Region: Arlington Heights

    Financial & listing details

    • Price per square foot: $283/sqft
    • Tax assessed value: $427,330

    Price history

    DateEventPrice
    9/14/2020Sold$485,000+3.4%$200/sqft
    Source: MRED as distributed by MLS GRID #10786908 Report a problem
    7/24/2020Pending sale$469,000$193/sqft
    Source: Compass #10786908 Report a problem
    7/18/2020Listed for sale$469,000$193/sqft
    Source: Compass #10786908 Report a problem

    Public tax history

    YearProperty taxesTax assessment
    2024-- $42,733 +0%
    2023$12,353 -3.2%$42,732
    2022$12,763 +0.9%$42,732 +16.8%
    2021$12,652 +2.7%$36,572
    2020$12,314 +16.8%$36,572 -10.3%
    2019$10,542 -7.8%$40,772 +2.4%
    2018$11,433 +1.6%$39,800
    2017$11,258 -3.3%$39,800
    2016$11,646 +16.3%$39,800 +23.9%
    2015$10,015 -8.9%$32,135 -9.3%
    2014$10,989 +7.8%$35,432
    2013$10,199 -0.7%$35,432 -6.2%
    2012$10,270 +3%$37,754
    2011$9,971 +1.1%$37,754
    2010$9,861 +4.7%$37,754 -13.6%
    2009$9,416 +14.1%$43,711 -7%
    2008$8,254 +10.6%$47,002
    2007$7,464 -3.3%$47,002 +12.4%
    2006$7,715 +1.4%$41,834
    2005$7,611 +8%$41,834
    2004$7,046 +7.1%$41,834 +28.7%
    2003$6,581 +5.5%$32,504
    2002$6,236 +21.7%$32,504
    2001$5,123 +1.4%$32,504 +19.1%
    2000$5,054 +1.4%$27,280
    1999$4,983 $27,280
    Find assessor info on the county website

    Neighborhood: 60004

    Nearby schools

    GreatSchools rating
    Schools provided by the listing agent
    • Elementary: J W Riley Elementary School
    • Middle: Jack London Middle School
    • High: Buffalo Grove High School

    Source: The MLS. This data may not be complete. We recommend contacting the local school district to confirm school assignments for this home.

    Get a cash offer in 3 minutes
    Find out how much your home could sell for in as little as 3 minutes with a no-obligation cash offer.
    Estimated market value
    $686,600
    Get a cash offer in 3 minutes
    Find out how much your home could sell for in as little as 3 minutes with a no-obligation cash offer.
    Estimated market value
    $686,600