WELCOME TO YOUR NEW HOME at 3203 Nestlewood Drive in the coveted Franklin Farm community! With a dedicated main-level office and rare office/den/5th bedroom upstairs, this exceptional home offers the flexibility and space you need! Situated on a lush, beautifully landscaped lot, retreat in privacy in your green, wooded outdoor living area with fenced-in backyard, Trex deck, covered porch and fire pit. Enter this home's main level and be greeted by freshly painted neutral walls (2023) and gleaming cherry hardwood floors. Venture further into the spacious kitchen and be impressed by gorgeous Calacatta Gold quartz countertops (2023), new tile backsplash (2023), beautiful full-height custom cabinetry, stainless steel appliances and recessed lighting. The kitchen opens to the breakfast area with light and airy bay window and family room with wood-burning fireplace, making connecting and relaxing with family and friends easy! Create special moments in the separate dining room with chair rail, plantation shutters, crown molding and new updated lighting (2023). A dedicated office with glass french doors and a newly renovated powder room (2023) complete the main level. Retreat upstairs where hardwood flooring continues throughout. The spacious owner's suite includes walk-in closet and primary bathroom with tile flooring, custom tile shower and updated double vanity with stone top. Three additional bedrooms, a bonus office/den, and full bath with double vanity finish off the upper level and offer space for family, work or play! In the lower level, discover a large, open finished recreation room with walkup stairs and newly renovated half bathroom (2023). Also find a spacious storage room with laundry. UPDATES: 2020 - Roof, microwave, stove. 2016 - Water heater. 2005 - Siding, windows. With access to award-winning community amenities including six ponds, two pools, tot lots, basketball and tennis courts, PICKLEBALL with daily open play, 180 acres of open space and 13 miles of paved trails at your doorstep, 3203 Nestlewood Dr offers the home and lifestyle you and your loved ones will enjoy for years to come! Enjoy convenience with shopping, dining, and access to major transportation routes (Dulles Airport less than 5 miles away), yet the peaceful feeling of a quiet, friendly community. Zoned for highly-rated FCPS school pyramid NAVY/FRANKLIN/OAKTON. WELCOME TO YOUR NEW HOME!
Sold for $1,105,007
Street View
$1,105,007
3203 Nestlewood Dr, Herndon, VA 20171
4beds
3,057sqft
Single Family Residence
Built in 1983
0.26 Acres Lot
$1,131,500 Zestimate®
$361/sqft
$4,482 Estimated rent
Home value
$1,131,500
$1.07M - $1.19M
$4,482/mo
Zestimate® history
Owner options
List your home for rent
$4,482/mo
Rent Zestimate®
Find your next renter with Zillow Rental Manager. Plus, with online applications, you can quickly screen prospective tenants – for free.
$4,482/mo
Rent Zestimate®
Refinance and save
$7,186/mo
Est. payment
Refinancing to a lower rate could help reduce your monthly payments and save thousands over the life of the loan.
$7,186/mo
Est. payment
Explore your selling options
Work with a Zillow partner agent
Leverage their expertise and Zillow's premium Showcase listings to get your home seen by more buyers.
Get startedList with your own agent
Get your home in front of millions of buyers by listing it on Zillow.
Learn how to do itSell it yourself
Take full control of how buyers see your home on Zillow by listing For Sale by Owner (FSBO).
List your homeWhat's special
Zillow last checked:
Listing updated:
Listed by:
Traci Brauner 703-853-2758,
Long & Foster Real Estate, Inc.
Bought with:
Michael Rodgers, 0225246178
RE/MAX Allegiance
Source: Bright MLS,MLS#: VAFX2168012
Facts & features
Interior
Bedrooms & bathrooms
- Bedrooms: 4
- Bathrooms: 4
- Full bathrooms: 2
- 1/2 bathrooms: 2
- Main level bathrooms: 1
Rooms
- Room types: Dining Room, Primary Bedroom, Bedroom 2, Bedroom 3, Bedroom 4, Kitchen, Family Room, Laundry, Office, Recreation Room, Storage Room, Primary Bathroom, Full Bath, Half Bath
Basement
- Area: 1176
Heating
- Heat Pump, Natural Gas
Cooling
- Central Air, Electric
Appliances
- Included: Stainless Steel Appliance(s), Refrigerator, Oven/Range - Gas, Dishwasher, Disposal, Microwave, Washer, Dryer, Gas Water Heater
- Laundry: Washer In Unit, Dryer In Unit, In Basement, Laundry Room
Features
- Breakfast Area, Chair Railings, Family Room Off Kitchen, Recessed Lighting, Upgraded Countertops, Walk-In Closet(s), Wainscotting, Dry Wall
- Flooring: Hardwood, Carpet, Wood
- Windows: Bay/Bow, Screens
- Basement: Full,Walk-Out Access,Windows,Sump Pump,Partially Finished,Rear Entrance
- Number of fireplaces: 1
- Fireplace features: Wood Burning, Mantel(s)
Interior area
- Total structure area: 3,536
- Total interior livable area: 3,057 sqft
- Finished area above ground: 2,360
- Finished area below ground: 697
Property
Parking
- Total spaces: 4
- Parking features: Garage Faces Front, Storage, Garage Door Opener, Asphalt, Attached, Driveway
- Attached garage spaces: 2
- Uncovered spaces: 2
Accessibility
- Accessibility features: None
Features
- Levels: Three
- Stories: 3
- Patio & porch: Deck, Roof
- Exterior features: Rain Gutters, Sidewalks, Street Lights
- Pool features: Community
Lot
- Size: 0.26 Acres
- Features: Landscaped, Suburban
Details
- Additional structures: Above Grade, Below Grade
- Parcel number: 0351 04110041
- Zoning: 302
- Special conditions: Standard
Construction
Type & style
- Home type: SingleFamily
- Architectural style: Colonial
- Property subtype: Single Family Residence
Materials
- Vinyl Siding
- Foundation: Concrete Perimeter
- Roof: Shingle
Condition
- Excellent
- New construction: No
- Year built: 1983
Details
- Builder model: Mt Vernon
Utilities & green energy
- Sewer: Public Sewer
- Water: Public
- Utilities for property: Underground Utilities
Community & HOA
Community
- Features: Pool
- Subdivision: Franklin Farm
HOA
- Has HOA: Yes
- Amenities included: Pool, Basketball Court, Tot Lots/Playground, Tennis Court(s), Pool Mem Avail, Lake, Jogging Path, Common Grounds, Baseball Field, Soccer Field, Volleyball Courts
- Services included: Trash, Common Area Maintenance, Management, Reserve Funds
- HOA fee: $325 quarterly
- HOA name: FRANKLIN FARM FOUNDATION
Location
- Region: Herndon
Financial & listing details
- Price per square foot: $361/sqft
- Tax assessed value: $850,420
- Annual tax amount: $9,597
- Date on market: 3/14/2024
- Listing agreement: Exclusive Right To Sell
- Listing terms: Cash,Conventional,VA Loan,FHA
- Inclusions: Garage Refrigerator, Backyard String Lights
- Exclusions: Brown Wooden Headboard Front Bedroom Will Be Removed Prior To Close.
- Ownership: Fee Simple
Price history
| Date | Event | Price |
|---|---|---|
| 4/8/2024 | Sold | $1,105,007+16.3%$361/sqft |
Source:  Bright MLS #VAFX2168012 Report a problem Bright MLS #VAFX2168012 Report a problem | ||
| 3/22/2024 | Pending sale | $950,000$311/sqft |
Source: Bright MLS #VAFX2168012 Report a problem | ||
| 3/19/2024 | Contingent | $950,000$311/sqft |
Source: Bright MLS #VAFX2168012 Report a problem | ||
| 3/14/2024 | Listed for sale | $950,000$311/sqft |
Source: Bright MLS #VAFX2168012 Report a problem | ||
Public tax history
| Year | Property taxes | Tax assessment |
|---|---|---|
| 2025 | $10,722 +11% | $927,490 +11.2% |
| 2024 | $9,661 +0.7% | $833,940 -1.9% |
| 2023 | $9,597 +7.4% | $850,420 +8.9% |
| 2022 | $8,934 | $781,260 +13.4% |
| 2021 | -- | $688,970 +1.9% |
| 2020 | $8,003 | $676,240 |
| 2019 | $8,003 +3.3% | $676,240 +3.3% |
| 2018 | $7,749 +5.1% | $654,740 +3.1% |
| 2017 | $7,376 +0.2% | $635,310 |
| 2016 | $7,360 +3.8% | $635,310 |
| 2015 | $7,090 +4.2% | $635,310 +4% |
| 2014 | $6,805 | $611,130 +8.4% |
| 2013 | -- | $563,650 +2.7% |
| 2012 | -- | $548,770 +5.3% |
| 2011 | -- | $521,140 +5.9% |
| 2010 | -- | $491,890 -5.8% |
| 2009 | -- | $522,370 -9.3% |
| 2008 | -- | $576,130 -3.1% |
| 2007 | -- | $594,710 +52% |
| 2003 | -- | $391,195 +10% |
| 2002 | -- | $355,630 +18% |
| 2001 | -- | $301,380 |
Find assessor info on the county website
Neighborhood: 20171
Nearby homes
- $945,3004 bd3 ba2.1k sqft13116 Tingewood Ct, Oak Hill, VA 20171Off Market
- $1,044,0004 bd4 ba2.9k sqft3201 Nestlewood Dr, Herndon, VA 20171Off Market
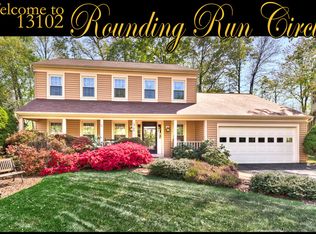
- $970,0004 bd2 ba2.1k sqft13102 Rounding Run Cir, Herndon, VA 20171Off Market
- $1,076,4003 bd3 ba3.8k sqft3207 Nestlewood Dr, Herndon, VA 20171Off Market

- $940,3004 bd2 ba2.3k sqft3202 Nestlewood Dr, Herndon, VA 20171Off Market
- $930,5004 bd3 ba2.1k sqft3204 Nestlewood Dr, Herndon, VA 20171Off Market
- $914,2004 bd2 ba2.1k sqft13114 Tingewood Ct, Herndon, VA 20171Off Market
- $941,8004 bd2 ba2.3k sqft13119 Tingewood Ct, Herndon, VA 20171Off Market
Nearby schools
GreatSchools rating
- 10/10Navy Elementary SchoolGrades: PK-6Distance: 1.7 mi
- 8/10Franklin Middle SchoolGrades: 7-8Distance: 1.3 mi
- 9/10Oakton High SchoolGrades: 9-12Distance: 6.6 mi
Schools provided by the listing agent
- Elementary: Navy
- Middle: Franklin
- High: Oakton
- District: Fairfax County Public Schools
Source: Bright MLS. This data may not be complete. We recommend contacting the local school district to confirm school assignments for this home.
Get a cash offer in 3 minutes
Find out how much your home could sell for in as little as 3 minutes with a no-obligation cash offer.
Estimated market value
$1,131,500
Get a cash offer in 3 minutes
Find out how much your home could sell for in as little as 3 minutes with a no-obligation cash offer.
Estimated market value
$1,131,500
- Virginia
- Fairfax County
- Herndon
- 20171
- 3203 Nestlewood Dr
