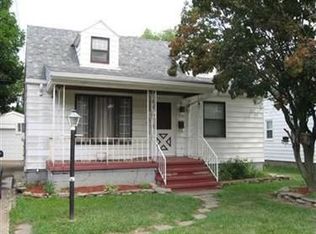
Welcome home to this charming brick Cape Cod that offers timeless character and plenty of space to enjoy. Relax on the covered front porch before stepping inside to a cozy living room highlighted by a beautiful fireplace, natural lighting and original hardwood floors. The well designed kitchen features an abundance of cabinet space and a convenient breakfast bar, making meal preparation and entertaining a breeze. With three bedrooms and two bathrooms, this home provides comfortable living for a variety of lifestyles. A first floor bedroom offers added flexibility and convenience, while the second floor bedrooms feature spacious walk-in closets. The full basement provides excellent storage and additional possibilities for future use. Enjoy year round comfort with central air conditioning and the added efficiency of both gas and wood-burning furnaces. Outside, you’ll find a detached two car garage and a large fenced yard complete with a garden area and a strong landscaping foundation ready for your personal touch. A solid roof adds peace of mind, and the included one-year home warranty provides extra confidence for the new owner. Don’t miss the opportunity to make this well-maintained property your next home!
Closed
$205,000
3203 Oakdale Ave, Lorain, OH 44055
3beds
1,728sqft
Single Family Residence
Built in 1950
10,018 Square Feet Lot
$205,100 Zestimate®
$119/sqft
$1,627 Estimated rent
Home value
$205,100
$195,000 - $215,000
$1,627/mo
Zestimate® history
Owner options
List your home for rent
$1,627/mo
Rent Zestimate®
Find your next renter with Zillow Rental Manager. Plus, with online applications, you can quickly screen prospective tenants – for free.
$1,627/mo
Rent Zestimate®
Refinance and save
$1,404/mo
Est. payment
Refinancing to a lower rate could help reduce your monthly payments and save thousands over the life of the loan.
$1,404/mo
Est. payment
Explore your selling options
Work with a Zillow partner agent
Leverage their expertise and Zillow's premium Showcase listings to get your home seen by more buyers.
Get startedList with your own agent
Get your home in front of millions of buyers by listing it on Zillow.
Learn how to do itSell it yourself
Take full control of how buyers see your home on Zillow by listing For Sale by Owner (FSBO).
List your homeWhat's special
Large fenced yardThree bedroomsDetached two car garageFirst floor bedroomGarden areaCharming brick cape codCovered front porch
Zillow last checked:
Listing updated:
Listed by:
Anthony J Mendez 440-937-8004 aprice@h2hrealtors.com,
House to Home Real Estate Professionals, LLC.
Bought with:
Napoleon Titschinger, 2021006281
RE/MAX Above & Beyond
Source: MLS Now,MLS#: 5220148 Originating MLS: Lorain County Association Of REALTORS
Originating MLS: Lorain County Association Of REALTORSFacts & features
Interior
Bedrooms & bathrooms
- Bedrooms: 3
- Bathrooms: 2
- Full bathrooms: 1
- 1/2 bathrooms: 1
- Main level bathrooms: 1
- Main level bedrooms: 1
Bedroom
- Description: Flooring: Carpet
- Features: Walk-In Closet(s)
- Level: Second
- Dimensions: ND x ND
Bedroom
- Description: Flooring: Carpet
- Features: Walk-In Closet(s)
- Level: Second
- Dimensions: ND x ND
Bedroom
- Description: Flooring: Hardwood
- Level: First
- Dimensions: ND x ND
Bathroom
- Description: Flooring: Linoleum
- Level: Second
- Dimensions: ND x ND
Bathroom
- Description: Flooring: Laminate
- Level: First
- Dimensions: ND x ND
Dining room
- Description: Flooring: Hardwood
- Level: First
- Dimensions: ND x ND
Kitchen
- Description: Flooring: Hardwood
- Features: Breakfast Bar
- Level: First
- Dimensions: ND x ND
Living room
- Description: Flooring: Hardwood
- Features: Fireplace
- Level: First
- Dimensions: ND x ND
Heating
- Forced Air, Gas, Wood
Cooling
- Central Air
Appliances
- Included: Dishwasher
- Laundry: In Basement
Features
- Cedar Closet(s), Entrance Foyer
- Basement: Full
- Number of fireplaces: 1
- Fireplace features: Living Room
Interior area
- Total structure area: 1,728
- Total interior livable area: 1,728 sqft
- Finished area above ground: 1,728
Property
Parking
- Total spaces: 2
- Parking features: Garage
- Garage spaces: 2
Features
- Levels: Two
- Stories: 2
- Fencing: Chain Link
Lot
- Size: 10,018 Square Feet
Details
- Parcel number: 0201003217001
Construction
Type & style
- Home type: SingleFamily
- Architectural style: Cape Cod
- Property subtype: Single Family Residence
- Attached to another structure: Yes
Materials
- Brick
- Foundation: Block
- Roof: Asphalt,Shingle
Condition
- Year built: 1950
Utilities & green energy
- Sewer: Public Sewer
- Water: Public
Community & HOA
Community
- Subdivision: Lorain Stone Companys 02
HOA
- Has HOA: No
Location
- Region: Lorain
Financial & listing details
- Price per square foot: $119/sqft
- Tax assessed value: $163,990
- Annual tax amount: $1,399
- Date on market: 6/19/2026
- Cumulative days on market: 9 days
- Listing terms: Cash,Conventional,FHA,VA Loan
Price history
| Date | Event | Price |
|---|---|---|
| 7/24/2026 | Sold | $205,000+2.6%$119/sqft |
Source:  MLS Now #5220148 Report a problem MLS Now #5220148 Report a problem | ||
| 6/27/2026 | Pending sale | $199,900$116/sqft |
Source: MLS Now #5220148 Report a problem | ||
| 6/19/2026 | Listed for sale | $199,900$116/sqft |
Source: MLS Now #5220148 Report a problem | ||
Public tax history
| Year | Property taxes | Tax assessment |
|---|---|---|
| 2024 | $1,963 +41.8% | $57,400 +59.2% |
| 2023 | $1,384 -0.7% | $36,050 |
| 2022 | $1,394 +0% | $36,050 |
| 2021 | $1,394 +17.5% | $36,050 +24.6% |
| 2020 | $1,186 +0.6% | $28,930 |
| 2019 | $1,179 -0.1% | $28,930 |
| 2018 | $1,180 -21.5% | $28,930 -12.3% |
| 2017 | $1,504 +0.8% | $33,000 |
| 2016 | $1,492 -22.1% | $33,000 |
| 2015 | $1,915 -8.3% | $33,000 -8.5% |
| 2014 | $2,087 +0.8% | $36,060 |
| 2013 | $2,071 +3.3% | $36,060 |
| 2012 | $2,004 | $36,060 -66.9% |
| 2011 | -- | $108,900 |
| 2010 | -- | -- |
| 2009 | -- | -- |
| 2008 | $1,743 +0.4% | -- |
| 2007 | $1,736 +0.3% | -- |
| 2006 | $1,731 -0.4% | -- |
| 2005 | $1,737 +2.8% | -- |
| 2004 | $1,690 +1.4% | -- |
| 2003 | $1,666 +3.4% | -- |
| 2002 | $1,611 -0.2% | -- |
| 2001 | $1,614 +18.2% | -- |
| 2000 | $1,365 | -- |
Find assessor info on the county website
Neighborhood: 44055
Nearby homes
- $164,5002 bd1 ba1.5k sqft3215 Oakdale Ave, Lorain, OH 44055Off Market
- $168,6003 bd1 ba1.2k sqft3227 Oakdale Ave, Lorain, OH 44055Off Market
- $133,3002 bd1 ba1k sqft3127 Oakdale Ave, Lorain, OH 44055Off Market
- $124,6002 bd1 ba1.5k sqft518 W 32nd St, Lorain, OH 44055Off Market
- $133,7003 bd1 ba1.2k sqft511 W 32nd St, Lorain, OH 44055Off Market
- $198,6004 bd2 ba1.4k sqft3235 Oakdale Ave, Lorain, OH 44055Off Market
- $127,3002 bd2 ba1.2k sqft514 W 32nd St, Lorain, OH 44055Off Market
- $167,9004 bd2 ba1.9k sqft3115 Oakdale Ave, Lorain, OH 44055Off Market
Nearby schools
GreatSchools rating
- 5/10Washington Elementary SchoolGrades: PK-5Distance: 0.7 mi
- 6/10General Johnnie Wilson Middle SchoolGrades: 6-8Distance: 0.6 mi
- 3/10Lorain High SchoolGrades: 9-12Distance: 1.1 mi
Schools provided by the listing agent
- District: Lorain CSD - 4709
Source: MLS Now. This data may not be complete. We recommend contacting the local school district to confirm school assignments for this home.
Get a cash offer in 3 minutes
Find out how much your home could sell for in as little as 3 minutes with a no-obligation cash offer.
Estimated market value
$205,100
Get a cash offer in 3 minutes
Find out how much your home could sell for in as little as 3 minutes with a no-obligation cash offer.
Estimated market value
$205,100
- Ohio
- Lorain County
- Lorain
- 44055
- 3203 Oakdale Ave
Nearby cities
Nearby zip codes
Other Lorain Topics
