Skip main navigation
Pending
  • $924,900

    3203 Palm Drive, Delray Beach, FL 33483

    2beds
    1,404sqft
    : 
    Loading
    Get pre-qualified
    Single Family Residence
    Built in 1956
    9,213 Square Feet Lot
    $865,900 Zestimate®
    $659/sqft
    $-- HOA

    What's special

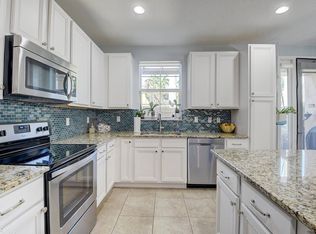
    BUILDERS and INVESTORS WELCOME! Move in Ready or flexible future closing date, this home that sits on a prime corner lot with a large Pet-friendly private fenced yard with room for a private pool in East Delray Beach. The property is ready for a new owner or investor to enjoy the vaulted ceilings, tile/wood floors and 1-car garage that is perfect for buyers seeking a comfortable home or instant vacation rental/Airbnb income. Located in Unincorporated Palm Beach County, offering builder-friendly codes, county-only taxes, no HOA, and public water/sewer for seamless redevelopment. Plan your new luxury home just minutes to the Intracoastal, Atlantic Ave, and Delray's beaches. A high-demand location that is undergoing rapid luxury transformation. Some photos were virtually staged. Welcome to one of the best redevelopment opportunities in East Delray Beach. The desirable coastal Intracoastal neighborhood of TradeWinds Estate has no HOA, no rental restrictions, and only one entrance, creating a quiet, private, and family-friendly environment. This PET-FRIENDLY single-family home offers rental and reinvestment potential. The property is move-in ready with tile and wood flooring, vaulted ceilings, a Florida room, utility room, and a large fenced backyard, making it ideal as a full-time residence or instant income generator through Airbnb, seasonal rentals, or short-term stays. Located in Unincorporated Palm Beach County, owners benefit from more flexible building codes, county-only taxes, and public water/sewer perfect conditions for future redevelopment. The best long-term use is to build a luxury home that following the proven success of nearby new builds that have sold. Tradewinds is undergoing a major transformation, with multiple multimillion-dollar homes recently completed or under construction. All of this is just minutes to the Intracoastal Waterway, Atlantic Avenue's award-winning dining and entertainment, top beaches, and the best of Delray Beach. Whether you're a homeowner, investor, or builder, 3203 Palm Drive offers exceptional upside in one of the fastest-rising coastal neighborhoods in Palm Beach County. Some photos were virtually staged.
    237 days
    |
    23
    |
    0
    |

    Zillow last checked:

    Listing updated:

    Listed by:

    Robert S MacKinnon 617-354-7000,

    EXP Realty LLC

    Source: BeachesMLS,MLS#: R11142842MLS LogoOriginating MLS: BeachesMLS

      Facts & features

      Interior

      Bedrooms & bathrooms
      • Bedrooms: 2
      • Bathrooms: 1
      • Full bathrooms: 1
      • Main level bathrooms: 1
      • Main level bedrooms: 2
      Rooms
      • Room types: Dining Room, Florida Room
      Primary bedroom
      • Level: Main
      • Area: 175
      • Dimensions: 14 X 12.5
      Primary bedroom
      • Level: Main
      • Area: 175
      • Dimensions: 14 X 12.5
      Primary bedroom
      • Level: Main
      • Area: 175
      • Dimensions: 14 X 12.5
      Bedroom 2
      • Level: Main
      • Area: 154
      • Dimensions: 14 X 11
      Bedroom 2
      • Level: Main
      • Area: 154
      • Dimensions: 14 X 11
      Bedroom 2
      • Level: Main
      • Area: 154
      • Dimensions: 14 X 11
      Family room
      • Level: Main
      • Area: 192
      • Dimensions: 16 X 12
      Family room
      • Level: Main
      • Area: 192
      • Dimensions: 16 X 12
      Family room
      • Level: Main
      • Area: 192
      • Dimensions: 16 X 12
      Florida room
      • Level: Main
      • Area: 166.25
      • Dimensions: 17.5 X 9.5
      Florida room
      • Level: Main
      • Area: 166.25
      • Dimensions: 17.5 X 9.5
      Florida room
      • Level: Main
      • Area: 166.25
      • Dimensions: 17.5 X 9.5
      Kitchen
      • Level: Main
      • Area: 72
      • Dimensions: 9 X 8
      Kitchen
      • Level: Main
      • Area: 72
      • Dimensions: 9 X 8
      Kitchen
      • Level: Main
      • Area: 72
      • Dimensions: 9 X 8
      Living room
      • Level: Main
      • Area: 252
      • Dimensions: 21 X 12
      Living room
      • Level: Main
      • Area: 252
      • Dimensions: 21 X 12
      Living room
      • Level: Main
      • Area: 252
      • Dimensions: 21 X 12
      Utility room
      • Level: Main
      • Area: 130.5
      • Dimensions: 14.5 X 9
      Utility room
      • Level: Main
      • Area: 130.5
      • Dimensions: 14.5 X 9
      Utility room
      • Level: Main
      • Area: 130.5
      • Dimensions: 14.5 X 9
      Heating
      • Central, Electric
      Cooling
      • Central Air, Ceiling Fan(s), Wall/Window Unit(s)
      Appliances
      • Included: Dryer, Dishwasher, Electric Range, Electric Water Heater, Disposal, Microwave, Refrigerator, Water Heater, Washer
      • Laundry: Inside, Laundry Closet
      Features
      • Cathedral Ceiling(s), Main Level Primary, Storage, Tub Shower, Vaulted Ceiling(s)
      • Flooring: Other, Wood
      Interior area
      • Total structure area: 1,929
      • Total interior livable area: 1,404 sqft
      Video & virtual tour

      Property

      Parking
      • Total spaces: 4
      • Parking features: Detached, Garage, Garage Door Opener, Open, RV Access/Parking
      • Garage spaces: 1
      • Carport spaces: 1
      • Covered spaces: 2
      • Uncovered spaces: 2
      • Details: CarportSpaces:1.00
      Features
      • Levels: Multi/Split,One
      • Stories: 1
      • Entry location: Entry Level Living Area Y
      • Patio & porch: Covered, Patio, Porch
      • Exterior features: Outdoor Living Area, Room For Pool
      • Fencing: Fenced
      • Waterfront features: None
      Lot
      • Size: 9,213 Square Feet
      • Features: Corner Lot, Many Trees, Sprinkler System, < 1/4 Acre
      Details
      • Parcel number: 00434604180000671
      • Zoning: RS

      Construction

      Type & style
      • Home type: SingleFamily
      • Architectural style: Ranch
      • Property subtype: Single Family Residence
      Materials
      • Block, Other
      • Roof: Flat,Other
      Condition
      • Resale
      • New construction: No
      • Year built: 1956

      Utilities & green energy

      • Electric: 3 Phase
      • Sewer: Public Sewer
      • Water: Public
      • Utilities for property: Cable Available, Sewer Available, Water Available

      Community & HOA

      Community
      • Subdivision: TRADE WINDS ESTATES FIRST ADD
      HOA
      • Has HOA: Yes
      • Amenities included: Trail(s)
      Location
      • Region: Delray Beach

      Financial & listing details

      • Price per square foot: $659/sqft
      • Tax assessed value: $623,297
      • Annual tax amount: $2,416
      • Date on market: 11/22/2025
      • Cumulative days on market: 384 days
      • Listing terms: Cash,Conventional
      • Road surface type: Paved

        Estimated market value

        $865,900

        $823,000 - $909,000

        $3,254/mo

        Price history

        DateEventPrice
        3/9/2026Pending sale$924,900$659/sqft
        Source: eXp Realty #R11142842 Report a problem
        3/1/2026Contingent$924,900$659/sqft
        Source: eXp Realty #R11142842 Report a problem
        2/22/2026Price change$924,900-2.5%$659/sqft
        Source: BeachesMLS #RX-11142842 Report a problem
        2/9/2026Price change$948,900-5.1%$676/sqft
        Source: BeachesMLS #RX-11142842 Report a problem
        11/22/2025Listed for sale$1,000,000+8.1%$712/sqft
        Source: BeachesMLS #RX-11142842 Report a problem
        11/1/2025Listing removed$924,900$659/sqft
        Source: BeachesMLS #RX-11053326 Report a problem
        2/1/2025Price change$924,900-2.6%$659/sqft
        Source: BeachesMLS #RX-11053326 Report a problem
        1/17/2025Listed for sale$950,000+822.3%$677/sqft
        Source: BeachesMLS #RX-11053326 Report a problem
        1/22/1999Sold$103,000$73/sqft
        Source: Public Record Report a problem

        Public tax history

        YearProperty taxesTax assessment
        2025$2,415 +3.5%$163,672 +2.9%
        2024$2,333 +3.2%$159,059 +3%
        2023$2,261 +1.6%$154,426 +3%
        2022$2,225 +1.8%$149,928 +3%
        2021$2,186 +1.2%$145,561 +1.4%
        2020$2,161 +1.5%$143,551 +2.3%
        2019$2,130 $140,324 +1.9%
        2018$2,130 +5.5%$137,708 +2.1%
        2017$2,018 +2.2%$134,876 +2.1%
        2016$1,975 +0.2%$132,102 +0.7%
        2015$1,971 -2.3%$131,184 +0.8%
        2014$2,017 +1.7%$130,143 +1.5%
        2013$1,982 +0.8%$128,220 +1.7%
        2012$1,967 +5.7%$126,077 +6.4%
        2011$1,861 +1.9%$118,445 +1.5%
        2010$1,826 +8.1%$116,695 +2.7%
        2009$1,690 +11.4%$113,627 +0.1%
        2008$1,517 -8.4%$113,513 +3%
        2007$1,657 -6.7%$110,207 +2.5%
        2006$1,776 $107,519 +3%
        2005-- $104,387 +3%
        2004$792 +312.6%$101,347 +1.9%
        2003$192 -88%$99,457 +2.4%
        2002$1,603 +0.9%$97,126 +1.6%
        2001$1,589 +4.9%$95,596 +3%
        2000$1,515 +60%$92,812 -5.2%
        1999$946 $97,859
        Find assessor info on the county website

        Monthly payment

        Est. payment

        Payment breakdown

        Explore the cost of this home by adjusting the details. Changes won't be saved.
        All calculations are estimates and provided by Zillow, Inc. for informational purposes only. Actual amounts may vary.
        HOA fees may include property taxes on listings classified as Co-Ops. Contact the listing agent and/or owner for fee details.
        Mortgage interest rates are dependent on a number of factors, including credit score, down payment, and repayment length. Interest rate data provided by Zillow Group Marketplace, Inc. as of 1/1/1970 from various mortgage lenders with which we have lead or other similar arrangements; the Estimated Payment is an average of those rates.
        See how much you could borrow to make a competitive offer.

        Climate risks

        Neighborhood: 33483

        Getting around

        47 / 100
        Car-Dependent
        53 / 100
        Bikeable

        Nearby schools

        GreatSchools rating
        Schools provided by the listing agent
        • Elementary: Plumosa School of the Arts K-8
        • High: Atlantic

        Source: BeachesMLS. This data may not be complete. We recommend contacting the local school district to confirm school assignments for this home.

        A local agent can set up tours, give advice and negotiate with sellers.

        Browse local experts

        Similar homes