Nestled within the sought-after SouthGreen neighborhood of South Tampa, this stunning 4-bedroom, 2.5-bath pool home by Ashton Woods has been beautifully updated with modern luxury touches while maintaining its timeless charm. As you step inside, you’re welcomed by a grand rotunda leading to the formal dining room, complete with a butler’s pantry, seamlessly flowing into the newly remodeled chef’s kitchen, featuring brand-new stainless steel appliances, quartz countertops, custom cabinetry, and sleek finishes. The open-concept design extends into the inviting living area, where French doors lead to a private backyard oasis with a sparkling pool, a newly paved lanai, and lush landscaping—ideal for relaxing or entertaining. Upstairs, the luxurious primary suite boasts a spacious spa-like bath, a dry bar, and a generous walk-in closet, while three additional bedrooms, all with custom closets, provide ample space. The upstairs landing offers a built-in desk office area and a convenient laundry room with a new washer and dryer. Recent updates include new luxury flooring, fresh paint, all-new lighting, updated electrical outlets and switches, refinished stairs, new door handles throughout, all-new toilets, an upstairs bathroom refresh, a new pool heater, a newly paved driveway, and a brand-new roof. Enhanced with coastal shutters and high-end finishes, this home is a true gem in an exclusive enclave of only 32 homes. Call today to schedule your private showing and experience the perfect blend of elegance and modern comfort.
Sold for $1,145,000
$1,145,000
3203 PARK GREEN DRIVE, TAMPA, FL 33611
4beds
2,678sqft
Single Family Residence
Built in 2006
6,852 Square Feet Lot
$1,112,300 Zestimate®
$428/sqft
$5,882 Estimated rent
Home value
$1,112,300
$1.01M - $1.22M
$5,882/mo
Zestimate® history
Owner options
List your home for rent
$5,882/mo
Rent Zestimate®
Find your next renter with Zillow Rental Manager. Plus, with online applications, you can quickly screen prospective tenants – for free.
$5,882/mo
Rent Zestimate®
Refinance and save
$8,003/mo
Est. payment
Refinancing to a lower rate could help reduce your monthly payments and save thousands over the life of the loan.
$8,003/mo
Est. payment
Explore your selling options
Work with a Zillow partner agent
Leverage their expertise and Zillow's premium Showcase listings to get your home seen by more buyers.
Get startedList with your own agent
Get your home in front of millions of buyers by listing it on Zillow.
Learn how to do itSell it yourself
Take full control of how buyers see your home on Zillow by listing For Sale by Owner (FSBO).
List your homeWhat's special
All-new toiletsNew door handlesNewly paved lanaiBuilt-in desk office areaFresh paintBrand-new roofQuartz countertops
Zillow last checked:
Listing updated:
Listed by:
Rhea Shoop 813-951-2886,
EXP REALTY LLC 888-883-8509
Bought with:
Adam Fernandez, 3236544
KELLER WILLIAMS TAMPA CENTRAL
Source: Stellar MLS,MLS#: TB8353777 Originating MLS: Sarasota - Manatee
Originating MLS: Sarasota - Manatee
Facts & features
Interior
Bedrooms & bathrooms
- Bedrooms: 4
- Bathrooms: 3
- Full bathrooms: 2
- 1/2 bathrooms: 1
Primary bedroom
- Features: Walk-In Closet(s)
- Level: Second
- Area: 224 Square Feet
- Dimensions: 14x16
Bedroom 1
- Features: Walk-In Closet(s)
- Level: Second
- Area: 121 Square Feet
- Dimensions: 11x11
Bedroom 2
- Features: Walk-In Closet(s)
- Level: Second
- Area: 110 Square Feet
- Dimensions: 11x10
Bedroom 3
- Features: Built-in Closet
- Level: Second
- Area: 100 Square Feet
- Dimensions: 10x10
Dining room
- Level: First
- Area: 143 Square Feet
- Dimensions: 13x11
Kitchen
- Level: First
- Area: 120 Square Feet
- Dimensions: 10x12
Living room
- Level: First
- Area: 288 Square Feet
- Dimensions: 18x16
Heating
- Central
Cooling
- Central Air
Appliances
- Included: Oven, Dishwasher, Disposal, Dryer, Electric Water Heater, Microwave, Refrigerator, Washer, Wine Refrigerator
- Laundry: Inside, Laundry Room
Features
- Built-in Features, Cathedral Ceiling(s), Ceiling Fan(s), Eating Space In Kitchen, High Ceilings, Kitchen/Family Room Combo, Open Floorplan, Solid Surface Counters, Solid Wood Cabinets, Thermostat, Vaulted Ceiling(s), Walk-In Closet(s)
- Flooring: Carpet, Tile, Hardwood
- Windows: Window Treatments
- Has fireplace: No
Interior area
- Total structure area: 3,613
- Total interior livable area: 2,678 sqft
Property
Parking
- Total spaces: 2
- Parking features: Garage - Attached
- Attached garage spaces: 2
Features
- Levels: Two
- Stories: 2
- Exterior features: Sidewalk
- Has private pool: Yes
- Pool features: Gunite
Lot
- Size: 6,852 Square Feet
- Dimensions: 60.64 x 113
Details
- Parcel number: A10301881400000000031.0
- Zoning: RS-60
- Special conditions: None
Construction
Type & style
- Home type: SingleFamily
- Property subtype: Single Family Residence
Materials
- Stone
- Foundation: Slab
- Roof: Shingle
Condition
- New construction: No
- Year built: 2006
Utilities & green energy
- Sewer: Public Sewer
- Water: Public
- Utilities for property: Cable Available, Electricity Connected, Water Connected
Community & HOA
Community
- Pet fee: $0 monthly
- Subdivision: SOUTHGREEN SUB
HOA
- Has HOA: Yes
- HOA fee: $105 monthly
- HOA name: New Gauge Property Management/Mike Castro
- HOA phone: 813-922-1339
Location
- Region: Tampa
Financial & listing details
- Price per square foot: $428/sqft
- Tax assessed value: $790,219
- Annual tax amount: $7,404
- Date on market: 2/26/2025
- Cumulative days on market: 8 days
- Listing terms: Cash,Conventional
- Ownership: Fee Simple
- Total actual rent: 0
- Electric utility on property: Yes
- Road surface type: Asphalt
Price history
| Date | Event | Price |
|---|---|---|
| 5/5/2025 | Sold | $1,145,000-0.3%$428/sqft |
Source:  Stellar MLS #TB8353777 Report a problem Stellar MLS #TB8353777 Report a problem | ||
| 3/7/2025 | Pending sale | $1,149,000$429/sqft |
Source: Stellar MLS #TB8353777 Report a problem | ||
| 3/5/2025 | Price change | $1,149,000-0.9%$429/sqft |
Source: Stellar MLS #TB8353777 Report a problem | ||
| 2/26/2025 | Listed for sale | $1,159,000+15.4%$433/sqft |
Source: Stellar MLS #TB8353777 Report a problem | ||
| 3/14/2024 | Sold | $1,004,000-0.5%$375/sqft |
Source: Stellar MLS #T3500745 Report a problem | ||
| 2/15/2024 | Pending sale | $1,009,000$377/sqft |
Source: Stellar MLS #T3500745 Report a problem | ||
| 2/11/2024 | Listed for sale | $1,009,000+101.8%$377/sqft |
Source: Stellar MLS #T3500745 Report a problem | ||
| 3/31/2015 | Sold | $500,000+5.3%$187/sqft |
Source: Stellar MLS #T2717174 Report a problem | ||
| 9/16/2014 | Listed for sale | $475,000-27.9%$177/sqft |
Source: Re/Max Dynamic #T2717174 Report a problem | ||
| 1/25/2007 | Sold | $658,600$246/sqft |
Source: Public Record Report a problem | ||
Public tax history
| Year | Property taxes | Tax assessment |
|---|---|---|
| 2025 | $12,667 +66.9% | $790,219 +6.3% |
| 2024 | $7,590 +2.5% | $743,696 +75.1% |
| 2023 | $7,405 +2.7% | $424,750 +3% |
| 2022 | $7,211 +1.2% | $412,379 +3% |
| 2021 | $7,126 +0.9% | $400,368 +1.4% |
| 2020 | $7,059 +1.8% | $394,840 +2.3% |
| 2019 | $6,936 | $385,963 +1.9% |
| 2018 | $6,936 +0.7% | $378,766 -1% |
| 2017 | $6,889 +1.4% | $382,711 +5.3% |
| 2016 | $6,794 +3% | $363,346 +5% |
| 2015 | $6,598 -9.8% | $346,154 +1.7% |
| 2014 | $7,314 | $340,352 +10% |
| 2013 | $7,314 +20% | $309,411 +10% |
| 2012 | $6,096 -10.8% | $281,283 -10.7% |
| 2011 | $6,835 -6.4% | $314,980 -7.1% |
| 2010 | $7,306 -7.7% | $338,957 -7.2% |
| 2009 | $7,915 -8% | $365,183 -7.6% |
| 2008 | $8,603 -10% | $395,203 -11.1% |
| 2007 | $9,558 +312.1% | $444,519 +349.2% |
| 2006 | $2,319 +1000% | $98,964 +1033.3% |
| 2005 | $211 | $8,732 |
Find assessor info on the county website
Neighborhood: Gandy-Sun Bay South
Nearby homes
- $999,9004 bd3 ba3.1k sqft3201 Park Green Dr, Tampa, FL 33611Off Market
- $1,000,7004 bd4 ba2.8k sqft3204 Park Green Dr, Tampa, FL 33611Off Market

- $946,2004 bd3 ba2.6k sqft3202 Park Green Dr, Tampa, FL 33611Off Market

- $1,326,7004 bd4 ba2.9k sqft3205 Oak Green Way, Tampa, FL 33611Off Market
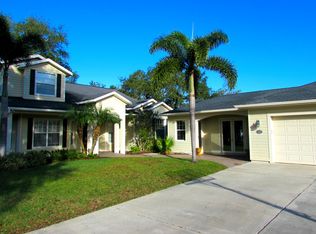
- $1,209,9005 bd4 ba3.4k sqft3206 Park Green Dr, Tampa, FL 33611Off Market
- $444,1214 bd4 ba2.7k sqft3209 Lake Green Ct, Tampa, FL 33611Off Market
- $905,7005 bd4 ba2.8k sqft3207 Lake Green Ct, Tampa, FL 33611Off Market
- $1,101,1005 bd3 ba3k sqft3210 Oak Green Way, Tampa, FL 33611Off Market
Nearby schools
GreatSchools rating
- 5/10Chiaramonte Elementary SchoolGrades: PK-5Distance: 0.4 mi
- 5/10Madison Middle SchoolGrades: 6-8Distance: 2.3 mi
- 6/10Robinson High SchoolGrades: 9-12Distance: 1.3 mi
Get a cash offer in 3 minutes
Find out how much your home could sell for in as little as 3 minutes with a no-obligation cash offer.
Estimated market value
$1,112,300
Get a cash offer in 3 minutes
Find out how much your home could sell for in as little as 3 minutes with a no-obligation cash offer.
Estimated market value
$1,112,300
- Florida
- Hillsborough County
- Tampa
- 33611
- Gandy-Sun Bay South
- 3203 PARK GREEN DRIVE
Nearby cities
Nearby neighborhoods
Nearby zip codes
Other Tampa Topics
