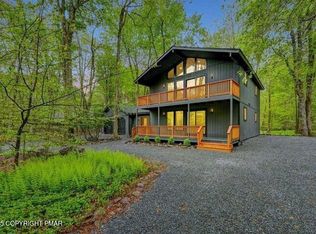
Well maintained, professionally landscaped 3-bedroom, 3-bathroom contemporary home in Timber Trails. Improvements are as follows:
2021 - painted exterior
2021 - new roof
2022 - new patio doors/sliders
2023 - new fireplaces
2022 - new driveway stone, updated plumbing in crawlspace, 4'' gutter & leader system, new washer & dryer
- quarterly pest control
- being sold mostly furnished
Note: see attached ''data sheet'' detailing improvements & items included in sales price.
Sold for $628,500
$628,500
3203 Paul Bunyan Trl, Pocono Pines, PA 18350
3beds
1,997sqft
Single Family Residence
Built in 1984
1.1 Acres Lot
$685,100 Zestimate®
$315/sqft
$2,711 Estimated rent
Home value
$685,100
$644,000 - $733,000
$2,711/mo
Zestimate® history
Owner options
List your home for rent
$2,711/mo
Rent Zestimate®
Find your next renter with Zillow Rental Manager. Plus, with online applications, you can quickly screen prospective tenants – for free.
$2,711/mo
Rent Zestimate®
Refinance and save
$6,774/mo
Est. payment
Refinancing to a lower rate could help reduce your monthly payments and save thousands over the life of the loan.
$6,774/mo
Est. payment
Explore your selling options
Work with a Zillow partner agent
Leverage their expertise and Zillow's premium Showcase listings to get your home seen by more buyers.
Get startedList with your own agent
Get your home in front of millions of buyers by listing it on Zillow.
Learn how to do itSell it yourself
Take full control of how buyers see your home on Zillow by listing For Sale by Owner (FSBO).
List your homeWhat's special
Zillow last checked:
Listing updated:
Listed by:
John E Hajduk 570-646-2222,
Lake Naomi Real Estate
Bought with:
Walter J Lewis, RS288060
Keller Williams Real Estate - Stroudsburg
Source: PMAR,MLS#: PM-117994
Facts & features
Interior
Bedrooms & bathrooms
- Bedrooms: 3
- Bathrooms: 3
- Full bathrooms: 3
Primary bedroom
- Description: walk in closet, window seat
- Level: First
- Area: 130
- Dimensions: 13 x 10
Bedroom 2
- Description: vaulted ceiling, skylight
- Level: Second
- Area: 130
- Dimensions: 13 x 10
Bedroom 3
- Description: glass door to balcony
- Level: Second
- Area: 160
- Dimensions: 16 x 10
Primary bathroom
- Description: Granite tile vanity off Family room, primary BR option
- Level: First
- Area: 48
- Dimensions: 8 x 6
Bathroom 2
- Level: First
- Area: 45
- Dimensions: 9 x 5
Dining room
- Level: First
- Area: 160
- Dimensions: 16 x 10
Family room
- Description: vaulted ceiling, primary suite option
- Level: First
- Area: 528
- Dimensions: 24 x 22
Kitchen
- Description: stainless steel appliances, breakfast bar
- Level: First
- Area: 121
- Dimensions: 11 x 11
Living room
- Description: vaulted ceiling & stone gas fireplace
- Level: First
- Area: 336
- Dimensions: 21 x 16
Other
- Description: vaulted ceiling & sky light
- Level: First
- Area: 168
- Dimensions: 14 x 12
Heating
- Baseboard, Electric
Cooling
- Ceiling Fan(s)
Appliances
- Included: Propane Cooktop, Self Cleaning Oven, Range, Gas Range, Refrigerator, Water Heater, Dishwasher, Microwave, Washer, Dryer
Features
- Eat-in Kitchen, Cathedral Ceiling(s)
- Flooring: Tile, Other, See Remarks
- Doors: Storm Door(s)
- Windows: Storm Window(s), Insulated Windows, Screens
- Basement: Dirt Floor,Crawl Space,Sump Pump,Vapor Barrier
- Has fireplace: Yes
- Fireplace features: Family Room, Living Room
- Common walls with other units/homes: No Common Walls
Interior area
- Total structure area: 1,997
- Total interior livable area: 1,997 sqft
- Finished area above ground: 1,997
- Finished area below ground: 0
Property
Parking
- Total spaces: 1
- Parking features: Garage - Attached
- Attached garage spaces: 1
Features
- Levels: One and One Half
- Stories: 2
- Patio & porch: Porch, Deck, Screened
Lot
- Size: 1.1 Acres
- Features: Greenbelt, Level, Wooded
Details
- Parcel number: 03.15A.1.42
- Zoning description: Residential
- Other equipment: Dehumidifier
Construction
Type & style
- Home type: SingleFamily
- Architectural style: Contemporary
- Property subtype: Single Family Residence
Materials
- Stone, T1-11
- Roof: Asphalt,Fiberglass
Condition
- Year built: 1984
Utilities & green energy
- Electric: 200+ Amp Service
- Sewer: Mound Septic, Septic Tank
- Water: Well
- Utilities for property: Cable Available
Community & HOA
Community
- Security: 24 Hour Security, Smoke Detector(s)
- Subdivision: Timber Trails
HOA
- Has HOA: Yes
- Amenities included: Security, Gated, Clubhouse, Senior Center, Teen Center, Playground, Golf Course, Outdoor Ice Skating, Outdoor Pool, Indoor Pool, Fitness Center, Tennis Court(s), Indoor Tennis Court(s)
- HOA fee: $2,640 annually
Location
- Region: Pocono Pines
Financial & listing details
- Price per square foot: $315/sqft
- Tax assessed value: $285,430
- Annual tax amount: $7,733
- Date on market: 8/20/2024
- Listing terms: Cash,Conventional
- Road surface type: Paved
Price history
| Date | Event | Price |
|---|---|---|
| 9/30/2024 | Sold | $628,500-1.6%$315/sqft |
Source: PMAR #PM-117994 Report a problem | ||
| 8/20/2024 | Listed for sale | $639,000+116.6%$320/sqft |
Source: PMAR #PM-117994 Report a problem | ||
| 11/1/2016 | Sold | $295,000-7.8%$148/sqft |
Source: PMAR #PM-30906 Report a problem | ||
| 7/5/2016 | Price change | $319,900-3%$160/sqft |
Source: Realty Executives - Stroudsburg #PM-30906 Report a problem | ||
| 5/22/2016 | Price change | $329,900-2.9%$165/sqft |
Source: Realty Executives #PM-30906 Report a problem | ||
| 1/1/2016 | Price change | $339,900-6.9%$170/sqft |
Source: Realty Executives #PM-30906 Report a problem | ||
| 3/25/2015 | Listed for sale | $365,000$183/sqft |
Source: Diverse Solutions #PM-14845 Report a problem | ||
Public tax history
| Year | Property taxes | Tax assessment |
|---|---|---|
| 2025 | $9,191 +8.2% | $285,430 |
| 2024 | $8,498 +7.6% | $285,430 |
| 2023 | $7,900 +2.1% | $285,430 |
| 2022 | $7,734 +0.6% | $285,430 |
| 2021 | $7,686 +1.4% | $285,430 |
| 2020 | $7,578 +8.7% | $285,430 +613.4% |
| 2019 | $6,973 +0.6% | $40,010 |
| 2018 | $6,933 +0.1% | $40,010 |
| 2017 | $6,923 +367.7% | $40,010 |
| 2016 | $1,480 -73.8% | $40,010 |
| 2015 | $5,653 | $40,010 |
| 2014 | $5,653 | $40,010 |
| 2013 | -- | $40,010 |
| 2012 | -- | $40,010 |
| 2011 | -- | $40,010 |
| 2010 | -- | $40,010 |
| 2008 | -- | $40,010 |
| 2007 | -- | $40,010 |
| 2006 | -- | $40,010 |
| 2005 | -- | $40,010 |
| 2004 | -- | $40,010 |
| 2003 | -- | $40,010 |
Find assessor info on the county website
Neighborhood: 18350
Nearby homes
- $900-- bd-- ba-- sqftOld Creek Path, Pocono pines, PA 18350Off Market
- $651,1003 bd3 ba2.2k sqft3195 Paul Bunyan Trl, Pocono Pines, PA 18350Off Market
- $625,1005 bd3 ba2.1k sqft3205 Paul Bunyan Trl, Pocono Pines, PA 18350Off Market
- $560,0004 bd2 ba2k sqft3200 Paul Bunyan Trl, Tobyhanna, PA 18350Sold
- $394,9003 bd2 ba1.2k sqft3194 Paul Bunyan Trl, Pocono Pines, PA 18350Off Market
- $757,9005 bd3 ba3.3k sqft3208 Paul Bunyan Trl, Pocono Pines, PA 18350Off Market
- $682,8003 bd3 ba2.8k sqft4104 Old Creek Path, Pocono Pines, PA 18350Off Market
- $757,3003 bd3 ba3.1k sqft5121 Pioneer Trl, Pocono Pines, PA 18350Off Market
Nearby schools
GreatSchools rating
- 5/10Tobyhanna El CenterGrades: K-6Distance: 2.3 mi
- 4/10Pocono Mountain West Junior High SchoolGrades: 7-8Distance: 2.2 mi
- 7/10Pocono Mountain West High SchoolGrades: 9-12Distance: 2.4 mi


Get pre-qualified for a loan
At Zillow Home Loans, we can pre-qualify you in as little as 5 minutes with no impact to your credit score.An equal housing lender. NMLS #10287.
Sell for more on Zillow
Get a Zillow Showcase℠ listing at no additional cost and you could sell for .
$685,100
2% more
+$13,702
With Zillow Showcase(estimated)
$698,802
- Pennsylvania
- Monroe County
- Pocono Pines
- 18350
- 3203 Paul Bunyan Trl
Nearby cities
Nearby zip codes
Other Pocono Pines Topics
