Skip main navigation
Off market
  • $1,962,600

    3203 Polo Pl, Plant City, FL 33566

    7beds
    8,900sqft
    SingleFamily
    Built in 2002
    1.79 Acres Lot
    $1,962,600 Zestimate®
    $221/sqft
    $3,827 Estimated rent

    Home value

    $1,962,600

    $1.69M - $2.26M

    $3,827/mo

    Zestimate® history
    Loading
    Loading...

    Owner options

    List your home for rent

    $3,827/mo

    Rent Zestimate®

    Find your next renter with Zillow Rental Manager. Plus, with online applications, you can quickly screen prospective tenants – for free.

    Learn more

    $3,827/mo

    Rent Zestimate®

    Refinance and save

    $13,484/mo

    Est. payment

    Refinancing to a lower rate could help reduce your monthly payments and save thousands over the life of the loan.

    See today's rates

    $13,484/mo

    Est. payment

    Explore your selling options

    Work with a Zillow partner agent

    Leverage their expertise and Zillow's premium Showcase listings to get your home seen by more buyers.

    Get started

    List with your own agent

    Get your home in front of millions of buyers by listing it on Zillow.

    Learn how to do it

    Sell it yourself

    Take full control of how buyers see your home on Zillow by listing For Sale by Owner (FSBO).

    List your home

    What's special

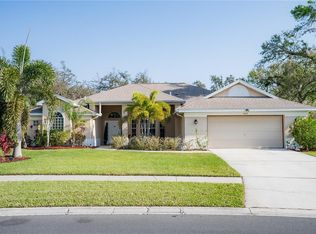
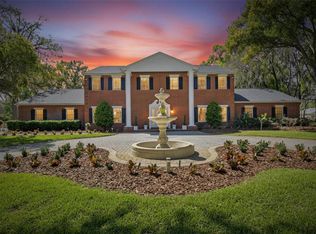
    Rare opportunity to own your dream home in Polo Place. Gorgeous, custom, estate home within Walden Lake situated on a nearly two acre lot including a private, full size tennis court, pool, gazebo, outdoor screened room for entertaining, and an enormous treehouse for kids of any age. Enter the gated community and drive the beautiful tree lined path to your new home. Park in one of the six garage bays or park under the Portico at the front circular drive. Upon entering at the front doors you will have a glimpse of the custom murals meticulously painted at the top of the iron work staircase and present throughout the home. Enjoy family time in this massive kitchen with a 10ft. island with sink, double wall oven with convection, oversized refrigerator, trash compactor, double sinks with a seperating disposal, all overlooking the massive family room with fireplace, built in entertainment shelving and 30ft ceilings. This home was built for entertaining which is evident by the downstairs utility room (yes there's one upstairs too) designed with an additional dishwasher & mop shower to keep the kitchen free for enjoying guests. The oversized master bedroom boasts a shared fireplace with master bath, a wetbar with refrigerator in the sitting area, adjoining office/craft room. The master bath is custom painted, has double sinks, jacuzzi tub, and walk in shower. Upstairs there are 5 bedrooms with their own full baths and walk in closets, a large bonus/playroom with screened balcony. So much more to this beauty!!

    This property is not currently displayed as for sale or rent on Zillow. This may be different from what's on other websites or public sources.
    Facts & features

    Interior

    Bedrooms & bathrooms
    • Bedrooms: 7
    • Bathrooms: 10
    • Full bathrooms: 8
    • 1/2 bathrooms: 1
    • 1/4 bathrooms: 1
    Heating
    • Forced air, Heat pump, Gas
    Cooling
    • Refrigerator, Central
    Appliances
    • Included: Dishwasher, Dryer, Freezer, Garbage disposal, Microwave, Range / Oven, Refrigerator, Trash compactor, Washer
    Features
    • Flooring: Tile, Carpet, Hardwood
    • Has fireplace: Yes
    Interior area
    • Total interior livable area: 8,900 sqft

    Property

    Parking
    • Total spaces: 7
    • Parking features: Garage - Attached, Garage - Detached
    Features
    • Exterior features: Other, Stucco, Wood
    • Has spa: Yes
    Lot
    • Size: 1.79 Acres
    Details
    • Parcel number: 212912579000000000150P

    Construction

    Type & style
    • Home type: SingleFamily
    Materials
    • masonry
    • Roof: Tile
    Condition
    • Year built: 2002

    Community & HOA

    Community
    • Features: Fitness Center
    HOA
    • Has HOA: Yes
    • HOA fee: $21 monthly
    Location
    • Region: Plant City

    Financial & listing details

    • Price per square foot: $221/sqft
    • Tax assessed value: $1,765,264
    • Annual tax amount: $23,357

    Price history

    DateEventPrice
    6/18/2013Sold$800,000-27.3%$90/sqft
    Source: Public Record Report a problem
    2/28/2013Listing removed$1,100,000$124/sqft
    Source: Keller Williams Realty of Brandon #T2531419 Report a problem
    10/26/2012Price change$1,100,000-8.3%$124/sqft
    Source: Keller Williams Realty of Brandon #T2531419 Report a problem
    8/14/2012Listed for sale$1,200,000$135/sqft
    Source: Keller Williams Realty of Brandon #T2531419 Report a problem

    Public tax history

    YearProperty taxesTax assessment
    2025$23,357 +7.7%$1,318,683 +2.9%
    2024$21,678 +2.2%$1,281,519 +3%
    2023$21,209 +2.4%$1,244,193 +3%
    2022$20,706 +0.8%$1,207,954 +3%
    2021$20,538 +0.7%$1,172,771 +1.4%
    2020$20,398 +1.4%$1,156,579 +2.3%
    2019$20,122 $1,130,576 -0.4%
    2018$20,122 -1.4%$1,134,840 +2.7%
    2017$20,405 +6%$1,105,247 +26.1%
    2016$19,254 +10.3%$876,492 +17.8%
    2015$17,452 +27.1%$744,322 +2.2%
    2014$13,732 $728,359 -22.6%
    2013$13,732 +18.5%$941,568 +6.7%
    2011$11,592 -34.3%$882,804 -7.1%
    2010$17,651 -20%$950,434 -20.7%
    2008$22,073 +3.3%$1,198,820 +3%
    2007$21,363 -6.1%$1,163,903 +2.5%
    2006$22,756 +0.2%$1,135,515 +3%
    2005$22,700 $1,102,442 +3%
    2004-- $1,070,332 +1.9%
    2003-- $1,050,375 +3%
    2002-- $1,020,171 +969.4%
    2000$2,144 $95,400
    Find assessor info on the county website

    Neighborhood: 33566

    Nearby schools

    GreatSchools rating
    Get a cash offer in 3 minutes
    Find out how much your home could sell for in as little as 3 minutes with a no-obligation cash offer.
    Estimated market value
    $1,962,600
    Get a cash offer in 3 minutes
    Find out how much your home could sell for in as little as 3 minutes with a no-obligation cash offer.
    Estimated market value
    $1,962,600