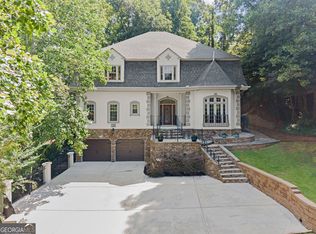
`Welcome to this stunning all-brick estate nestled on a quiet cul-de-sac in the highly sought-after Old Paper Mill swim and tennis community in the heart of East Cobb. Offering 5 spacious bedrooms, 4 full bathrooms, and a powder room on the main level, this beautifully maintained home combines timeless elegance with an unbeatable location. Filled with natural light throughout, the home's generous floor plan features oversized bedrooms, fresh interior paint, and updated tile in the bathrooms. The bright and inviting living spaces are designed for both comfortable everyday living and effortless entertaining. Step outside to enjoy a private, flat backyard that backs to a tranquil stream, creating a peaceful retreat rarely found in such a convenient location. The unfinished basement provides endless possibilities for future expansion, allowing the next owner to customize the space to fit their lifestyle and needs. Recent improvements include a highly efficient, quiet HVAC system installed in October 2023, offering peace of mind and energy savings for years to come. Ideally situated just moments from Cochran Shoals and Sope Creek trails, the Chattahoochee River, Truist Park, and the premier shopping and dining destinations of East Cobb, this exceptional property offers the perfect balance of nature, recreation, and convenience. A rare opportunity to own a beautifully updated home in one of East Cobb's most desirable established neighborhoods.
Active
Price cut: $35K (7/16)
$900,000
3203 Powder Mill Pl SE, Marietta, GA 30067
5beds
4,649sqft
Single Family Residence
Built in 1985
0.41 Acres Lot
$874,300 Zestimate®
$194/sqft
$83/mo HOA
What's special
Private flat backyardQuiet cul-de-sacGenerous floor planAll-brick estateFresh interior paintOversized bedrooms
- 78 days |
- 1,132 |
- 73 |
Zillow last checked:
Listing updated:
Listed by:
Miriam James 404-406-5321,
Keller Williams Realty Consultants
Source: GAMLS,MLS#: 10778975
Facts & features
Interior
Bedrooms & bathrooms
- Bedrooms: 5
- Bathrooms: 5
- Full bathrooms: 4
- 1/2 bathrooms: 1
Rooms
- Room types: Exercise Room
Dining room
- Features: Separate Room, Seats 12+
Heating
- Central
Cooling
- Central Air
Appliances
- Included: Dishwasher, Disposal, Double Oven, Gas Water Heater
- Laundry: In Kitchen
Features
- Bookcases, Walk-In Closet(s), Wet Bar
- Flooring: Hardwood
- Windows: Bay Window(s), Double Pane Windows
- Basement: Partial
- Number of fireplaces: 1
- Fireplace features: Family Room, Gas Log
- Common walls with other units/homes: No Common Walls
Interior area
- Total structure area: 4,649
- Total interior livable area: 4,649 sqft
- Finished area above ground: 3,649
- Finished area below ground: 1,000
Video & virtual tour
Property
Parking
- Total spaces: 2
- Parking features: Attached
- Has attached garage: Yes
Features
- Levels: Three Or More
- Stories: 3
- Patio & porch: Deck
- Exterior features: Balcony
Lot
- Size: 0.41 Acres
- Features: Cul-De-Sac
Details
- Parcel number: 17100000460
Construction
Type & style
- Home type: SingleFamily
- Architectural style: Traditional
- Property subtype: Single Family Residence
Materials
- Brick
- Roof: Composition
Condition
- Resale
- New construction: No
- Year built: 1985
Utilities & green energy
- Sewer: Public Sewer
- Water: Public
- Utilities for property: Cable Available, Electricity Available, Sewer Available, Underground Utilities, Water Available, Phone Available, Natural Gas Available
Community & HOA
Community
- Features: Clubhouse
- Security: Smoke Detector(s)
- Subdivision: OLD PAPER MILL
HOA
- Has HOA: Yes
- Services included: Tennis, Reserve Fund
- HOA fee: $1,000 annually
Location
- Region: Marietta
Financial & listing details
- Price per square foot: $194/sqft
- Tax assessed value: $816,690
- Annual tax amount: $9,843
- Date on market: 6/4/2026
- Cumulative days on market: 78 days
- Listing agreement: Exclusive Agency
- Electric utility on property: Yes
Estimated market value
$874,300
$831,000 - $918,000
$5,164/mo
Price history
| Date | Event | Price |
|---|---|---|
| 7/16/2026 | Price change | $900,000-3.7%$194/sqft |
Source:  GAMLS #10778975 Report a problem GAMLS #10778975 Report a problem | ||
| 6/4/2026 | Listed for sale | $935,000+20.6%$201/sqft |
Source: GAMLS #10778975 Report a problem | ||
| 4/4/2022 | Sold | $775,000+3.3%$167/sqft |
Source:  FMLS GA #7003664 Report a problem FMLS GA #7003664 Report a problem | ||
| 3/2/2022 | Pending sale | $750,000$161/sqft |
Source: FMLS GA #7003664 Report a problem | ||
| 2/25/2022 | Contingent | $750,000$161/sqft |
Source: FMLS GA #7003664 Report a problem | ||
| 2/25/2022 | Pending sale | $750,000$161/sqft |
Source: GAMLS #10021540 Report a problem | ||
| 2/16/2022 | Listed for sale | $750,000$161/sqft |
Source: FMLS GA #7003664 Report a problem | ||
Public tax history
| Year | Property taxes | Tax assessment |
|---|---|---|
| 2024 | $9,849 +7.6% | $326,676 +7.6% |
| 2023 | $9,153 +300.7% | $303,572 |
| 2022 | $2,284 +11.5% | $303,572 +35.1% |
| 2021 | $2,048 +0.7% | $224,688 +2.1% |
| 2020 | $2,035 | $220,136 |
| 2019 | $2,035 +2.2% | $220,136 +7.3% |
| 2018 | $1,990 | $205,232 |
| 2017 | $1,990 +14.5% | $205,232 |
| 2016 | $1,738 -4.5% | $205,232 +6.8% |
| 2015 | $1,820 -2.3% | $192,236 |
| 2014 | $1,862 +0.1% | $192,236 +6.9% |
| 2013 | $1,860 +0.6% | $179,908 +5.6% |
| 2012 | $1,850 -0.5% | $170,416 |
| 2011 | $1,858 +15.4% | $170,416 |
| 2010 | $1,610 -3.9% | $170,416 -8.6% |
| 2009 | $1,675 -68.8% | $186,544 -8.4% |
| 2006 | $5,360 +14.8% | $203,632 +17.9% |
| 2005 | $4,670 | $172,724 |
| 2004 | $4,670 | $172,724 |
| 2003 | $4,670 0% | $172,724 |
| 2002 | $4,671 -2.2% | $172,724 |
| 2001 | $4,774 +1.7% | $172,724 |
| 2000 | $4,694 | $172,724 |
Find assessor info on the county website
Monthly payment
Est. payment
Payment breakdown
Explore the cost of this home by adjusting the details. Changes won't be saved.Climate risks
Neighborhood: 30067
Nearby schools
GreatSchools rating
- 9/10Sope Creek Elementary SchoolGrades: PK-5Distance: 0.4 mi
- 6/10East Cobb Middle SchoolGrades: 6-8Distance: 0.3 mi
- 7/10Wheeler High SchoolGrades: 9-12Distance: 2.4 mi
Schools provided by the listing agent
- Elementary: Sope Creek
- Middle: East Cobb
- High: Wheeler
Source: GAMLS. This data may not be complete. We recommend contacting the local school district to confirm school assignments for this home.
- $871,7004 bd5 ba3.4k sqft767 Old Paper Mill Dr SE, Marietta, GA 30067Off Market
- $724,5004 bd3 ba3.5k sqft3205 Powder Mill Pl SE, Marietta, GA 30067Off Market
- $748,1004 bd3 ba3.2k sqft3202 Powder Mill Pl SE, Marietta, GA 30067Off Market

- $835,5004 bd3 ba3.1k sqft775 Old Paper Mill Dr SE, Marietta, GA 30067Off Market
- $860,0004 bd4 ba3.4k sqft763 Old Paper Mill Dr SE, Marietta, GA 30067Sold
- $765,2004 bd3 ba3.1k sqft3207 Powder Mill Pl SE, Marietta, GA 30067Off Market
- $920,4005 bd5 ba4.1k sqft3350 E Terrell Branch Ct SE, Marietta, GA 30067Off Market
- $1,024,4005 bd5 ba3.5k sqft761 Old Paper Mill Dr SE, Marietta, GA 30067Off Market
A local agent can set up tours, give advice and negotiate with sellers.
Similar homes
- $900,0004 bd5 ba4.3k sqft4441 Freeman Rd, Marietta, GA 30062Active

 MLS ID #10806198, Amy Pedersen, Compass. GAMLS
 - $850,0004 bd4 ba4.2k sqft1236 Riversound Ct, Marietta, GA 30068Active Under Contract
 MLS ID #10824656, Alison Belknap, Compass. GAMLS
 - $875,0006 bd4 ba4.8k sqft2217 Birchtree Way, Marietta, GA 30062Active
 MLS ID #10822199, Beatriz Barbosa, Fathom Realty GA, LLC. GAMLS
 - $1,075,0005 bd5 ba5.2k sqft261 Powers Park Way NE, Marietta, GA 30067Active
 MLS ID #10783882, Fatima Mitha, Keller Williams Realty Atlanta North. GAMLS
 - $975,0005 bd4 ba4.1k sqft1128 Promontory Dr, Marietta, GA 30062ActiveMLS ID #10812074, Mst Forkana Noor, Keller Williams Realty Atlanta North. GAMLS
- $974,9005 bd5 ba4.8k sqft1458 Sweet Bottom Cir SW, Marietta, GA 30064Active Under ContractMLS ID #10809479, Mike Schneider, Atlanta Communities. GAMLS
- $1,000,0005 bd4 ba3.5k sqft4346 Collingham Trce NE, Marietta, GA 30068ActiveMLS ID #10803908, Tara Hurst, Coldwell Banker Realty. GAMLS
- $850,0005 bd5 ba5.9k sqft1040 Finnsbury Dr, Roswell, GA 30075ActiveMLS ID #10827622, Jake Bouchillon, Keller Williams Realty Consultants. GAMLS
- $825,0004 bd3 ba2.4k sqft5197 Riverhill Rd NE, Marietta, GA 30068ActiveMLS ID #10789002, Shelly Verner, Keller Williams Realty Atlanta North. GAMLS
- $899,9004 bd4 ba3.8k sqft763 Byrnwyck Rd, Atlanta, GA 30319ActiveMLS ID #10807103, Madalyn Suits, Keller Williams Realty PeachtreeRoad. GAMLS
- $775,0005 bd4 ba4.3k sqft588 Lees Trce SW, Marietta, GA 30064ActiveMLS ID #10815069, Stephanie Stapp, HomeSmart. GAMLS
- $997,0004 bd4 ba4.6k sqft4136 Wandering Rose Ln, Marietta, GA 30062ActiveMLS ID #10804092, Karen Cohen, Chapman Hall Realtors. GAMLS
- $1,147,0005 bd5 ba5.1k sqft871 Chestnut Lake Dr NE, Marietta, GA 30068ActiveMLS ID #10803462, Mariam DePriest, Keller Williams Realty Atlanta North. GAMLS
- $895,0004 bd4 ba4.2k sqft4850 Grandview Trce NE, Roswell, GA 30075ActiveMLS ID #10806971, Elizabeth Carr, Keller Williams Realty Atlanta North. GAMLS
- $1,100,0005 bd5 ba4.6k sqft5343 Lake View Clb, Dunwoody, GA 30338ActiveMLS ID #10827736, Karen C Cannon, Karen Cannon REALTORS Inc.. GAMLS
- $720,0004 bd3 ba3k sqft2123 Stone Hollow Ct, Marietta, GA 30062Active Under ContractMLS ID #10824429, Adelyn Bartlett, Compass. GAMLS
- $975,0006 bd5 ba4.3k sqft315 Summer Shade Ln, Roswell, GA 30075Active Under ContractMLS ID #10824639, Mark D Broyles, BHGRE Metro Brokers. GAMLS
- $1,099,9995 bd6 ba5.3k sqft3173 Hamlet Way, Marietta, GA 30062ActiveMLS ID #10797601, Trisha Cunningham, Atlanta Communities. GAMLS
- $700,0004 bd4 ba4.1k sqft2791 Saddlebrook Way NW, Marietta, GA 30064ActiveMLS ID #10824221, Laura Holbert, Atlanta Communities. GAMLS
- $999,9005 bd5 ba4.8k sqft1891 Cedar Cliff Dr SE, Smyrna, GA 30080ActiveMLS ID #10781346, Courtney Newton, The Rezerve. GAMLS
