Skip main navigation
Off market
  • $1,636,100

    3203 Provence Pl, Thousand Oaks, CA 91362

    4beds
    3,650sqft
    SingleFamily
    Built in 1987
    8,507 Square Feet Lot
    $1,636,100 Zestimate®
    $448/sqft
    $7,024 Estimated rent

    Home value

    $1,636,100

    $1.51M - $1.78M

    $7,024/mo

    Zestimate® history
    Loading
    Loading...

    Owner options

    List your home for rent

    $7,024/mo

    Rent Zestimate®

    Find your next renter with Zillow Rental Manager. Plus, with online applications, you can quickly screen prospective tenants – for free.

    Learn more

    $7,024/mo

    Rent Zestimate®

    Refinance and save

    $10,734/mo

    Est. payment

    Refinancing to a lower rate could help reduce your monthly payments and save thousands over the life of the loan.

    See today's rates

    $10,734/mo

    Est. payment

    Explore your selling options

    Work with a Zillow partner agent

    Leverage their expertise and Zillow's premium Showcase listings to get your home seen by more buyers.

    Get started

    List with your own agent

    Get your home in front of millions of buyers by listing it on Zillow.

    Learn how to do it

    Sell it yourself

    Take full control of how buyers see your home on Zillow by listing For Sale by Owner (FSBO).

    List your home

    What's special

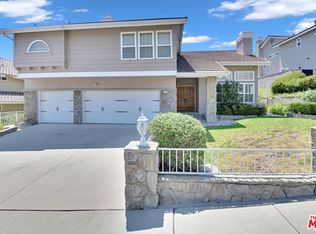
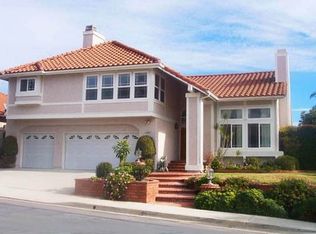
    Backup offers encouraged! Private 2-story classic & expansive home in a premier cul-de-sac location. This Tudor styled home sits behind a security guarded gate with access to private tennis courts, playgrounds and tree lined walk ways. Desirable floor plan, soaring ceilings, thoughtful design & custom craftsmanship throughout. This lovely home features a grand 2-story foyer with wood parquet floors and a Victorian styled living room with antique fireplace and tile floors. Recent remodel to kitchen includes new indirect lighting, custom ceiling trim, all new appliances and refinished oak cabinets. Spiral staircase with new carpet leads to overlooking hall, laundry room and bedrooms. Master is spacious with a separate sitting room with fireplace. Huge walk in closet and newly refinished bath with walk in shower and new tile floor completes the suite. Lounge and enjoy afternoons after work and weekends in the secluded backyard with a beautiful pool and firepit. Location, condition, features & upgrades, this home has it all!

    This property is off market, which means it's not currently listed for sale or rent on Zillow. This may be different from what's available on other websites or public sources.
    Facts & features

    Interior

    Bedrooms & bathrooms
    • Bedrooms: 4
    • Bathrooms: 5
    • Full bathrooms: 4
    • 1/2 bathrooms: 1
    Features
    • 9 Foot Ceilings, Built-Ins, Crown Moldings, Open Floor Plan, Two Story Ceilings, High Ceilings (9 Ft+), Storage Space, Drywall Walls, Chair Railings, Dry Bar
    • Has fireplace: Yes
    • Fireplace features: Other
    • Common walls with other units/homes: Detached
    Interior area
    • Total interior livable area: 3,650 sqft

    Property

    Parking
    • Total spaces: 3
    • Parking features: Garage - Attached
    Features
    • Entry location: Ground Level w/Steps
    • Fencing: Block Wall, Wrought Iron
    Lot
    • Size: 8,507 sqft
    Details
    • Additional structures: Shed
    • Parcel number: 5700410215

    Construction

    Type & style
    • Home type: SingleFamily
    Condition
    • Updated/Remodeled
    • Year built: 1987

    Utilities & green energy

    • Sewer: In Street

    Community & neighborhood

    Location
    • Region: Thousand Oaks

    HOA & financial

    HOA
    • Has HOA: Yes
    • HOA fee: $298 monthly
    • Amenities included: Greenbelt/Park, Pet Rules, Gated Community, Tennis Courts, Guard Gated Comm, Playground

    Other

    Other facts
    • Lot Description: Front Yard, Gutters, Street Asphalt, Street Lighting, Street Paved, Utilities Underground, Landscaped, Lawn, Sidewalks, Single Lot, Yard, Fenced Yard, Gated Community, Back Yard, Gated with Guard
    • Other Property Features: Rain Gutters
    • Appliances: Dishwasher, Garbage Disposal, Refrigerator, Dryer, Washer, Gas/Elec Dryer Hookup, Vented Exhaust Fan, Water Line to Refrig, Ice Maker, Recirc Exhaust Fan
    • View Type: Hills View
    • Cooking Appliances: Double Oven, Cooktop - Gas, Gas/Electric Range, Oven-Gas, Convection Oven, Gas, Self Cleaning Oven
    • Pool Description: Heated & Filtered, Heated - Gas
    • Kitchen Features: Open to Family Room, Pantry, Remodeled, Tile Counters, Ceramic Counters, Greenhouse Window, Island
    • Bedroom Features: Master Suite, Walk-In Closet, Master Bedroom, Main Floor Bedroom, Master Retreat
    • Association Amenities: Greenbelt/Park, Pet Rules, Gated Community, Tennis Courts, Guard Gated Comm, Playground
    • Bathroom Features: Linen Closet, Shower & Tub, Tile, Double Vanity(s), Dual Entry-Jack & Jill
    • Exterior Construction: Stucco
    • Flooring: Carpet, Ceramic Tile, Wood/Wood Like, Vinyl Tile, Stone Tile
    • Cooling Type: Air Conditioning, Ceiling Fan(s), Central A/C, Attic Fan
    • Disclosures: CC & R, Homeowners Association, Property As Is, Planned Development, Court Approval Not Required, Earthquake Insurance Available
    • Heating Type: Central Furnace, Fireplace
    • Fencing: Block Wall, Wrought Iron
    • Heating Fuel: Natural Gas
    • Sewer: In Street
    • Interior Features: 9 Foot Ceilings, Built-Ins, Crown Moldings, Open Floor Plan, Two Story Ceilings, High Ceilings (9 Ft+), Storage Space, Drywall Walls, Chair Railings, Dry Bar
    • Patio Features: Concrete Slab, Porch - Front, Awning
    • Spa Description: Heated - Gas
    • Fireplace Fuel: Gas
    • Water: District/Public, In Street
    • Fireplace Features: Other
    • Parking Features: Driveway - Pavers, Garage Door Opener, Driveway
    • Rooms: Walk In Pantry, Dining Room, Family Room, Living Room, Master Bedroom, Walk-In Closet, Jack & Jill Room, Bonus Room, Formal Entry
    • Other Structures: Shed
    • Fireplace: Yes
    • Roofing: Clay Tile
    • Building Styles: Tudor
    • Association Fees Include: On Site Security
    • Special Conditions: Standard
    • Property Condition: Updated/Remodeled
    • Spa Construction: In Ground
    • Lot Size Source: Public Records
    • View: Yes
    • Property Type: A
    • Year Built Source: Assessor
    • Lot Location: Cul-De-Sac, Park Nearby, Greenbelt
    • Doors: Sliding Glass Door(s), French Doors, Double Door Entry
    • Foundation: Concrete Slab
    • Pool Construction: In Ground
    • Sprinklers: Sprinkler System, Front, Rear, Sprinkler Timer, Manual
    • Eating Areas: Dining Area, Eat In Kitchen, Formal Dining Room, Family Room, Kitchen Island, Living Room
    • TV Services: Cable TV
    • Laundry Locations: Individual Room, Inside, Upper Level
    • Security Safety: Carbon Monoxide Detector(s), Smoke Detector, Gated Community, Gated Comm w/Grd
    • Windows: Double Pane Windows, Mini Blinds, Awnings, Garden Window
    • Playing Courts: Community, Tennis Court Private
    • Water Heater Feature: Gas
    • Fireplace Location: Family Room, Living Room, Master Retreat
    • Common Walls: Detached
    • Possession: Negotiable
    • Showing Contact Type: Owner
    • Entry Location: Ground Level w/Steps
    • Parking Type: Garage - 2 Door, On Street, Garage - Side Entry
    • Lock Box Type: No Lockbox
    • Front of House Faces: House Faces East
    • Lock Box Location: No Lockbox
    • Disability Access: Doors w/Lever Handles, 2+ Access Exits, 36+ Inch Wide Halls, Doors - Swing In
    • Volt 220 Location: 220V Throughout

    Price history

    DateEventPrice
    3/31/2020Sold$1,000,000$274/sqft
    Source: CSMAOR #219014630 Report a problem
    12/22/2019Pending sale$1,000,000$274/sqft
    Source: Help-U-Sell Full Service #219014630 Report a problem
    11/21/2019Listed for sale$1,000,000$274/sqft
    Source: Owner Report a problem

    Public tax history

    YearProperty taxesTax assessment
    2025$11,963 +5.1%$1,093,645 +2%
    2024$11,379 $1,072,201 +2%
    2023$11,379 +1.8%$1,051,178 +2%
    2022$11,182 +1.7%$1,030,567 +2%
    2021$10,995 +25.7%$1,010,360 +21.3%
    2020$8,746 +2.7%$832,617 +2%
    2019$8,514 +2%$816,292 +2%
    2018$8,343 +2%$800,287 +2%
    2017$8,181 +0.9%$784,596 +2%
    2016$8,105 +1.8%$769,213 +1.5%
    2015$7,962 +1.5%$757,661 +2%
    2014$7,848 $742,821 +0.5%
    2013-- $739,466 +2%
    2012-- $724,968 +2%
    2011-- $710,753 +0.5%
    2009-- $707,121 +4%
    2007-- $679,664 +2%
    2006-- $666,338 +2%
    2005-- $653,273 +8.7%
    2003-- $601,000 +6.6%
    2002-- $564,000 +12.1%
    2001$5,220 0%$503,000
    2000$5,220 $503,000

    Find assessor info on the county website

    Neighborhood: 91362

    Nearby schools

    GreatSchools rating
    Schools provided by the listing agent
    • Elementary: Ladera Elementary School
    • Middle: Los Cerritos Middle School
    • High: Westlake High School
    • District: Conejo Valley Unified School District

    Source: The MLS. This data may not be complete. We recommend contacting the local school district to confirm school assignments for this home.

    Get a cash offer in 3 minutes
    Find out how much your home could sell for in as little as 3 minutes with a no-obligation cash offer.
    Estimated market value
    $1,636,100
    Get a cash offer in 3 minutes
    Find out how much your home could sell for in as little as 3 minutes with a no-obligation cash offer.
    Estimated market value
    $1,636,100