Welcome to this stunning updated home in the sought after neighborhood of Rolling Green in Churchville. The main floor offers an open space floor plan with space to entice every member of the family. Relax in the warmth of the cozy family room, entertain guests in the spacious living room, serve those delicious holiday meals in the dining room, or enjoy the sights of every season from the comfort of the beautiful sunroom--all open to the heart of every home--the upgraded kitchen featuring top of the line Wood Mode cabinets, sparkling hardwood floors, and granite counter tops. Even the adjoining laundry room can be relaxing with a double sink and plenty of counter and cabinet space. Most of these rooms are accented with chair rail and crown moldings. The recently renovated lower level offers space and room for activities for all ages. Relax by the TV, work at the built in desk with adjoining shelving, with plenty of room left for a variety of activities. Spend a quiet afternoon and enjoy the scenery from the front porch or relax with the quietness and privacy of the rear brick patio and the well landscaped rear yard. All this is yours with the serenity of a country neighborhood yet convenient to schools, shopping, APG, I95 and the new Aberdeen hospital. There is a voluntary community association with annual dues of $150.00 per year.
Sold for $640,000
$640,000
3203 Rolling Green Dr, Churchville, MD 21028
4beds
3,250sqft
Single Family Residence
Built in 1975
0.87 Acres Lot
$665,100 Zestimate®
$197/sqft
$3,720 Estimated rent
Home value
$665,100
$632,000 - $698,000
$3,720/mo
Zestimate® history
Owner options
List your home for rent
$3,720/mo
Rent Zestimate®
Find your next renter with Zillow Rental Manager. Plus, with online applications, you can quickly screen prospective tenants – for free.
$3,720/mo
Rent Zestimate®
Refinance and save
$3,888/mo
Est. payment
Refinancing to a lower rate could help reduce your monthly payments and save thousands over the life of the loan.
$3,888/mo
Est. payment
Explore your selling options
Work with a Zillow partner agent
Leverage their expertise and Zillow's premium Showcase listings to get your home seen by more buyers.
Get startedList with your own agent
Get your home in front of millions of buyers by listing it on Zillow.
Learn how to do itSell it yourself
Take full control of how buyers see your home on Zillow by listing For Sale by Owner (FSBO).
List your homeWhat's special
Cozy family roomNew aberdeen hospitalRear brick patioConvenient to schoolsChair railUpgraded kitchenCountry neighborhood
Zillow last checked:
Listing updated:
Listed by:
Dick Kinard 443-417-4866,
Streett Hopkins Real Estate, LLC
Bought with:
Chris Streett, 534297
Streett Hopkins Real Estate, LLC
Source: Bright MLS,MLS#: MDHR2023598
Facts & features
Interior
Bedrooms & bathrooms
- Bedrooms: 4
- Bathrooms: 3
- Full bathrooms: 2
- 1/2 bathrooms: 1
- Main level bathrooms: 1
Rooms
- Room types: Living Room, Dining Room, Primary Bedroom, Bedroom 2, Bedroom 4, Kitchen, Family Room, Sun/Florida Room, Laundry, Recreation Room, Utility Room, Bathroom 3
Basement
- Area: 940
Heating
- Central, Forced Air, Natural Gas
Cooling
- Central Air, Electric
Appliances
- Included: Built-In Range, Cooktop, Dishwasher, Dryer, ENERGY STAR Qualified Dishwasher, Ice Maker, Double Oven, Oven, Range Hood, Refrigerator, Stainless Steel Appliance(s), Washer, Water Conditioner - Owned, Water Heater, Water Treat System, Gas Water Heater
- Laundry: Main Level, Laundry Room
Features
- Built-in Features, Ceiling Fan(s), Chair Railings, Crown Molding, Family Room Off Kitchen, Open Floorplan, Eat-in Kitchen, Kitchen - Gourmet, Kitchen - Table Space, Recessed Lighting, Upgraded Countertops, Walk-In Closet(s), Dry Wall
- Flooring: Carpet, Hardwood, Stone, Wood
- Doors: Six Panel, Storm Door(s)
- Windows: Bay/Bow, Replacement, Screens, Window Treatments
- Basement: Connecting Stairway,Finished,Exterior Entry,Interior Entry,Rear Entrance,Shelving,Sump Pump,Walk-Out Access
- Number of fireplaces: 1
- Fireplace features: Brick, Glass Doors, Gas/Propane
Interior area
- Total structure area: 3,440
- Total interior livable area: 3,250 sqft
- Finished area above ground: 2,500
- Finished area below ground: 750
Property
Parking
- Total spaces: 6
- Parking features: Storage, Garage Faces Side, Garage Door Opener, Asphalt, Lighted, Attached, Driveway
- Attached garage spaces: 2
- Uncovered spaces: 4
Accessibility
- Accessibility features: 2+ Access Exits, >84" Garage Door
Features
- Levels: Three
- Stories: 3
- Exterior features: Chimney Cap(s), Lighting, Flood Lights, Street Lights
- Pool features: None
- Has view: Yes
- View description: Scenic Vista, Trees/Woods
- Frontage type: Road Frontage
Lot
- Size: 0.87 Acres
- Dimensions: 155.00 x
- Features: Backs to Trees, Cleared, Front Yard, Landscaped, Rear Yard
Details
- Additional structures: Above Grade, Below Grade, Outbuilding
- Parcel number: 1303118630
- Zoning: RR
- Special conditions: Standard
Construction
Type & style
- Home type: SingleFamily
- Architectural style: Colonial
- Property subtype: Single Family Residence
Materials
- Brick, Vinyl Siding
- Foundation: Block
- Roof: Architectural Shingle
Condition
- Excellent
- New construction: No
- Year built: 1975
- Major remodel year: 2004
Details
- Builder name: Richard Edwards Building Co.
Utilities & green energy
- Sewer: On Site Septic
- Water: Well
- Utilities for property: Cable Connected, Natural Gas Available, Phone, Phone Connected, Cable
Community & HOA
Community
- Security: Carbon Monoxide Detector(s)
- Subdivision: Rolling Green
HOA
- Has HOA: No
- HOA name: ROLLING GREEN COMMUNITY ASSOCIATION
Location
- Region: Churchville
Financial & listing details
- Price per square foot: $197/sqft
- Tax assessed value: $361,333
- Annual tax amount: $3,717
- Date on market: 7/12/2023
- Listing agreement: Exclusive Right To Sell
- Listing terms: Cash,Conventional
- Inclusions: Tv In Kitchen
- Exclusions: Pool Table Light.
- Ownership: Fee Simple
Price history
| Date | Event | Price |
|---|---|---|
| 8/30/2023 | Sold | $640,000-1.5%$197/sqft |
Source:  Bright MLS #MDHR2023598 Report a problem Bright MLS #MDHR2023598 Report a problem | ||
| 7/25/2023 | Pending sale | $649,900$200/sqft |
Source: Bright MLS #MDHR2023598 Report a problem | ||
| 7/19/2023 | Listing removed | -- |
Source: Bright MLS #MDHR2023598 Report a problem | ||
| 7/17/2023 | Price change | $649,900-6.5%$200/sqft |
Source: Bright MLS #MDHR2023598 Report a problem | ||
| 7/12/2023 | Listed for sale | $694,900$214/sqft |
Source: Bright MLS #MDHR2023598 Report a problem | ||
Public tax history
| Year | Property taxes | Tax assessment |
|---|---|---|
| 2025 | $4,441 +6.8% | $402,000 +5.3% |
| 2024 | $4,160 +5.6% | $381,667 +5.6% |
| 2023 | $3,938 +6% | $361,333 +6% |
| 2022 | $3,717 -4.3% | $341,000 |
| 2021 | $3,884 -1.3% | $341,000 |
| 2020 | $3,935 -2.7% | $341,000 -2.7% |
| 2019 | $4,045 +2% | $350,500 +2% |
| 2018 | $3,964 -2% | $343,533 -2% |
| 2017 | $4,045 | $350,500 +6.3% |
| 2016 | -- | $329,600 |
| 2015 | -- | $329,600 |
| 2014 | $3,832 | $329,600 -0.9% |
| 2013 | -- | $332,500 |
| 2012 | -- | $332,500 |
| 2011 | -- | $332,500 -14.6% |
| 2010 | -- | $389,550 +9.1% |
| 2009 | -- | $357,212 +10% |
| 2008 | -- | $324,876 +11.1% |
| 2007 | -- | $292,540 +9.5% |
| 2006 | -- | $267,220 +10.5% |
| 2005 | -- | $241,900 +11.7% |
| 2004 | -- | $216,580 +4.2% |
| 2003 | -- | $207,816 +4.4% |
| 2002 | -- | $199,053 +4.6% |
| 2001 | -- | $190,290 |
Find assessor info on the county website
Neighborhood: 21028
Nearby homes
- $564,1004 bd3 ba2.7k sqft3205 Rolling Green Dr, Churchville, MD 21028Off Market
- $497,300-- bd2 ba1.5k sqft3219 Whitefield Rd, Churchville, MD 21028Off Market
- $521,400-- bd2 ba2.3k sqft3217 Whitefield Rd, Churchville, MD 21028Off Market
- $531,9004 bd3 ba1.4k sqft203 Whitefield Ct, Churchville, MD 21028Off Market
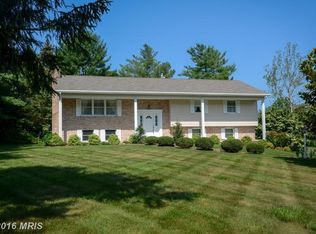
- $507,300-- bd2 ba1.5k sqft3207 Rolling Green Dr, Churchville, MD 21028Off Market
- $541,800-- bd2 ba2.1k sqft3202 Rolling Green Dr, Churchville, MD 21028Off Market
- $588,300-- bd2 ba2.4k sqft3200 Rolling Green Dr, Churchville, MD 21028Off Market
- $598,300-- bd3 ba2k sqft3204 Rolling Green Dr, Churchville, MD 21028Off Market
Nearby schools
GreatSchools rating
- 10/10Churchville Elementary SchoolGrades: PK-5Distance: 1.3 mi
- 8/10Southampton Middle SchoolGrades: 6-8Distance: 5.2 mi
- 7/10C. Milton Wright High SchoolGrades: 9-12Distance: 4.6 mi
Schools provided by the listing agent
- Elementary: Churchville
- Middle: Southampton
- High: C Milton Wright
- District: Harford County Public Schools
Source: Bright MLS. This data may not be complete. We recommend contacting the local school district to confirm school assignments for this home.
Get a cash offer in 3 minutes
Find out how much your home could sell for in as little as 3 minutes with a no-obligation cash offer.
Estimated market value
$665,100
Get a cash offer in 3 minutes
Find out how much your home could sell for in as little as 3 minutes with a no-obligation cash offer.
Estimated market value
$665,100
- Maryland
- Harford County
- Churchville
- 21028
- 3203 Rolling Green Dr
Nearby cities
Nearby zip codes
Other Churchville Topics
