This fully remodeled and expanded Southern Hills brick ranch blends classic charm with a fabulously updated open floor plan in an unbeatable location. Situated on a quiet, tree-lined street just blocks from award-winning Slavens K-8 school, this exceptional home has great curb appeal and mature landscaping while sitting on an expansive 9,700sf lot. The welcoming living/dining room off the dedicated foyer features hardwood floors, a cozy fireplace and a beautiful bay window creating a warm and inviting first impression. A full kitchen renovation completed in 2015 has custom soft-close cabinetry, ample storage, designer Thermador appliances, large center island with prep sink, quartzite counters, bar seating and radiant heated tile floors. The kitchen is open to an inviting casual breakfast/dining area and den, all having access to the fabulous backyard. The primary bedroom/bathroom addition having ~460sf was completed in 2002. This area contains vaulted ceilings, corner gas fireplace, 5-piece en-suite bath, and huge walk-in with fabulous custom California Closet storage system. The main level also contains an updated bathroom, and two secondary bedrooms with hardwood floors, one with dual closets. The finished basement provides even more living space with a large family room, an office/flex space, a conforming bedroom with dual closets containing custom CA Closet storage/organizing systems, an en-suite bath, and a utility room. The home has Anderson windows throughout and Pella sliding glass doors with integrated blinds providing natural sunlight and views to the lush backyard for a true indoor/outdoor feel. The private picturesque backyard is truly spectacular with multiple areas to relax and entertain including a covered patio area, expansive uncovered pavestone patio with gas firepit, a huge deck with built-in seating and gas grill, and a sprawling lawn area with mature trees. Rarely does a home come along like this in one of Denver's most desirable neighborhoods.
Sold for $1,610,000
$1,610,000
3203 S Milwaukee Street, Denver, CO 80210
4beds
3,453sqft
Single Family Residence
Built in 1957
9,700 Square Feet Lot
$1,603,400 Zestimate®
$466/sqft
$4,584 Estimated rent
Home value
$1,603,400
$1.52M - $1.68M
$4,584/mo
Zestimate® history
Owner options
List your home for rent
$4,584/mo
Rent Zestimate®
Find your next renter with Zillow Rental Manager. Plus, with online applications, you can quickly screen prospective tenants – for free.
$4,584/mo
Rent Zestimate®
Refinance and save
$7,464/mo
Est. payment
Refinancing to a lower rate could help reduce your monthly payments and save thousands over the life of the loan.
$7,464/mo
Est. payment
Explore your selling options
Work with a Zillow partner agent
Leverage their expertise and Zillow's premium Showcase listings to get your home seen by more buyers.
Get startedList with your own agent
Get your home in front of millions of buyers by listing it on Zillow.
Learn how to do itSell it yourself
Take full control of how buyers see your home on Zillow by listing For Sale by Owner (FSBO).
List your homeWhat's special
Zillow last checked:
Listing updated:
Listed by:
Kirk Nimtz 970-618-0069,
Coldwell Banker Realty 24
Bought with:
Chriss Bond, 100020268
Coldwell Banker Global Luxury Denver
Source: REcolorado as distributed by MLS GRID,MLS#: 3328668
Facts & features
Interior
Bedrooms & bathrooms
- Bedrooms: 4
- Bathrooms: 3
- Full bathrooms: 1
- 3/4 bathrooms: 2
- Main level bathrooms: 2
- Main level bedrooms: 3
Bedroom
- Description: 2002 Update/Addition With Vaulted Ceilings, Hardwood Floors, Gas Fp, & Backyard/Deck Access, En-Suite Bathroom, Huge Walk-In Closet With Custom Ca Closet System
- Features: Primary Suite
- Level: Main
- Area: 310 Square Feet
- Dimensions: 20 x 15.5
Bedroom
- Description: Hardwood Floors, Ceiling Fan, Dual Closet
- Level: Main
- Area: 162.5 Square Feet
- Dimensions: 13 x 12.5
Bedroom
- Description: Hardwood Floors, Ceiling Fan
- Level: Main
- Area: 143.75 Square Feet
- Dimensions: 12.5 x 11.5
Bedroom
- Description: Conforming Basement Bedroom With Egress Window, Dual Closets With Custom Ca Closet System, En-Suite Bathroom
- Level: Basement
- Area: 182 Square Feet
- Dimensions: 14 x 13
Bathroom
- Description: 2010 Update, Tile Floors, Dual Sinks
- Level: Main
- Area: 59.5 Square Feet
- Dimensions: 8.5 x 7
Bathroom
- Description: 2002 Update/Addition, En-Suite 5-Piece Bathroom With Tile Floors
- Features: En Suite Bathroom, Primary Suite
- Level: Main
- Area: 120.75 Square Feet
- Dimensions: 11.5 x 10.5
Bathroom
- Description: En-Suite Bathroom With Tile Floors
- Level: Basement
- Area: 51 Square Feet
- Dimensions: 8.5 x 6
Den
- Description: Open Concept With Kitchen/Eating Area, Hardwood Floors, Access To Covered Patio, Uncovered Pavestone Patio And Deck
- Level: Main
- Area: 305.5 Square Feet
- Dimensions: 23.5 x 13
Dining room
- Description: Combined Lr/Dr, Hardwood Floors, Gas Fp, Bay Window
- Level: Main
Family room
- Description: Carpeted
- Level: Basement
- Area: 320 Square Feet
- Dimensions: 20 x 16
Kitchen
- Description: 2015 Update, Open Concept With Den, Custom Soft-Close Cabinets With Custom Organizers, Designer Thermador Appliances, Quartzite Counters, Radiant Heated Tile Floors, Access To Back Yard Pavestone Patio And Deck
- Level: Main
- Area: 266.5 Square Feet
- Dimensions: 20.5 x 13
Laundry
- Description: Tile Floors, Washer/Dryer Convey
- Level: Basement
- Area: 68 Square Feet
- Dimensions: 8.5 x 8
Living room
- Description: Combined Lr/Dr, Hardwood Floors, Gas Fp, Bay Window
- Level: Main
- Area: 305.5 Square Feet
- Dimensions: 23.5 x 13
Office
- Description: Carpeted Office/Flex Space
- Level: Basement
- Area: 118.75 Square Feet
- Dimensions: 12.5 x 9.5
Heating
- Baseboard, Hot Water, Natural Gas, Radiant Floor
Cooling
- Evaporative Cooling
Appliances
- Included: Convection Oven, Cooktop, Dishwasher, Disposal, Double Oven, Dryer, Freezer, Gas Water Heater, Microwave, Range Hood, Refrigerator, Washer, Wine Cooler
- Laundry: In Unit
Features
- Built-in Features, Ceiling Fan(s), Entrance Foyer, High Ceilings, Kitchen Island, Open Floorplan, Primary Suite, Smoke Free, Solid Surface Counters, Stone Counters, Vaulted Ceiling(s), Walk-In Closet(s)
- Flooring: Carpet, Tile, Wood
- Windows: Bay Window(s), Double Pane Windows
- Basement: Crawl Space,Finished,Partial
- Number of fireplaces: 2
- Fireplace features: Gas, Living Room, Master Bedroom
Interior area
- Total structure area: 3,453
- Total interior livable area: 3,453 sqft
- Finished area above ground: 2,448
- Finished area below ground: 898
Property
Parking
- Total spaces: 2
- Parking features: Concrete, Dry Walled, Exterior Access Door, Insulated Garage, Lighted
- Attached garage spaces: 2
Features
- Levels: One
- Stories: 1
- Patio & porch: Covered, Deck, Front Porch, Patio
- Exterior features: Gas Valve, Private Yard, Rain Gutters, Smart Irrigation
- Fencing: Full
Lot
- Size: 9,700 Square Feet
- Features: Irrigated, Landscaped, Level, Many Trees, Sprinklers In Front, Sprinklers In Rear
Details
- Parcel number: 536306010
- Zoning: S-SU-F
- Special conditions: Standard
Construction
Type & style
- Home type: SingleFamily
- Architectural style: Traditional
- Property subtype: Single Family Residence
Materials
- Brick, Frame
- Foundation: Concrete Perimeter, Slab
- Roof: Composition
Condition
- Updated/Remodeled
- Year built: 1957
Utilities & green energy
- Electric: 110V
- Sewer: Public Sewer
- Water: Public
- Utilities for property: Cable Available, Electricity Connected, Internet Access (Wired), Natural Gas Connected, Phone Available
Community & HOA
Community
- Security: Security System, Smoke Detector(s), Water Leak/Flood Alarm
- Subdivision: Southern Hills
HOA
- Has HOA: No
Location
- Region: Denver
Financial & listing details
- Price per square foot: $466/sqft
- Tax assessed value: $1,241,700
- Annual tax amount: $6,697
- Date on market: 6/17/2026
- Listing terms: 1031 Exchange,Cash,Conventional,Jumbo
- Exclusions: All Furnishings, Personal Items, And Belongings, Including Interior And Exterior Attached Art Work
- Ownership: Individual
- Electric utility on property: Yes
- Road surface type: Paved
Price history
| Date | Event | Price |
|---|---|---|
| 9/4/2026 | Sold | $1,610,000-3.2%$466/sqft |
Source:  REcolorado as distributed by MLS GRID #3328668 Report a problem REcolorado as distributed by MLS GRID #3328668 Report a problem | ||
| 8/1/2026 | Pending sale | $1,664,000$482/sqft |
Source: REcolorado as distributed by MLS GRID #3328668 Report a problem | ||
| 6/17/2026 | Listed for sale | $1,664,000+473.8%$482/sqft |
Source: REcolorado as distributed by MLS GRID #3328668 Report a problem | ||
| 2/11/1999 | Sold | $290,000$84/sqft |
Source: Public Record Report a problem | ||
Public tax history
| Year | Property taxes | Tax assessment |
|---|---|---|
| 2025 | $6,288 +2.2% | $87,540 +10.3% |
| 2024 | $6,152 +16.6% | $79,390 -18.3% |
| 2023 | $5,274 +3.6% | $97,120 +46.4% |
| 2022 | $5,091 -11.3% | $66,320 -2.8% |
| 2021 | $5,741 +2.9% | $68,230 -11.8% |
| 2020 | $5,580 +7.8% | $77,370 -0.7% |
| 2019 | $5,178 | $77,911 +16.4% |
| 2018 | $5,178 +0.3% | $66,930 |
| 2017 | $5,163 +11.2% | $66,930 +12.6% |
| 2016 | $4,642 +14.9% | $59,420 |
| 2015 | $4,039 0% | $59,420 +22.2% |
| 2014 | $4,041 +0.5% | $48,630 |
| 2013 | $4,019 +17.9% | $48,630 +1.7% |
| 2012 | $3,409 +6.2% | $47,810 |
| 2011 | $3,209 +2.2% | $47,810 -0.8% |
| 2010 | $3,139 -5.2% | $48,190 |
| 2009 | $3,310 -0.2% | $48,190 -2.8% |
| 2008 | $3,315 +7% | $49,560 |
| 2007 | $3,098 +1.1% | $49,560 +7.1% |
| 2006 | $3,063 +6.9% | $46,270 |
| 2005 | $2,865 +25.4% | $46,270 +1.2% |
| 2003 | $2,284 +9.7% | $45,710 +19.8% |
| 2002 | $2,082 | $38,160 +22.5% |
| 2001 | -- | $31,140 |
Find assessor info on the county website
Neighborhood: Wellshire
Nearby homes
- $1,203,8004 bd3 ba2.1k sqft3223 S Milwaukee St, Denver, CO 80210Off Market
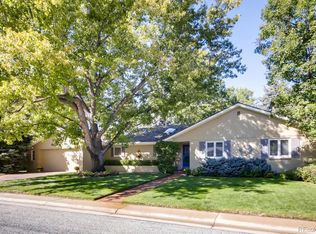
- $1,557,7003 bd3 ba2.2k sqft3202 S Fillmore St, Denver, CO 80210Off Market
- $1,792,2006 bd3 ba3.5k sqft3193 S Milwaukee St, Denver, CO 80210Off Market

- $1,649,5004 bd3 ba3.1k sqft3222 S Fillmore St, Denver, CO 80210Off Market

- $1,261,6003 bd3 ba1.7k sqft3204 S Milwaukee St, Denver, CO 80210Off Market
- $1,455,0005 bd3 ba2.8k sqft3192 S Fillmore St, Denver, CO 80210Sold
- $2,146,7003 bd4 ba4.4k sqft3224 S Milwaukee St, Denver, CO 80210Off Market
- $1,200,0003 bd4 ba2.6k sqft3194 S Milwaukee St, Denver, CO 80210Sold
Nearby schools
GreatSchools rating
- 10/10Slavens K-8 SchoolGrades: K-8Distance: 0.3 mi
- 6/10Thomas Jefferson High SchoolGrades: 9-12Distance: 1.8 mi
- 10/10Merrill Middle SchoolGrades: 6-8Distance: 2.1 mi
Schools provided by the listing agent
- Elementary: Slavens E-8
- Middle: Slavens E-8
- High: Thomas Jefferson
- District: Denver 1
Source: REcolorado as distributed by MLS GRID. This data may not be complete. We recommend contacting the local school district to confirm school assignments for this home.
Get a cash offer in 3 minutes
Find out how much your home could sell for in as little as 3 minutes with a no-obligation cash offer.
Estimated market value
$1,603,400
Get a cash offer in 3 minutes
Find out how much your home could sell for in as little as 3 minutes with a no-obligation cash offer.
Estimated market value
$1,603,400
- Colorado
- Denver County
- Denver
- 80210
- Wellshire
- 3203 S Milwaukee Street
