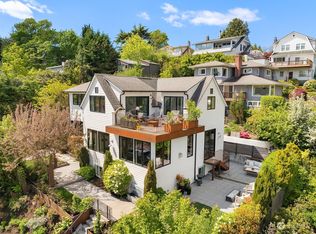
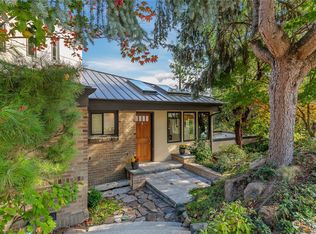
Northwest Contemporary Sanctuary. Perched on a significant view lot in the heart of Leschi, and designed by nationally recognized architect Michael Braden, this distinctive residence is like “living in a painting”. A three bed, four bath, 2,460 SqFt oasis defined by sculptural geometry, asymmetrical forms and an inventive use of color and space. Oversized windows, soaring volumes and layered sightlines fill the interiors with natural light, while warm white ash wood floors and custom millwork add warmth and sophistication. An open, updated kitchen flows seamlessly to adjacent deck for outdoor entertaining, as well as family and dining rooms. Primary suite boasts the best sunrise in the city, over Lake Washington, the Bellevue skyline and Cascades. Double office with custom built-ins. Lower-level guest room suite with walk-out to garden sanctuary for contemplation or cozy fire pit nights. AC, Double garage with workbench, large driveway and storage galore. Three blocks from the neighborhood restaurants and coffee shops along Leschi Ridge. An easy stroll to Lake Washington parks and Leschi retail/restaurants/yoga. Ten mins to downtown and twenty mins to SeaTac. Pre-inspected and absolutely Move-in Ready, this Northwest contemporary has a playful, artful sensibility and comfort rarely found in today's homes.
Pending
Listed by: COMPASS • Scott B Lennard
$1,595,000
3203 S Norman Street, Seattle, WA 98144
3beds
2,460sqft
Single Family Residence
Built in 1992
4,591 Square Feet Lot
$1,545,000 Zestimate®
$648/sqft
$-- HOA
What's special
Double garage with workbenchOpen updated kitchenOversized windowsLarge drivewayStorage galoreCustom millworkSculptural geometry
- --
- on Zillow
- 386
- views
- 44
- saves
Likely to sell faster than
Zillow last checked:
Listing updated:
Offers reviewed: Oct 06
Listed by:
Scott B Lennard,
COMPASS
Source: NWMLS as distributed by MLS GRID,MLS#: 2588804
Facts & features
Interior
Bedrooms & bathrooms
- Bedrooms: 3
- Bathrooms: 4
- Full bathrooms: 2
- 3/4 bathrooms: 1
- 1/2 bathrooms: 1
- Main level bathrooms: 1
Primary bedroom
- Level: Second
Bedroom
- Level: Second
Bedroom
- Level: Lower
Bathroom full
- Level: Second
Bathroom full
- Level: Lower
Bathroom three quarter
- Level: Second
Other
- Level: Main
Den office
- Level: Main
Dining room
- Level: Main
Entry hall
- Level: Main
Kitchen with eating space
- Level: Main
Living room
- Level: Main
Utility room
- Level: Lower
Heating
- Fireplace, 90%+ High Efficiency, Forced Air, Natural Gas
Cooling
- 90%+ High Efficiency, Forced Air
Appliances
- Included: Dishwasher, Disposal, Dryer, Microwave, Refrigerator, Stove(s)/Range(s), Tankless Water Heater, Washer, Dishwasher(s), Dryer(s), Garbage Disposal, Microwave(s), Refrigerator(s), Washer(s), Water Heater: On Demand Gas, Water Heater Location: Utility Room
Features
- Bath Off Primary, Central Vacuum, Dining Room
- Flooring: Hardwood, Stone, Carpet
- Windows: Dbl Pane/Storm Window, Skylight(s)
- Basement: Daylight,Unfinished
- Number of fireplaces: 1
- Fireplace features: Gas, Main Level: 1, Fireplace
Interior area
- Total structure area: 2,460
- Total interior livable area: 2,460 sqft
Property
Parking
- Total spaces: 4
- Parking features: Attached Garage
- Has attached garage: Yes
- Covered spaces: 2
- Uncovered spaces: 2
Features
- Levels: Two
- Stories: 2
- Entry location: Main
- Patio & porch: Bath Off Primary, Built-In Vacuum, Dbl Pane/Storm Window, Dining Room, Fireplace, Jetted Tub, Security System, Skylight(s), Sprinkler System, Vaulted Ceiling(s), Water Heater
- Spa features: Bath
- Has view: Yes
- View description: City, Lake, Mountain(s), Territorial
- Has water view: Yes
- Water view: Lake
Lot
- Size: 4,591 Square Feet
- Features: Curbs, Paved, Sidewalk, Cable TV, Deck, Gas Available, Patio, Sprinkler System
- Topography: Partial Slope,Terraces
- Residential vegetation: Garden Space
Details
- Parcel number: 5699000155
- Zoning: NR3
- Zoning description: Jurisdiction: City
- Special conditions: Standard
- Other equipment: Leased Equipment: No
Construction
Type & style
- Home type: SingleFamily
- Architectural style: Contemporary,2 Stories w/Bsmnt
- Property subtype: Single Family Residence
Materials
- Cement/Concrete, Wood Siding
- Foundation: Poured Concrete, Slab
- Roof: Torch Down
Condition
- Very Good
- Year built: 1992
Utilities & green energy
- Electric: Company: Seattle City Light
- Sewer: Sewer Connected, Company: City of Seattle
- Water: Public, Company: City of Seattle
- Utilities for property: Comcast, Comcast
Community & HOA
Community
- Security: Security System
- Subdivision: Leschi
Location
- Region: Seattle
Financial & listing details
- Price per square foot: $648/sqft
- Tax assessed value: $1,718,000
- Annual tax amount: $17,750
- Offers reviewed: 10/06/2026
- Date on market: 9/29/2026
- Listing terms: Conventional
- Inclusions: Dishwasher(s), Dryer(s), Garbage Disposal, Leased Equipment, Microwave(s), Refrigerator(s), Stove(s)/Range(s), Washer(s)
Estimated market value
$1,545,000
$1.47M - $1.62M
$4,699/mo
Price history
| Date | Event | Price |
|---|---|---|
| 10/2/2026 | Pending sale | $1,595,000$648/sqft |
Source:  NWMLS as distributed by MLS GRID #2588804 Report a problem NWMLS as distributed by MLS GRID #2588804 Report a problem | ||
| 9/29/2026 | Listed for sale | $1,595,000+163.6%$648/sqft |
Source: NWMLS as distributed by MLS GRID #2588804 Report a problem | ||
| 4/26/1999 | Sold | $605,000+96.4%$246/sqft |
Source: Public Record Report a problem | ||
| 11/17/1995 | Sold | $308,000$125/sqft |
Source: Public Record Report a problem | ||
Public tax history
| Year | Property taxes | Tax assessment |
|---|---|---|
| 2025 | $17,751 +11% | $1,718,000 +3.2% |
| 2024 | $15,991 +6.3% | $1,664,000 +3.9% |
| 2023 | $15,037 -0.2% | $1,601,000 -10.7% |
| 2022 | $15,069 +13.3% | $1,793,000 +23.5% |
| 2021 | $13,304 +15.8% | $1,452,000 +22.6% |
| 2020 | $11,487 -4.5% | $1,184,000 -5.8% |
| 2019 | $12,033 +18.5% | $1,257,000 +6.8% |
| 2018 | $10,150 -6.6% | $1,177,000 +7.2% |
| 2017 | $10,868 +31.3% | $1,098,000 +16.7% |
| 2016 | $8,274 | $941,000 +5.6% |
| 2015 | $8,274 | $891,000 +3.2% |
| 2014 | $8,274 | $863,000 +13.1% |
| 2013 | $8,274 | $763,000 -3.7% |
| 2012 | -- | $792,000 |
| 2011 | -- | $792,000 -3.3% |
| 2010 | -- | $819,000 |
| 2009 | -- | $819,000 -2.8% |
| 2007 | -- | $843,000 +8.9% |
| 2006 | -- | $774,000 +13% |
| 2005 | -- | $685,000 +6.4% |
| 2001 | $7,478 +1.3% | $644,000 +7.3% |
| 2000 | $7,379 | $600,000 |
Find assessor info on the county website
Monthly payment
Est. payment
Payment breakdown
Explore the cost of this home by adjusting the details. Changes won't be saved.Climate risks
Neighborhood: Leschi
Nearby schools
Schools provided by the listing agent
- Elementary: Leschi
- Middle: Meany Mid
- High: Garfield High
Source: NWMLS as distributed by MLS GRID. This data may not be complete. We recommend contacting the local school district to confirm school assignments for this home.

Similar homes
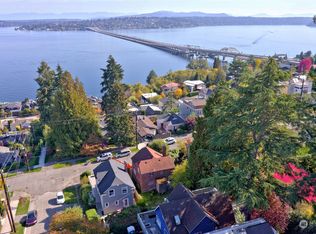
- $1,475,0004 bd2 ba2.4k sqft1309 35th Avenue S, Seattle, WA 98144Active
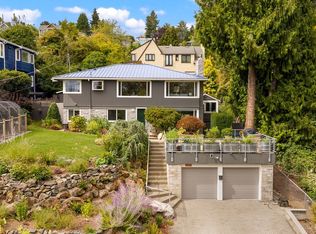 MLS ID #2577983, Elizabeth M. Nettles. NWMLS as distributed by MLS GRID
 - $1,550,0003 bd3 ba2.7k sqftLeschi View, Seattle, WA 98144Active
 MLS ID #2587313, Michael Orbino. NWMLS as distributed by MLS GRID
 - $1,749,0003 bd4 ba3k sqft424 35th Avenue S, Seattle, WA 98144Active
 MLS ID #2552939, Patrick Beringer. NWMLS as distributed by MLS GRID
 - $1,795,0004 bd4 ba2.7k sqft2039 34th Avenue S, Seattle, WA 98144Active
 MLS ID #2584493, Amy Sajer. NWMLS as distributed by MLS GRID
