Skip main navigation
Sold for $344,500
  • $344,500

    3203 S SAINT LUCIE DRIVE, CASSELBERRY, FL 32707

    3beds
    1,364sqft
    Single Family Residence
    Built in 1987
    4,827 Square Feet Lot
    $357,200 Zestimate®
    $253/sqft
    $2,275 Estimated rent

    Home value

    $357,200

    $339,000 - $375,000

    $2,275/mo

    Zestimate® history
    Loading
    Loading...

    Owner options

    List your home for rent

    $2,275/mo

    Rent Zestimate®

    Find your next renter with Zillow Rental Manager. Plus, with online applications, you can quickly screen prospective tenants – for free.

    Learn more

    $2,275/mo

    Rent Zestimate®

    Refinance and save

    $2,329/mo

    Est. payment

    Refinancing to a lower rate could help reduce your monthly payments and save thousands over the life of the loan.

    See today's rates

    $2,329/mo

    Est. payment

    Explore your selling options

    Work with a Zillow partner agent

    Leverage their expertise and Zillow's premium Showcase listings to get your home seen by more buyers.

    Get started

    List with your own agent

    Get your home in front of millions of buyers by listing it on Zillow.

    Learn how to do it

    Sell it yourself

    Take full control of how buyers see your home on Zillow by listing For Sale by Owner (FSBO).

    List your home

    What's special

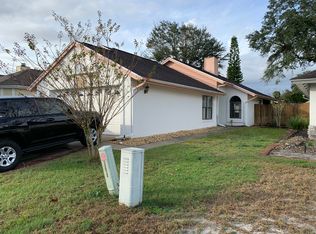
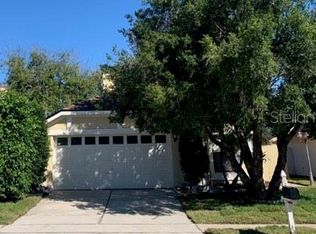
    One or more photo(s) has been virtually staged. Welcome to Hollowbrook! This charming and cozy Casselberry home awaits its new owners. Walk in with no worries! Roof replaced in 2021, water heater in 2019 and AC in 2014, placed on a regular maintenance schedule. Also re-plumbed! This house was the former model home for the community, as distinguished with its beautiful stone exterior and open kitchen. Upon entry you are greeted high ceilings and so much light. Oversized windows adorn the home which make it feel very spacious. The living room is the heart of this home with a beautiful wood burning fire place taking center stage. Boasting a split floor plan, the primary bedroom is on the right side of the home and remaining bedrooms on the left side of the home. Master bedroom has its own separate access to the outside via sliding doors with an oversized double vanity bathroom, walk in closet and sky lights. The kitchen and eat in area also have separate access to the backyard. Laundry closet located inside the home. Fully fenced in backyard. In an excellent location, supermarkets, shopping, restaurants and schools literally are around the corner. Seminole County is renowned for its A+ rated schools. This is the perfect starter home, or your next investment property.

    Zillow last checked:

    Listing updated:

    Listed by:

    Amaal Barakat 407-840-0373,

    KELLER WILLIAMS ADVANTAGE III 407-207-0825

    Bought with:

    Joyce Schoening

    JOYCE H. SCHOENING, REALTOR

    Source: Stellar MLS,MLS#: O6139624MLS LogoOriginating MLS: Orlando Regional

    Facts & features

    Interior

    Bedrooms & bathrooms
    • Bedrooms: 3
    • Bathrooms: 2
    • Full bathrooms: 2
    Primary bedroom
    • Features: Walk-In Closet(s)
    • Level: First
    Bedroom 1
    • Features: Built-in Closet
    • Level: First
    Bedroom 2
    • Features: Built-in Closet
    • Level: First
    Primary bathroom
    • Level: First
    Bathroom 1
    • Level: First
    Dining room
    • Level: First
    Kitchen
    • Level: First
    Laundry
    • Level: First
    Living room
    • Level: First
    Heating
    • Electric
    Cooling
    • Central Air
    Appliances
    • Included: Dishwasher, Microwave, Refrigerator
    Features
    • High Ceilings, Primary Bedroom Main Floor
    • Flooring: Carpet, Ceramic Tile
    • Doors: Sliding Doors
    • Windows: Skylight(s), Window Treatments
    • Has fireplace: Yes
    • Fireplace features: Family Room, Wood Burning
    Interior area
    • Total structure area: 1,920
    • Total interior livable area: 1,364 sqft

    Property

    Parking
    • Total spaces: 2
    • Parking features: Garage - Attached
    • Attached garage spaces: 2
    Features
    • Levels: One
    • Stories: 1
    • Exterior features: Irrigation System, Private Mailbox, Sidewalk
    Lot
    • Size: 4,827 Square Feet
    Details
    • Parcel number: 23213051800002220
    • Zoning: PUD
    • Special conditions: None

    Construction

    Type & style
    • Home type: SingleFamily
    • Property subtype: Single Family Residence
    Materials
    • Block
    • Foundation: Block
    • Roof: Shingle
    Condition
    • New construction: No
    • Year built: 1987

    Utilities & green energy

    • Sewer: Public Sewer
    • Water: Public
    • Utilities for property: Sewer Available, Sewer Connected, Water Available, Water Connected

    Community & HOA

    Community
    • Pet fee: $0 monthly
    • Subdivision: HOLLOWBROOK WEST PH 4
    HOA
    • Has HOA: Yes
    • HOA fee: $37 monthly
    • HOA name: Grey Stone Management
    Location
    • Region: Casselberry

    Financial & listing details

    • Price per square foot: $253/sqft
    • Tax assessed value: $271,500
    • Annual tax amount: $1,367
    • Date on market: 9/7/2023
    • Cumulative days on market: 55 days
    • Listing terms: Cash,Conventional,FHA,VA Loan
    • Ownership: Fee Simple
    • Total actual rent: 0
    • Road surface type: Asphalt

    Price history

    DateEventPrice
    8/4/2024Listing removed--
    Source: Zillow Rentals Report a problem
    7/21/2024Price change$2,250-2%$2/sqft
    Source: Zillow Rentals Report a problem
    7/7/2024Listed for rent$2,295$2/sqft
    Source: Zillow Rentals Report a problem
    12/15/2023Sold$344,500-4.3%$253/sqft
    Source: Stellar MLS #O6139624 Report a problem
    11/2/2023Pending sale$360,000$264/sqft
    Source: Stellar MLS #O6139624 Report a problem
    9/7/2023Listed for sale$360,000$264/sqft
    Source: Stellar MLS #O6139624 Report a problem

    Public tax history

    YearProperty taxesTax assessment
    2025$4,094 +12.7%$271,500 -1.2%
    2024$3,631 +1.4%$274,884 +2.1%
    2023$3,583 +245.5%$269,204 +129.8%
    2022$1,037 -19.9%$117,147 +3%
    2021$1,295 +1.3%$113,735 +1.4%
    2020$1,278 +1.4%$112,165 +2.3%
    2019$1,261 $109,643 +1.9%
    2018$1,261 +1.9%$107,599 +2.1%
    2017$1,238 +1.2%$105,386 +1.4%
    2016$1,222 -1.2%$103,941 +1.4%
    2015$1,237 $102,500 +0.8%
    2014$1,237 +22.2%$101,687 +1.5%
    2013$1,012 +8.3%$100,184 +1.7%
    2012$934 +3.2%$98,509 +2.8%
    2011$906 +1.4%$95,870 +1.5%
    2010$893 +5.2%$94,453 +2.7%
    2009$849 +3.6%$91,970 +0.1%
    2008$819 -13.6%$91,878 +3%
    2007$948 -5.1%$89,202 +2.5%
    2006$1,000 +2.5%$87,026 +3%
    2005$975 +1.1%$84,491 +3%
    2004$964 +1.3%$82,030 +1.9%
    2003$952 +1.8%$80,500 +2.4%
    2002$934 +5.4%$78,613 +4.6%
    2000$886 $75,121
    Find assessor info on the county website

    Neighborhood: 32707

    Nearby schools

    GreatSchools rating
    Get a cash offer in 3 minutes
    Find out how much your home could sell for in as little as 3 minutes with a no-obligation cash offer.
    Estimated market value
    $357,200
    Get a cash offer in 3 minutes
    Find out how much your home could sell for in as little as 3 minutes with a no-obligation cash offer.
    Estimated market value
    $357,200